
BEDS4
BATHS3
SQUARE FEET2,865
MLS#833690
STATUSPending
PROPERTY TYPEResidential - Single Family
Property Description
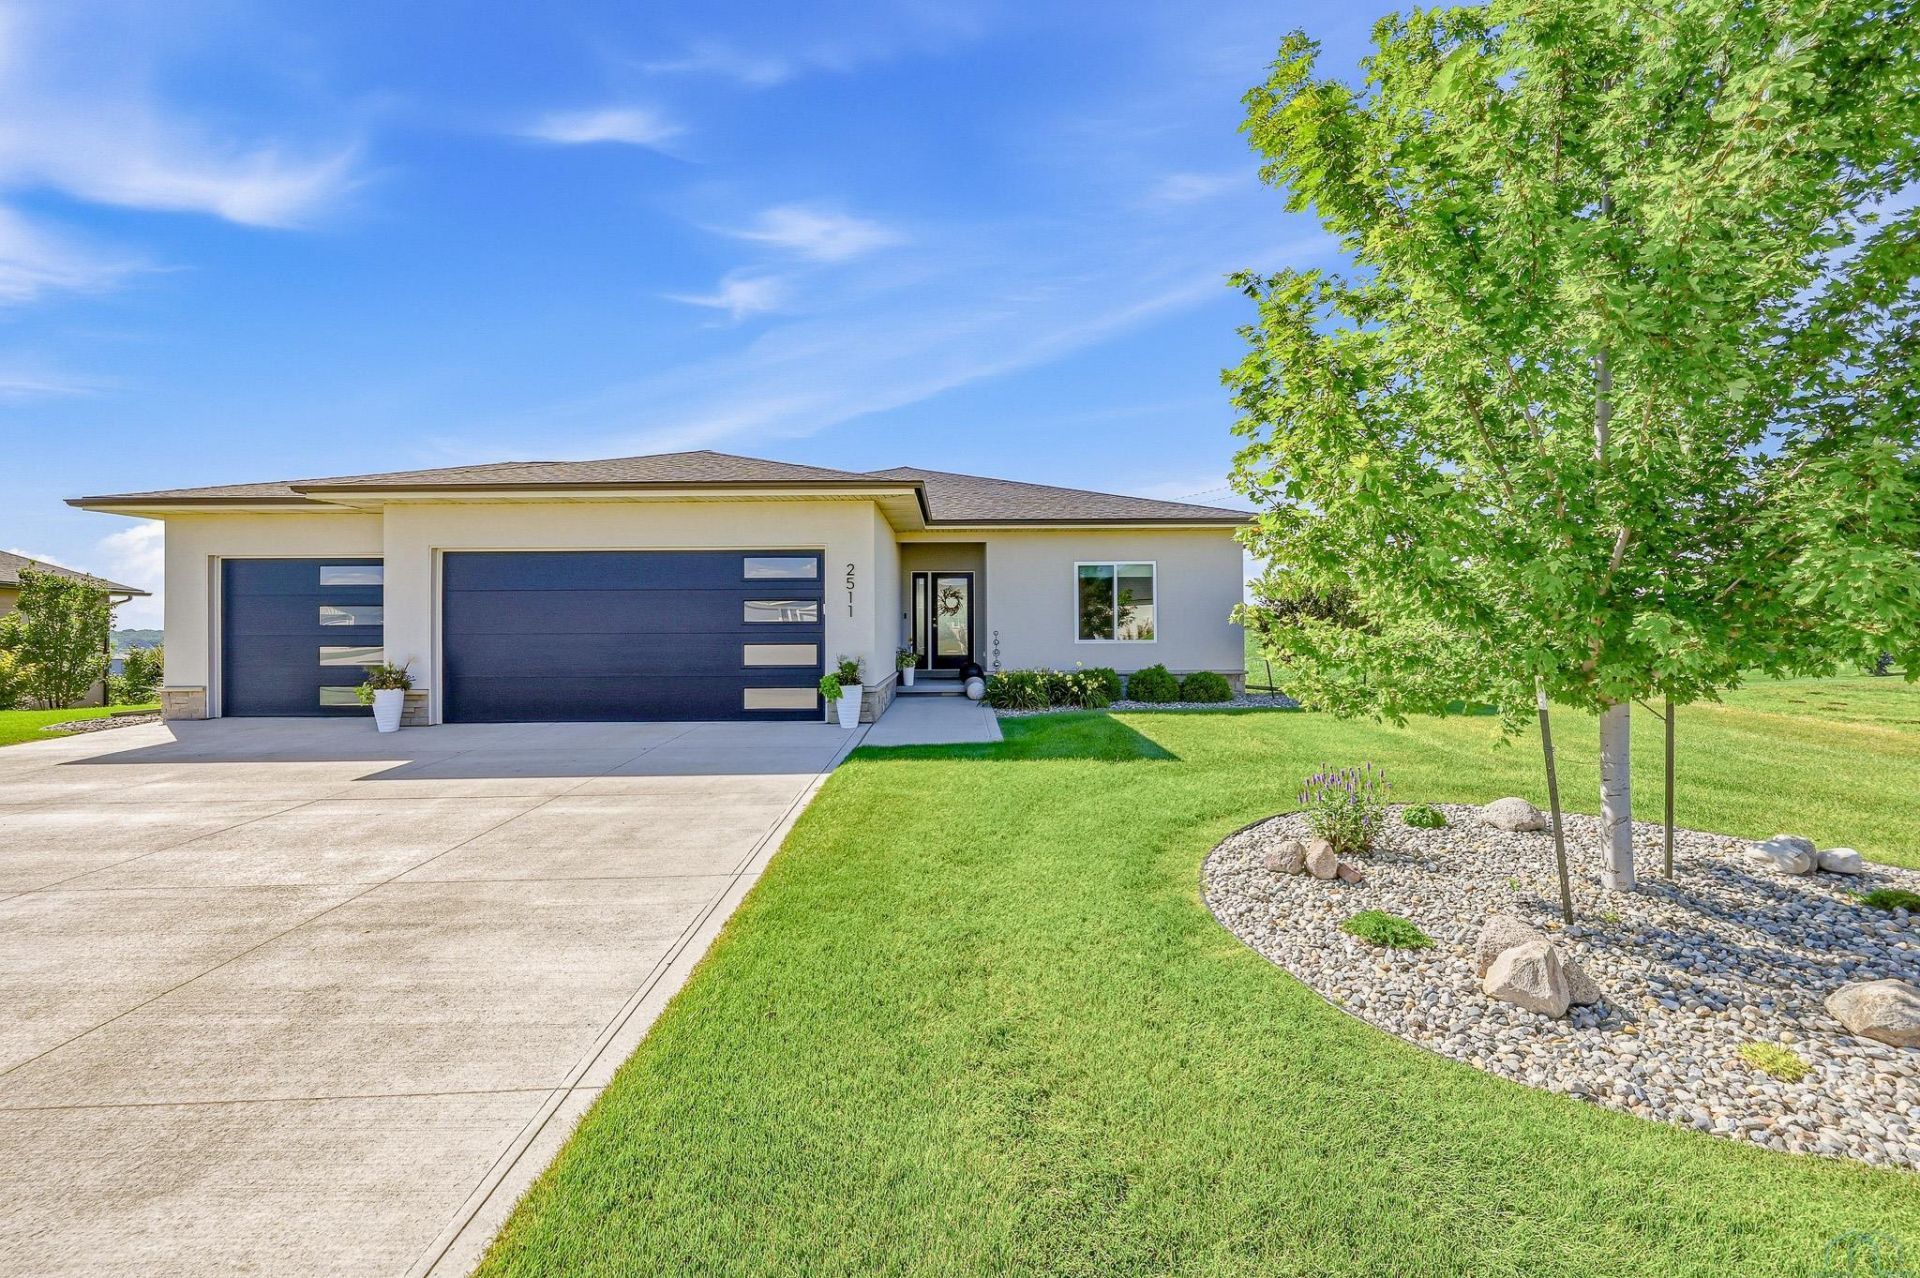
Wow!! Here is a good one!! Very rare, custom-built home in Whispering Creek that is not huge!! This one is a perfect size and super high-quality finishes, This 4-5 bedroom, 3 bath ranch is perfect for right-sizing without doing a townhouse!! This home features a really nice master suite with a large bedroom, beautiful bath with 2 sinks and a glass shower and an extra large closet!! The living, dining and kitchen is wide open and is light and bright with a fireplace and a beautiful view of the golf course and adjacent farmland!! The walkout basement id fully finished with 2 bedrooms, a den and a beautiful 3\4 bath. The living space of the basement is wide open as well and features a wet bar, lighted shelves and an island that`s all set up for entertaining!! The heated garage is extra large, has a workspace and epoxy floor!! All this on a level lot with full sprinkler system, trees and beautiful landscaping!! 5 year tax abatement remaining!!! Better hurrry!!!
Property Features
Property Type: Residential - Single Family
Basement: Finished, Full
Cooling: Central
Fireplaces: 2
Fuel Type: Natural Gas
Garage: 3 car attached
Garage: Attached
Heating: Forced Air
Home Style: Ranch
Lot Size: 0.41 Acres
Roof Type: Shingle
Taxes: $5,968
Year Built: 2021
Feature Descriptions
3/4 Bath: Master Bath
Amenities: Eat-in Kitchen, Fireplace, Garage Door Opener, Lawn Sprinkler System, Main Floor Laundry, Master Bath, Master WI Closet, Oversized Garage, Patio, Smoke Detector, Walk-out, Wet Bar, Workshop, Covered Deck - Composite, Granite/Quartz, Kitchen Island
Basement Rooms: 3/4 Bath, Bedroom, Den, Family
Days on Site: 33
Driveway: Concrete
Exterior: Hardboard, Stucco
Family: family room w wet bar and fireplace
Full Bath: Main bath
HOA Fee: 250/Yearly
Includes: Kitchen appliances
Kitchen: eat in kitchen beautiful view
Laundry: Main Floor Laundry
Living: wide open with fireplace
Lot: Landscaping, Lawn Sprinkler System, Level Lot, Trees
Main Level Rooms: 3/4 Bath, Bedroom, Full Bath, Kitchen, Laundry, Living, Master, Other
Master: Master bedroom
Other: Master closet
Parcel: 884703302001
Rental: No
Sewer: City
SQFT Below Finished: 1223
SQFT Below Total: 1642
SQFT Below Unfinished: 419
SQFT Main: 1642
SQFT Total Above Grade: 1642
Water: City
Water Softner: Hook-up
Local Schools
High School: East High
Middle School: East Middle
Elementary School: Sunnyside
Listed By / Shown By
Listed By
Agency Name: Keller Williams Siouxland
Agency Phone: 712-226-1900
Shown By
Agency Title: United Real Estate Solutions
Agency Phone: 712-226-6000

Estimate Your Payment
Estimated Payment
$ 4,335.45 per month $3,655.82 Principal & Interest $497.33 Property Tax $182.29 Homeowner's Insurance
2511 Albatross Ridge | MLS# 833690
This single family home located at 2511 Albatross Ridge, Sioux City, IA 51106 is currently listed for sale with an asking price of $625,000. This property was built in 2021 and has 4 bedrooms with 2865 sq. ft. Search Sioux City real estate on www.unitedrealestatesolutions.com today.