
BEDS2
BATHS1
SQUARE FEET901
MLS#834825
STATUSActive
PROPERTY TYPEResidential - Single Family
Property Description
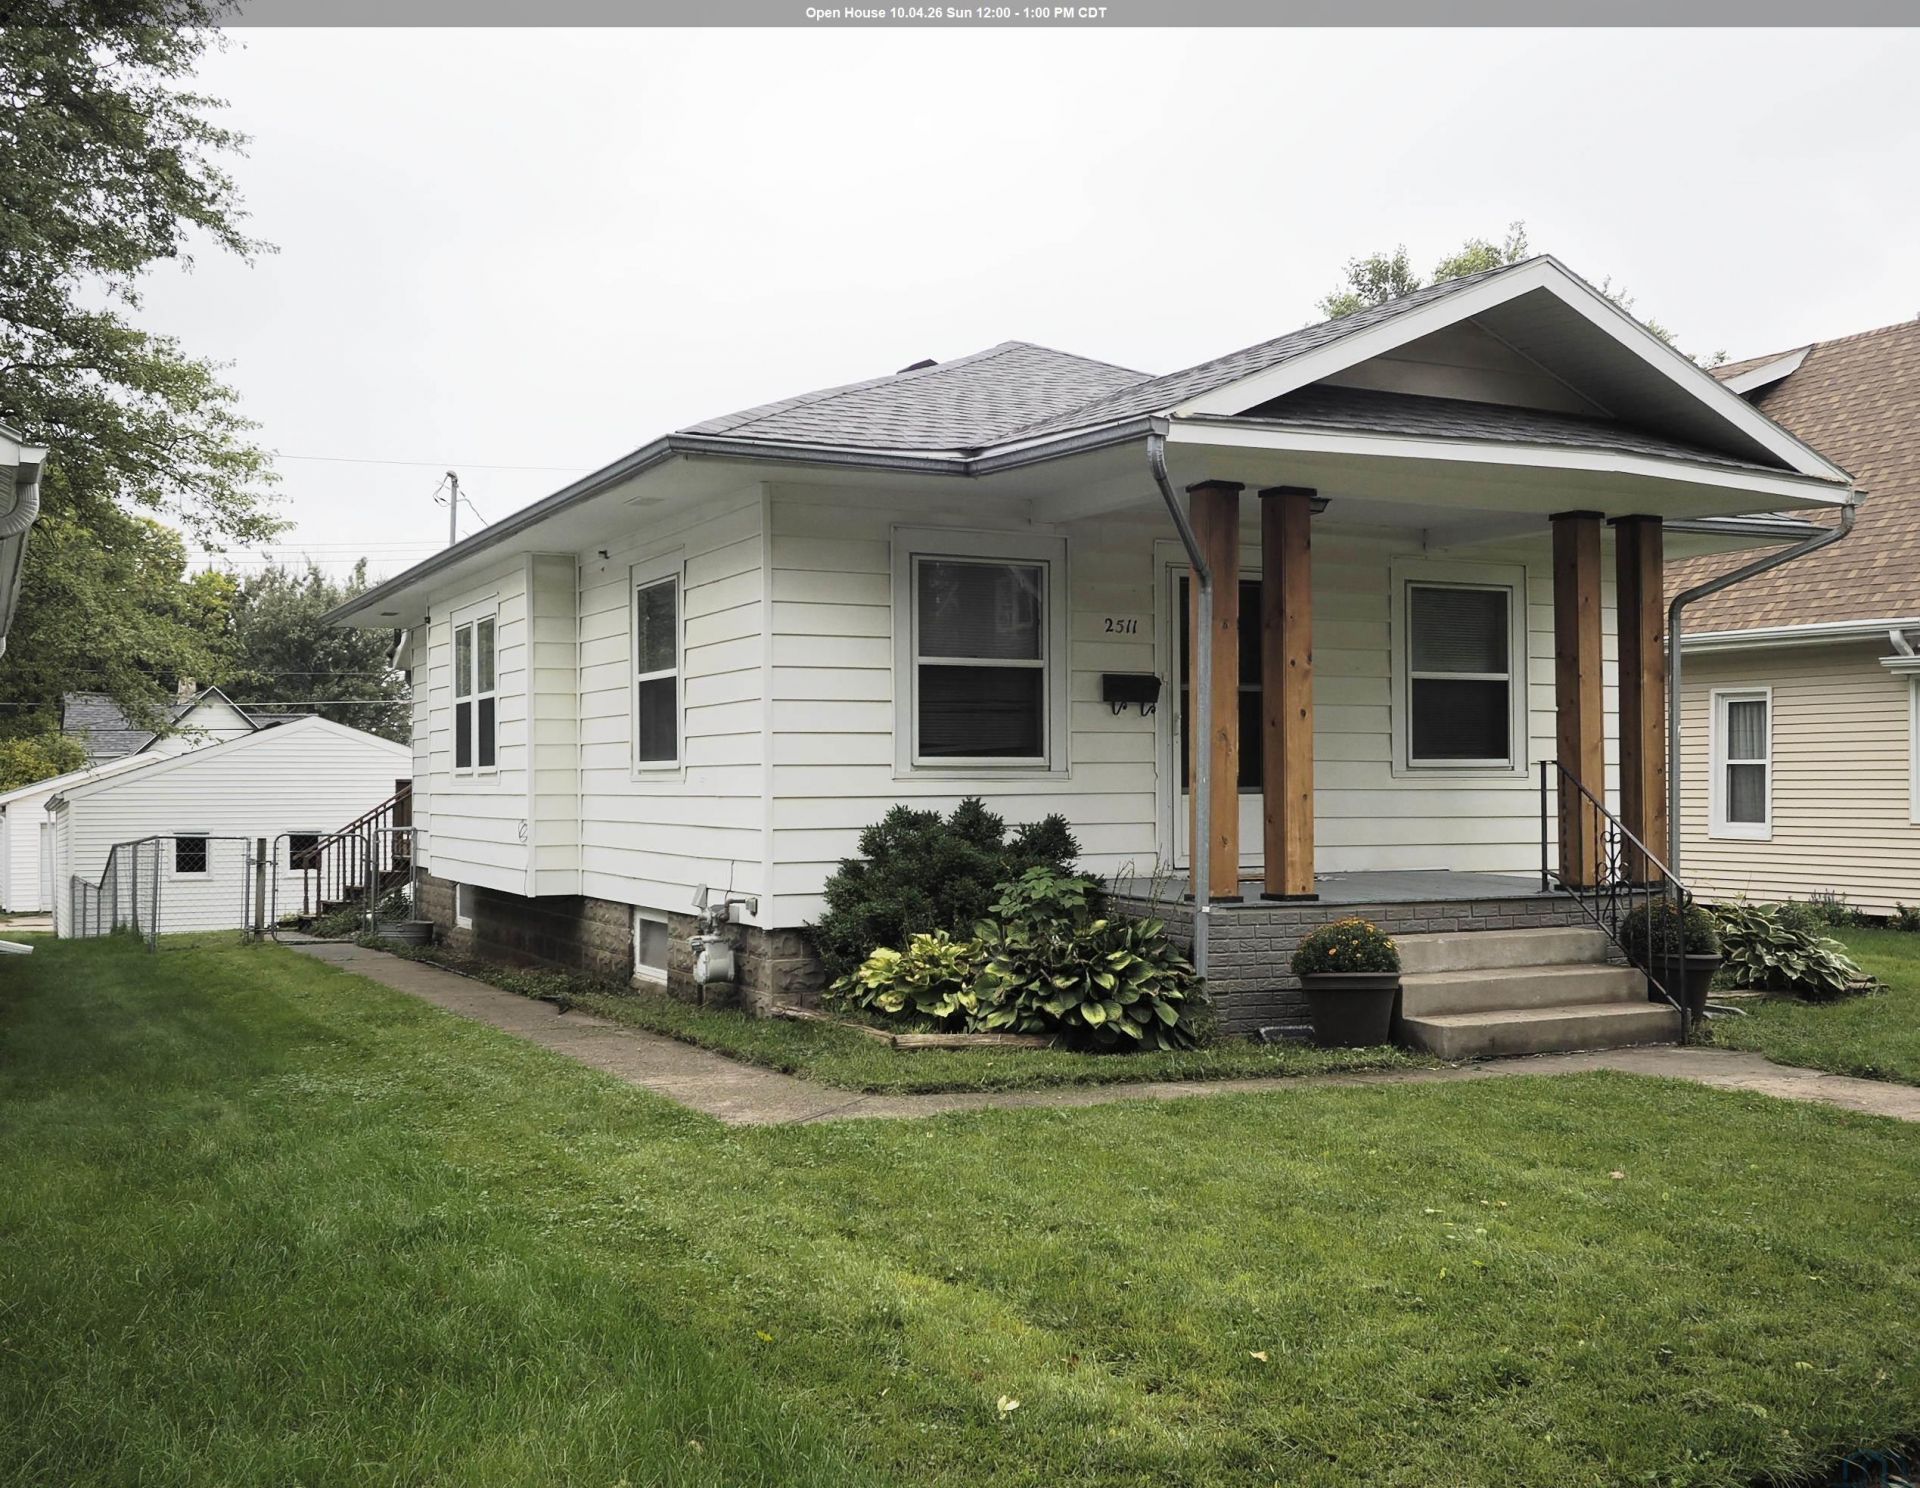
Come check out this charming Morningside bungalow with plenty of character and possibilities!! Newly refinished hardwood floors bring warmth and style throughout, while the galley kitchen features an adorable breakfast nook thats just right for sipping coffee or enjoying a quick bite. Two well~proportioned bedrooms offer comfortable space, and the unfinished basement is a blank canvas ready for your creative touch. Need room to enjoy the outdoors? Step outside to a fenced yard and an extra~large two~level deck with plenty of space for relaxing, grilling, or hosting your next get~together. An oversized two~stall garage plus an additional parking pad adds even more convenience. Full of charm, outdoor appeal, and potential to make it your own, this bungalow is ready for its next chapter. Come see the possibilities!!!
Property Features
Property Type: Residential - Single Family
Basement: Unfinished
Cooling: Central
Fenced: Yes
Fuel Type: Natural Gas
Garage: 2
Garage: Detached
Heating: Forced Air
Home Style: Bungalow
Lot Size: 0.12 Acres
Roof Type: Shingle
Taxes: $1,962
Year Built: 1920
Feature Descriptions
Amenities: Deck, Eat-in Kitchen, Garage Door Opener, Hardwood Floors, Oversized Garage, Smoke Detector
Bedroom: HW floors
Bedroom: HW floors
Dining: Newly refinished HW floors
Driveway: Concrete
Exterior: Vinyl
Full Bath: updated with extra storage!
Includes: All kitchen appliances, washer, dryer, water softener
Kitchen: New SS sink, adorable breakfast nook area
Living: Newly refinished HW floors
Lot: Fenced Yard, Landscaping
Main Level Rooms: Bedroom, Dining, Full Bath, Kitchen, Living
Parcel: 19193-884705328014
Rental: No
Sewer: City
SQFT Below Total: 901
SQFT Below Unfinished: 901
SQFT Main: 901
SQFT Total Above Grade: 901
Water: City
Water Softner: Included
Local Schools
High School: East High
Middle School: East Middle
Elementary School: Morningside
Listed By / Shown By

Listed By
Agency Name: United Real Estate Solutions
Agent Name: Paula Brown
Agency Phone: Cell: (712) 223-1016
Estimate Your Payment
Estimated Payment
$ 1,253.52 per month $1,038.25 Principal & Interest $163.50 Property Tax $51.77 Homeowner's Insurance
2511 S Lemon St | MLS# 834825
This single family home located at 2511 S Lemon St, Sioux City, IA 51106 is currently listed for sale by United Real Estate Solutions, with an asking price of $177,500. This property was built in 1920 and has 2 bedrooms with 901 sq. ft. Search Sioux City real estate on www.unitedrealestatesolutions.com today.