
BEDS3
BATHS1
SQUARE FEET1,570
MLS#835156
STATUSActive
PROPERTY TYPEResidential - Single Family
Property Description
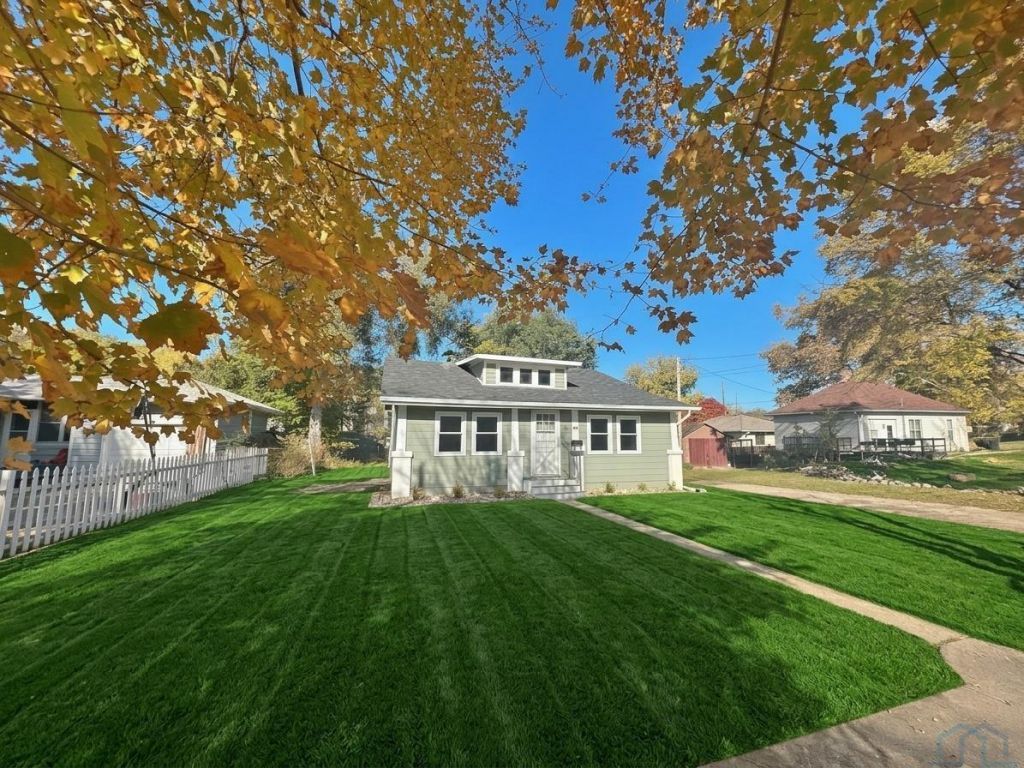
From the moment you pull up, 2515 W Highland welcomes you in with thoughtful landscaping and unbeatable curb appeal. Inside, a complete top-to-bottom refresh blends a warm, modern style with true everyday comfort. Brand-new flooring, vinyl windows, and more finishes flow through a massive living room, designed for quiet evenings or hosting friends. The bright new kitchen - complete with luxury vinyl plank flooring, fresh cabinetry, rich countertops, and staying stainless steel appliances - makes meal prep a breeze. Start your mornings in the stunningly updated bath, featuring a marble tile surround, new vanity, and crisp finishes. All three light-filled bedrooms offer impressive walk-in closet space, while the finished lower level is ready for movie nights, a home gym, or a playroom. Tucked away on a quiet street with an oversized garage, this isn`t just an updated house - it`s a place to settle in and call home..
Property Features
Property Type: Residential - Single Family
Basement: Finished
Cooling: Central
Fuel Type: Natural Gas
Garage: 1
Garage: Detached
Heating: Forced Air
Home Style: Ranch
Lot Size: 0.12 Acres
Roof Type: Shingle
Taxes: $1,482
Year Built: 1922
Feature Descriptions
Amenities: Eat-in Kitchen, Foyer, Master WI Closet, New Bath, New Kitchen, Oversized Garage, Patio, Workshop, Luxury Vinyl / LVT
Basement Rooms: Bedroom, Family, Other
Bedroom: Off the LR, New Carpet, Paint, Windows & CF, WI Closet
Bedroom: Primary, WI Closet, New CF, Carpet, Paint, & Windows
Bedroom: Egress, Huge Basement Bedroom, WI Closet, New Carpet
Dining: LVP Floors, Could Be Used as Den/Mudroom as well
Driveway: Concrete, Dirt
Exterior: Hardboard
Family: Full of Possibilities, New Carpet, Lights, Paint
Full Bath: Beautiful Marble Tile, New Vanity, LVP Flrs, New Toilet
Includes: Kitchen Appliances
Kitchen: New Cabinets, Counters, New Appliances, LVP Flrs & Fixtures
Living: New Carpet, New Windows, Huge Living Space
Lot: Landscaping, Level Lot, Trees
Main Level Rooms: Bedroom, Dining, Full Bath, Kitchen, Living
Other: Storage
Parcel: 19193-894730328011
Rental: No
Sewer: City
SQFT Below Finished: 550
SQFT Below Total: 1020
SQFT Below Unfinished: 470
SQFT Main: 1020
SQFT Total Above Grade: 1020
Water: City
Water Softner: None
Local Schools
High School: Westside High
Middle School: West Middle
Elementary School: Loess Hills
Listed By / Shown By
Listed By
Agency Name: Gateway Real Estate Advisors
Agency Phone: 712-226-8000
Shown By
Agency Title: United Real Estate Solutions
Agency Phone: 712-226-6000

Estimate Your Payment
Estimated Payment
$ 1,228.88 per month $1,052.88 Principal & Interest $123.50 Property Tax $52.50 Homeowner's Insurance
2515 W Highland Ave | MLS# 835156
This single family home located at 2515 W Highland Ave, Sioux City, IA 51103 is currently listed for sale with an asking price of $180,000. This property was built in 1922 and has 3 bedrooms with 1570 sq. ft. Search Sioux City real estate on www.unitedrealestatesolutions.com today.