
BEDS4
BATHS3
SQUARE FEET3,091
MLS#834358
STATUSActive
PROPERTY TYPEResidential - Townhouse
Property Description
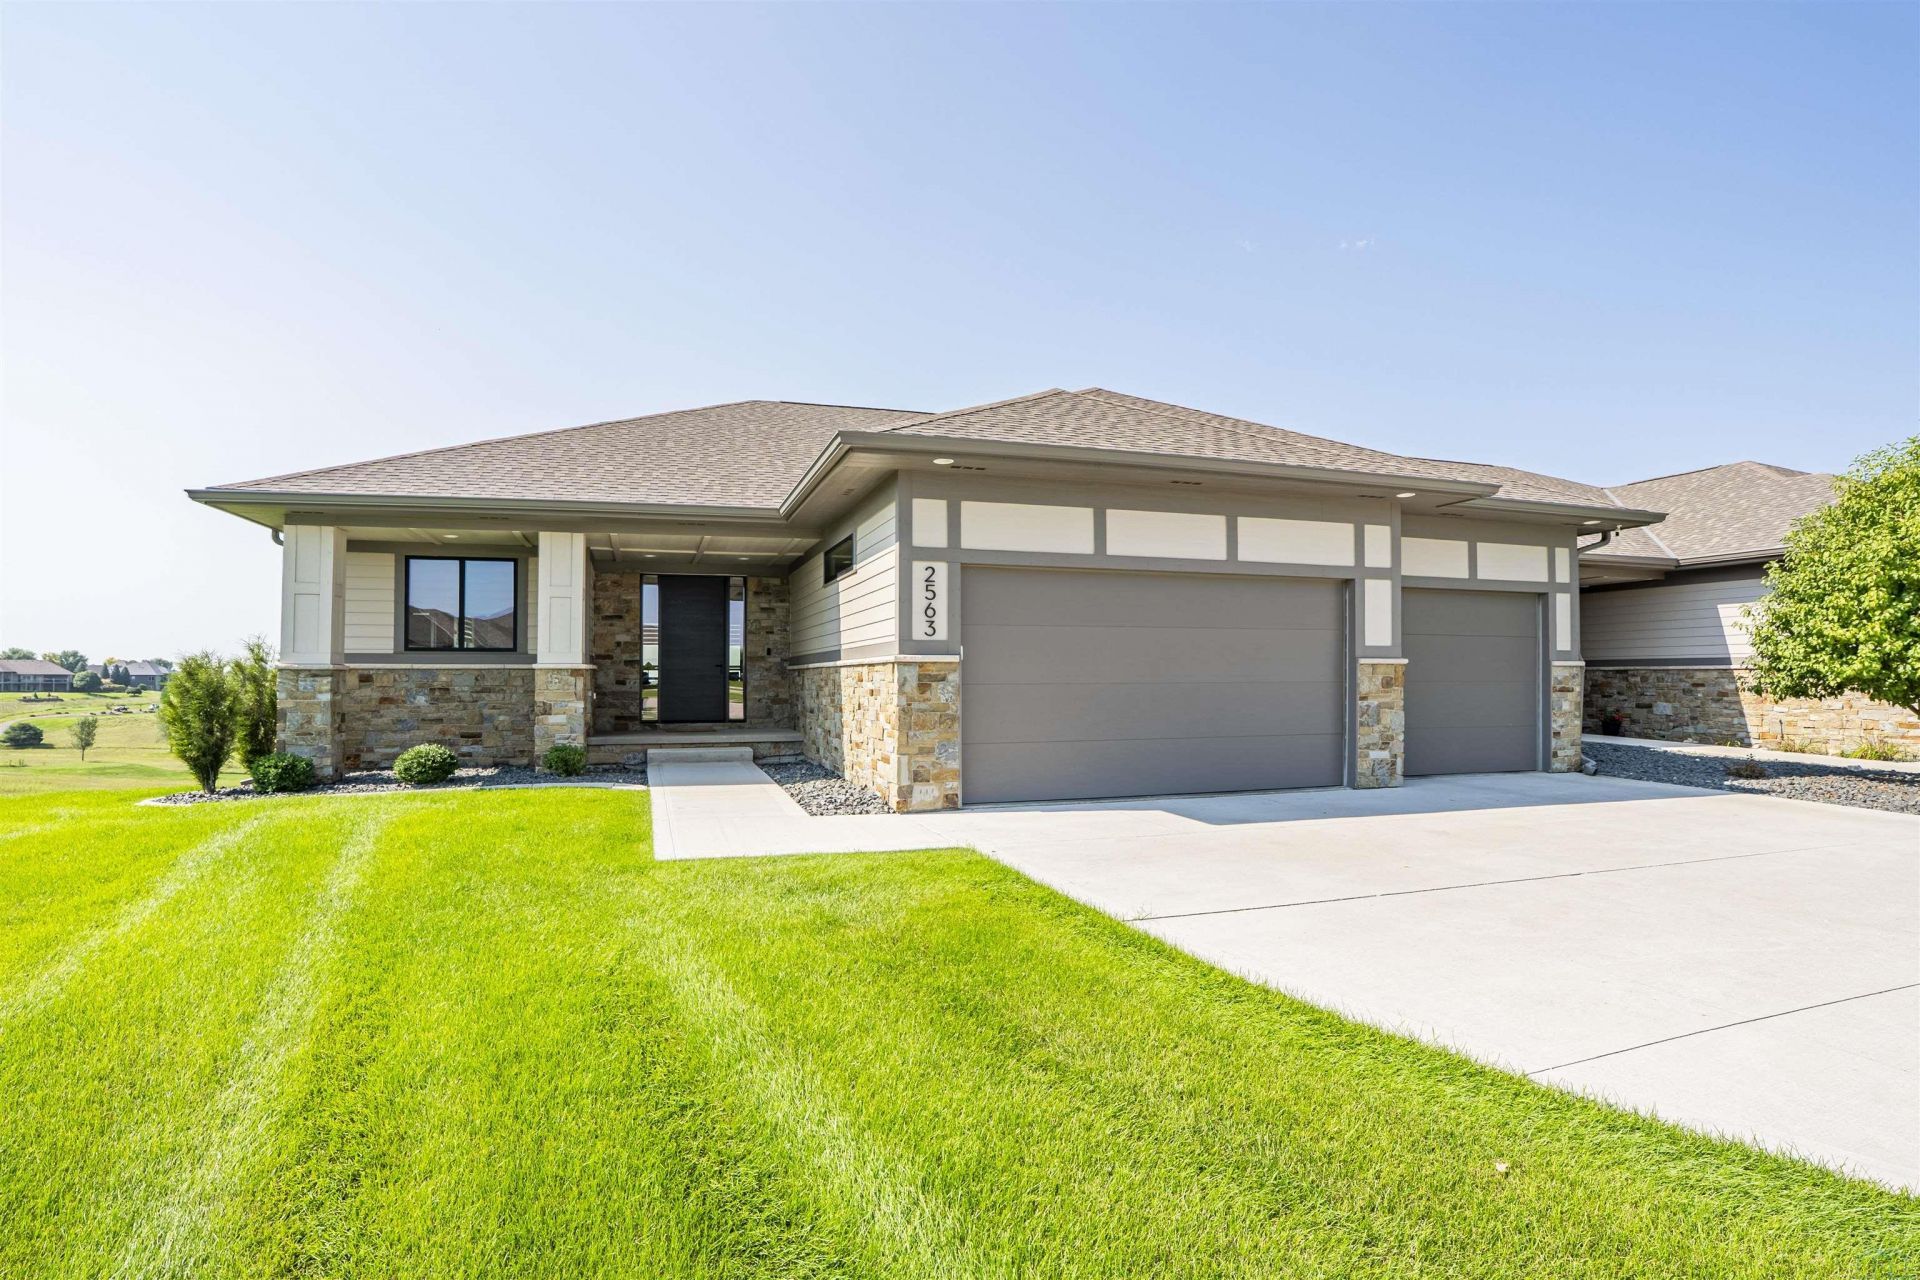
This 4 Bedroom, 3 Bath, 3 Car Garage, custom built townhome is the epitome of MUST SEE! Unforgettable views and high end finishes throughout. Perfectly perched at the end of the cul de sac overlooking the Golf Course! The floor plan is carefully thought out, offering space and comfort at every turn. Spacious custom kitchen with large island and butlers pantry, open floor plan with modern fireplace, large covered elevated patio with grill, TV, heaters in the ceiling and remote-control screens. The master bedroom/bath is to die for!! Walkout basement provides plenty of space, daylight to enjoy family room, cozy fireplace, full wet bar and 2 additional bedrooms. Plenty of storage and heated garage! Time to call this Gem home!!!
Property Features
Property Type: Residential - Townhouse
Basement: Finished
Cooling: Central
Fireplaces: 2
Fuel Type: Natural Gas
Garage: Attached
Garage: 3 car attached
Heating: Forced Air
Home Style: Ranch
Lot Size: 0.28 Acres
Roof Type: Shingle
Taxes: $7,060
Year Built: 2020
Feature Descriptions
Amenities: Built-ins, Deck, Eat-in Kitchen, Fireplace, Foyer, Garage Door Opener, Lawn Sprinkler System, Main Floor Laundry, Master Bath, Master WI Closet, Oversized Garage, Smoke Detector, Walk-out, Wet Bar
Basement Rooms: Bedroom, Family, Full Bath
Days on Site: 9
Driveway: Concrete
Exterior: Combination
HOA Fee: 500/Quarterly
Includes: Kitchen Appliances, GDO, 2 Fireplaces, Heater Garage, Outdoor Grill, Sump Pump, Blinds, Water Softener
Lot: Cul-De-Sac, Landscaping, Lawn Sprinkler System
Main Level Rooms: Bedroom, Family, Full Bath, Kitchen, Living, Master, Other
Parcel: 884703330027
Rental: No
Sewer: City
SQFT Below Finished: 1259
SQFT Below Total: 1832
SQFT Below Unfinished: 573
SQFT Main: 1832
SQFT Total Above Grade: 1832
Water: City
Water Softner: Included
Zoning: RE
Local Schools
High School: East High
Middle School: East Middle
Elementary School: Nodland
Listed By / Shown By
Listed By
Agency Name: Kuehl Realty
Agency Phone: 712-277-3300
Shown By
Agency Title: United Real Estate Solutions
Agency Phone: 712-226-6000

Estimate Your Payment
Estimated Payment
$ 5,592.62 per month $4,766.61 Principal & Interest $588.33 Property Tax $237.68 Homeowner's Insurance
2563 Insignia | MLS# 834358
This townhouse located at 2563 Insignia, Sioux City, IA 51106 is currently listed for sale with an asking price of $814,900. This property was built in 2020 and has 4 bedrooms with 3091 sq. ft. Search Sioux City real estate on www.unitedrealestatesolutions.com today.