
BEDS3
BATHS2 full
SQUARE FEET1,857
MLS#260782
STATUSActive Contingent-CT
PROPERTY TYPEResidential - Single Family
SUBDIVISIONEast Okoboji Beach
SCHOOLSpirit Lake
Property Description
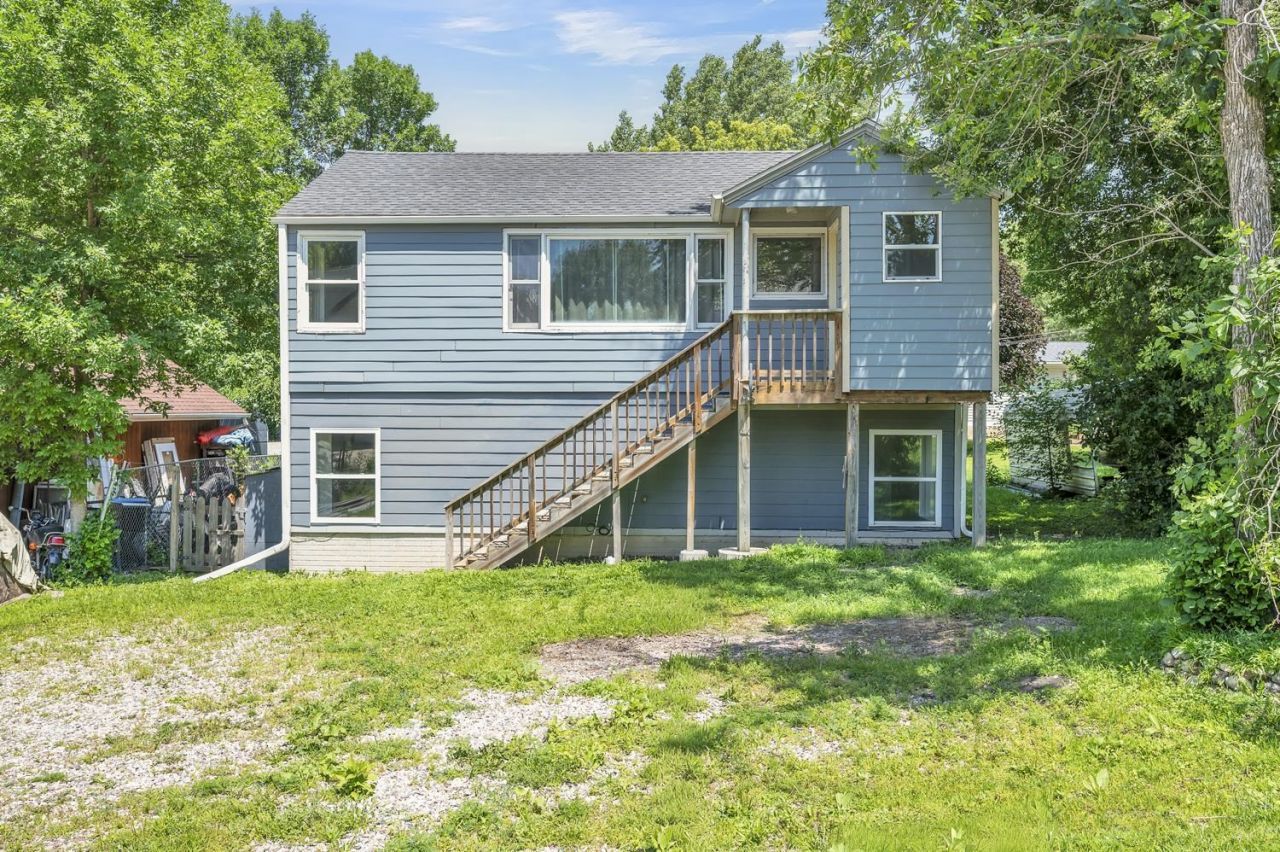
East Okoboji Beachâ?¦ This home is located in a neighborhood with East Lake boat launch access and just minutes from Bedell State Park and walking trails. This property provides convenient access to the Iowa Great Lakes area, with three bedrooms, updated bathrooms, large windows, and a finished walkout lower level. Providing comfortable living space throughout the home, the property also features a fenced backyard with a firepit and additional space for outdoor enjoyment.
Property Features
Property Type: Residential - Single Family
Basement: Yes
Cooling: Central
Fuel Type: Propane
Heating: Forced Air
Home Style: Other
Lot Size: 0.11 Acres
Roof Type: Asphalt
Stories: 1.0
Taxes: $1,422
Year Built: 1942
Feature Descriptions
Appliances: Dryer, Range/Stove, Refrigerator, Washer
Association Fee: $25/Yearly
Basement Material: Poured Concrete
Basement Style: Full, Walkout
Construction: Frame/Wood
Days on Site: 77
Exterior: Wood Siding
Exterior: Driveway-Gravel
Flood Zone: No
Interior: Walk-in Closet
Lot Dimensions: 50 x 100
Mechanicals: Water Heater-Gas
Parcel #: 07-11-153-020
Road Frontage: County Road, Paved
Sewer: Public Sewer
SQ FT Above Grade Finished: 1046
SQ FT Below Grade Finished: 1046
SQ FT Total: 2128
Water: Public/City
Room Sizes
Kitchen: 9.4 x 10.3 Level - Upper
Living: 10.3 x 11.5 Level - Upper
Primary Bdrm: 11.4 x 15.5 Level - Upper
Walk In Closet: 6.3 x 9.3 Level - Upper
Bathroom 1: 8.3 x 7 Level - Lower
Den: 5.3 x 6.4 Level - Upper
Foyer: 8.7 x 5.1 Level - Upper
Bedroom 2: 12.5 x 13 Level - Lower
Bedroom 3: 10.7 x 12.5 Level - Lower
Local Schools
School District: Spirit Lake
Listed By / Shown By
Listed By
Agency Name: Ingvall Real Estate Team
Agency Contact: PRIM: (712) 330-1121
Agent Name: Mary Lynn Ingvall
Shown By
Agency Title: United Real Estate Solutions
Agency Phone: 712-226-6000

Estimate Your Payment
Estimated Payment
$ 1,223.26 per month $1,052.29 Principal & Interest $118.50 Property Tax $52.47 Homeowner's Insurance
25826 Walleye Drive | MLS# 260782
This single family home located at 25826 Walleye Drive, Spirit Lake, IA 51360 is currently listed for sale with an asking price of $179,900. This property was built in 1942 and has 3 bedrooms and 2 full baths with 1857 sq. ft. Walleye Drive is located in the East Okoboji Beach subdivision within the Spirit Lake school district. Search East Okoboji Beach real estate on www.unitedrealestatesolutions.com today.