
BEDS5
BATHS2
SQUARE FEET2,303
MLS#834775
STATUSActive
PROPERTY TYPEResidential - Single Family
Property Description
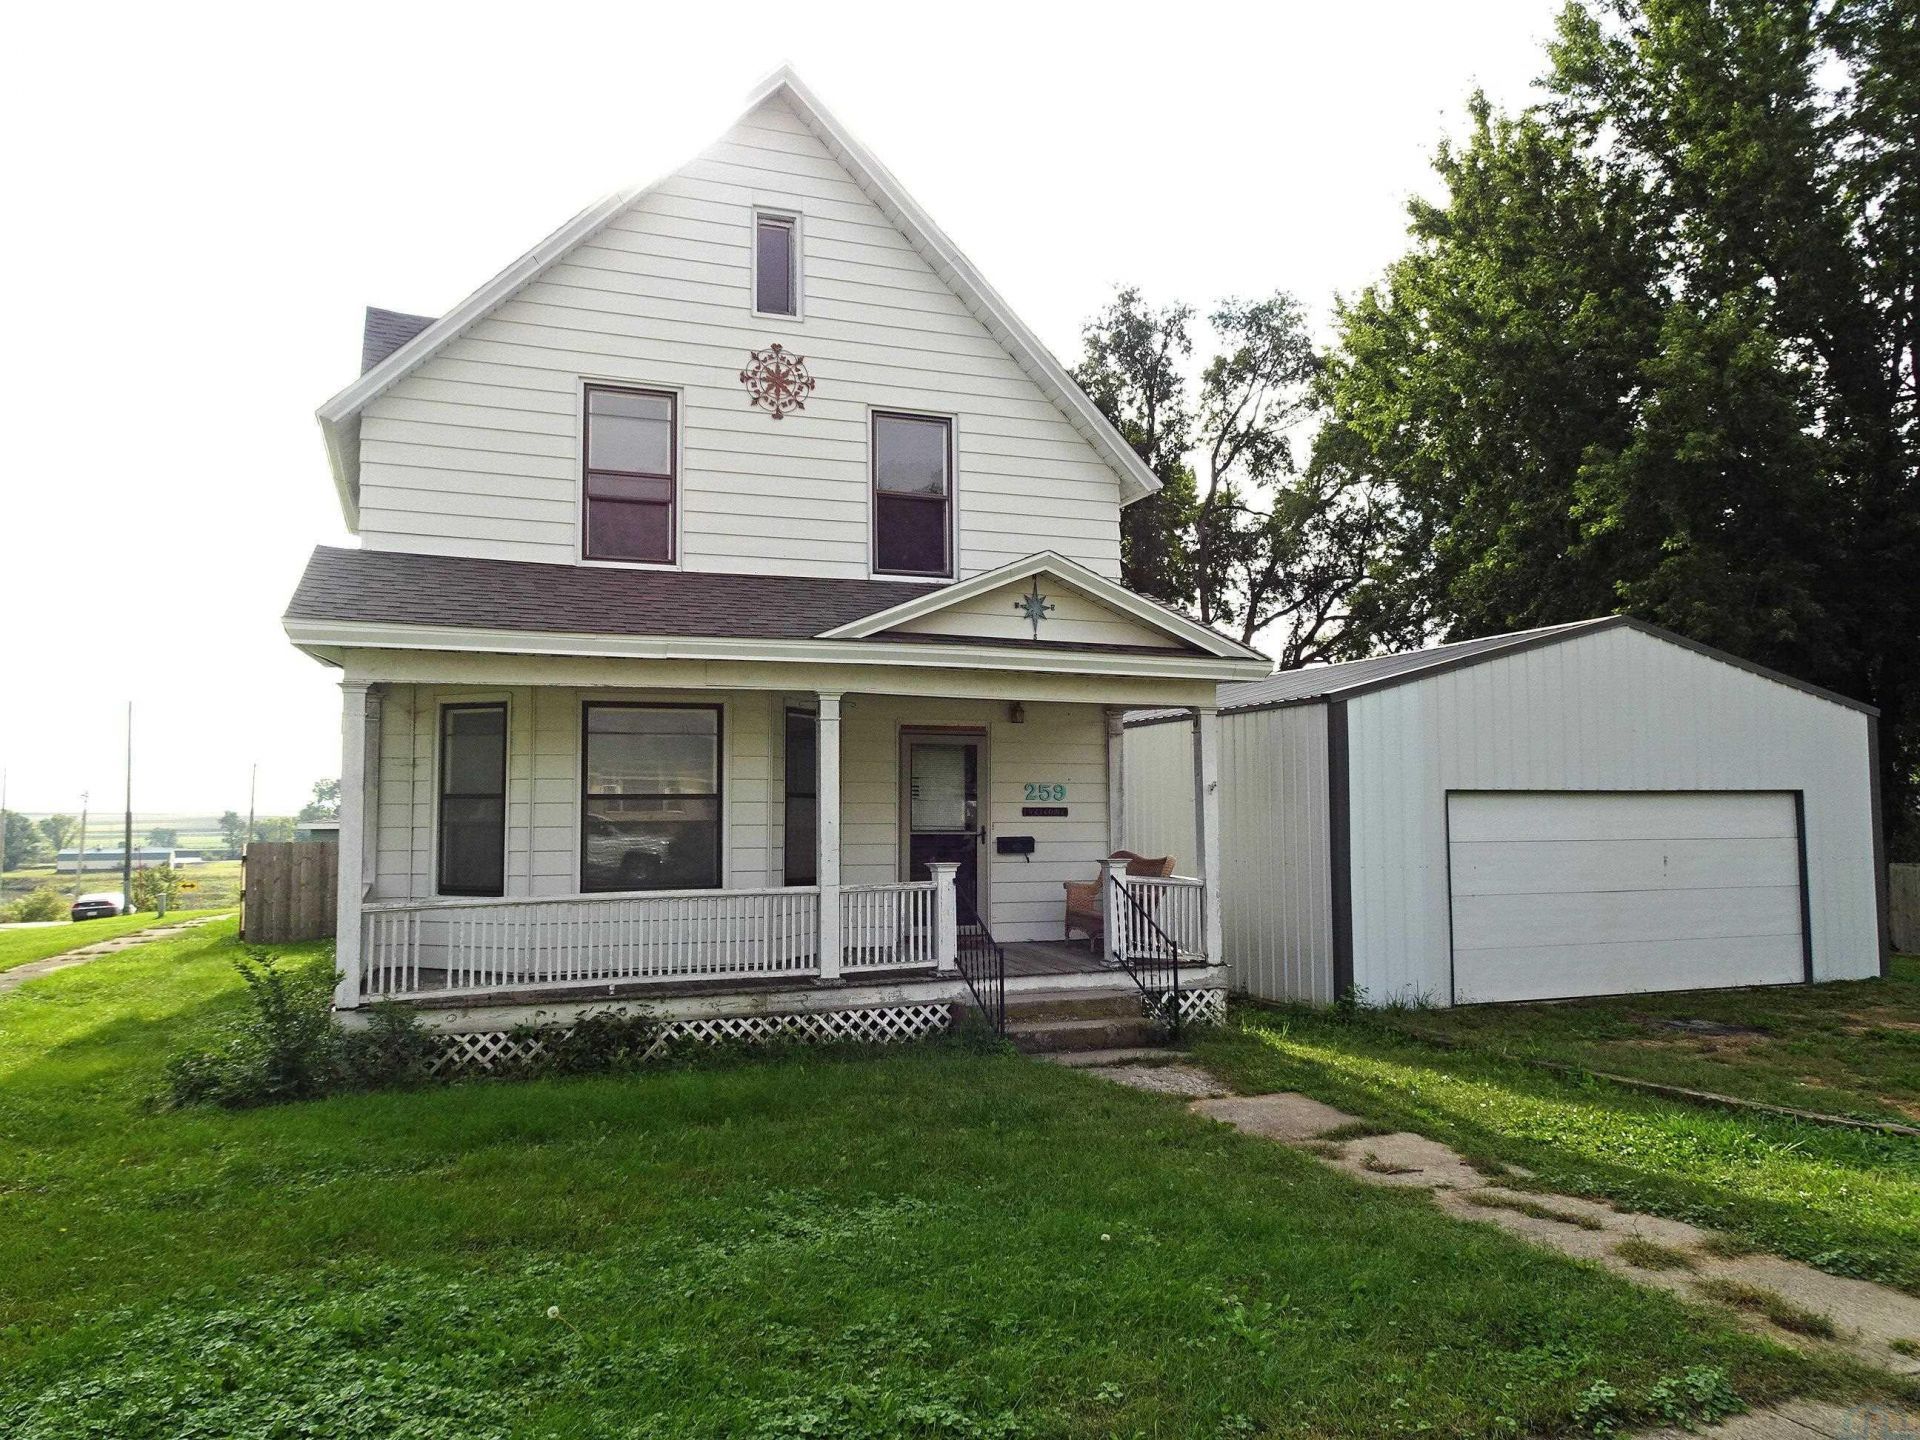
Check out this 2~story home situated on almost a 1/2~acre lot in Ashton, IA!! Offering comfortable living and an expansive layout, this may just be right for you!! Theres something easy to appreciate about this home, starting with some nice flooring that runs through much of the living space. The bright eat~in kitchen offers generous cabinet space, while the living and dining areas keep the main floor open and connected. Youll also find a nice~sized bedroom, a full bath with a whirlpool tub\shower combo, and a convenient laundry room on the main floor. Upstairs includes four additional large bedrooms and a second full bath. The full, unfinished basement offers great storage space. Out back, the fenced~in yard and patio offer room for pets, play, gardening, or simply enjoying the outdoors. Dont forget the front porch and detached two~car garage as well. This home is ready for its next owner!! UTILITIES INFO ~ AVERAGE MONTHLY TOTAL: $231.85 ~ Gas\Electricity: Alliant Energy; Water\Sewer: Ashton Municipal; Garbage\Recycling: Ashton Municipal..
Property Features
Property Type: Residential - Single Family
Basement: Full
Cooling: Window
Fuel Type: Natural Gas
Garage: 2
Garage: Detached, Double
Heating: Radiant
Home Style: 2 Story
Lot Size: 0.46 Acres
Roof Type: Shingle
Taxes: $1,568
Year Built: 1907
Feature Descriptions
Amenities: Built-ins, Eat-in Kitchen, Hardwood Floors, Main Floor Laundry, Patio, Porch
Basement Rooms: Other
Driveway: Dirt
Exterior: Block, Steel
Includes: Stove, Dishwasher, Refrigerator, Washer and Dryer, Sump Pump, Window AC, Ceiling Fans, Locks and Keys,
Main Level Rooms: Bedroom, Dining, Full Bath, Kitchen, Laundry, Living
Parcel: 260011909000
Rental: No
Second Floor Rooms: Bedroom, Full Bath
Sewer: City
SQFT Below Total: 1140
SQFT Below Unfinished: 1140
SQFT Main: 1136
SQFT Total Above Grade: 2303
Water: City
Water Softner: None
Local Schools
High School: Sheldon
Middle School: Sheldon
Elementary School: Sheldon
Listed By / Shown By
Listed By
Agency Name: ISB Services Inc
Agency Phone: 712-324-0104
Shown By
Agency Title: United Real Estate Solutions
Agency Phone: 712-226-6000

Estimate Your Payment
Estimated Payment
$ 1,097.87 per month $921.27 Principal & Interest $130.67 Property Tax $45.94 Homeowner's Insurance
259 2nd Avenue | MLS# 834775
This single family home located at 259 2nd Avenue, Ashton, IA is currently listed for sale with an asking price of $157,500. This property was built in 1907 and has 5 bedrooms with 2303 sq. ft. Search Ashton real estate on www.unitedrealestatesolutions.com today.