
BEDS2
BATHS1 full 1 partial
SQUARE FEET1,152
MLS#260866
STATUSPending
PROPERTY TYPEResidential - Condominium
SUBDIVISIONWestview Townhome Condos
SCHOOLOkoboji
Property Description
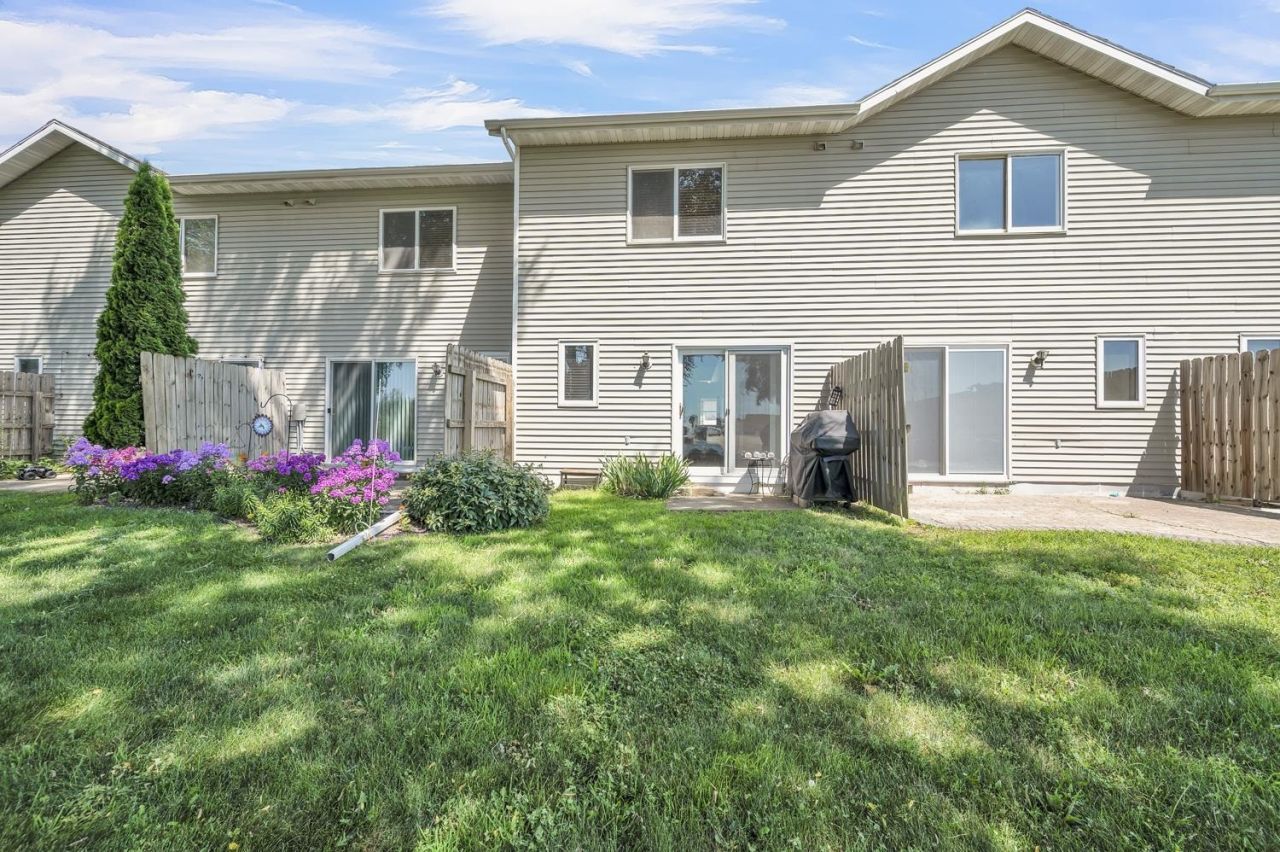
Simple. Comfortable. Great Location! If you are looking for a move-in ready condo with less maintenance and more time to enjoy life, this one is worth a look. Located in Milford and just minutes from the Okoboji Middle School and High School, this well-maintained condo is ready for its next owner. Offering 2 bedrooms, 2 bathrooms, a detached single garage, and a bright, comfortable floor plan, you will appreciate the simple, low-maintenance lifestyle. The HOA takes care of the lawn care and snow removal, giving you more time to enjoy the things you love. Whether you are looking for your first home, a place to downsize, or an easy lock-and-leave property just minutes from everything the Iowa Great Lakes has to offer, this condo is ready to welcome you home.
Property Features
Property Type: Residential - Condominium
Cooling: Central
Fuel Type: Natural Gas
Garage: 1
Heating: Forced Air
Home Style: Other
Lot Size: 0.09 Acres
Roof Type: Asphalt
Stories: 2.0
Taxes: $1,598
Year Built: 1993
Feature Descriptions
Appliances: Dishwasher, Dryer, Microwave, Range/Stove, Refrigerator, Washer
Associantion Fee Includes: Exterior Maint, Lawn Care, Parking, Snow Removal, Trash
Bathroom: Main Floor 1/2 Bath, Upper Level Bath
Common Walls: 2 Common Walls
Construction: Frame/Wood, Stick Built
Days on Site: 15
Electric: Breakers
Exterior: Vinyl Siding
Exterior: Driveway-Concrete, Patio
Flood Zone: Unknown
Hoa Name: Westview Townhome Condos
Interior: 2nd Floor Laundry
Lot Dimensions: Shared
Mechanicals: Water Heater-Gas
Parcel #: 10-12-131-003
Sewer: Public Sewer
SQ FT Above Grade Finished: 1152
SQ FT Total: 1152
Water: Public/City
Local Schools
School District: Okoboji
Listed By / Shown By
Listed By
Agency Name: EXIT Realty Midwest
Agency Contact: PRIM: 712-330-1805
Agent Name: Kolette Delperdang
Shown By
Agency Title: United Real Estate Solutions
Agency Phone: 712-226-6000

Estimate Your Payment
Estimated Payment
$ 1,066.60 per month $889.10 Principal & Interest $133.17 Property Tax $44.33 Homeowner's Insurance
26 Westview Dr., Unit #3 | MLS# 260866
This condo located at 26 Westview Dr., Unit #3, Milford, IA 51351 is currently listed for sale with an asking price of $152,000. This property was built in 1993 and has 2 bedrooms and 1 full and 1 partial baths with 1152 sq. ft. Westview Dr., Unit #3 is located in the Westview Townhome Condos subdivision within the Okoboji school district. Search Westview Townhome Condos real estate on www.unitedrealestatesolutions.com today.