
BEDS5
BATHS3 full 2 partial
SQUARE FEET3,887
MLS#261068
STATUSActive
PROPERTY TYPEResidential - Single Family
SCHOOLEstherville Lincoln Central
Property Description
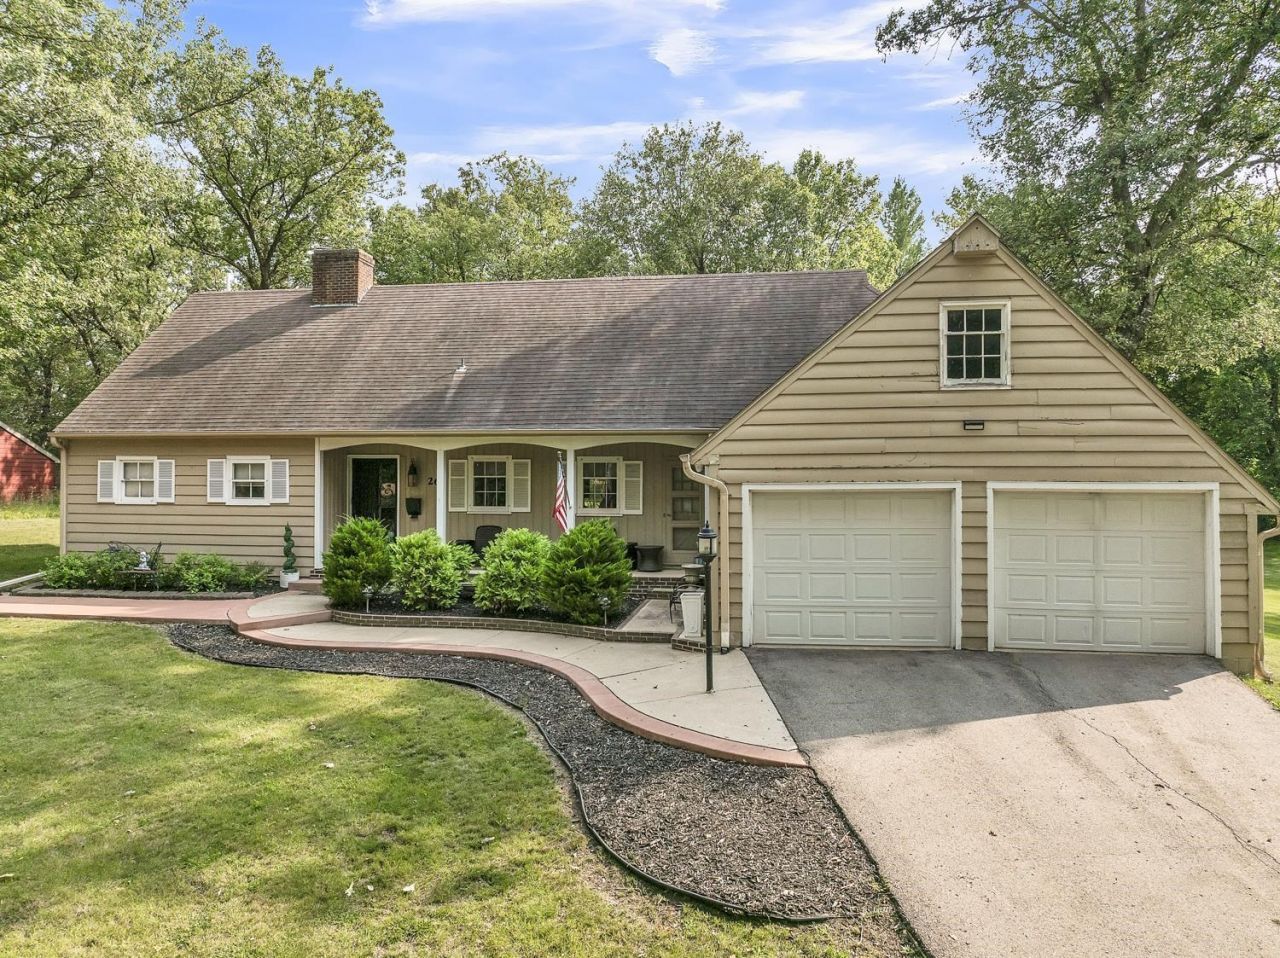
Love the Outdoors?, Love Privacy, Love Space to grow as your family grows? This is your opportunity to claim an Estherville property worthy of the label â??Forever Home.â?? 4-bedrooms, 5-baths on an impressive 4.64 acres of beautiful, woodland â?? in town â?? means No pesky septic, City of Estherville sewer, water, & electric! A private back patio creates an inviting space to gather, relax, and entertain. From the patio, step directly into the rec room to play pool, table included of course! An open floor plan flows directly into the dining and living rooms abundant with natural light. Weather upstairs or on the main level, youâ??ll find a primary suite (2!), each featuring a private ensuite bathroom (heated floors, check!) with double vanity sinks and sizable walk-in closetsâ??perfect for added privacy, guests or multigenerational living. Whether youâ??re looking for space for family, hobbies, or entertaining, thereâ??s so many possibilities. Too much more to list, so call me to get on the list to see it in person. Opportunities to add your personal touches = endless possibilities!
Property Features
Property Type: Residential - Single Family
Basement: Yes
Fuel Type: Electric, Natural Gas
Garage: 2 car attached
Heating: Baseboard, Fireplace, Forced Air
Home Style: Ranch
Lot Size: 4.64 Acres
Roof Type: Asphalt
Stories: 2.0
Taxes: $4,794
Year Built: 1954
Feature Descriptions
Additional Structures: Storage
Appliances: Dishwasher, Dryer, Microwave, Range/Stove, Refrigerator, Washer
Basement Material: Concrete Block
Basement Style: Partial, Walkout
Bathroom: 2 Master Baths, Main Floor Full Bath, Master Walk Thru, Private Master, Upper Level Bath
Construction: Frame/Wood
Days on Site: 3
Dining: Formal
Exterior: Driveway-Concrete, In-Grnd Sprklr Sys, Patio
Exterior: Wood Siding
Fireplace: Wood Burning
Flood Zone: No
Interior: Main Floor Bedrooms, Main Floor Laundry, Security System, Tiled Floors, Walk-in Closet, Window Coverings
Lot Dimensions: 637x370
Mechanicals: Water Heater-Elec
Parcel #: 0510379020
Security: yes
Sewer: Public Sewer
SQ FT Above Grade Finished: 3367
SQ FT Below Grade Finished: 520
SQ FT Total: 4821
Water: Public/City
Local Schools
School District: Estherville Lincoln Central
Listed By / Shown By
Listed By
Agency Name: Kyle Struve Real Estate, LLC
Agent Name: Kyle Struve
Agency Phone: 319-415-8418
Shown By
Agency Title: United Real Estate Solutions
Agency Phone: 712-226-6000

Estimate Your Payment
Estimated Payment
$ 2,825.19 per month $2,310.48 Principal & Interest $399.50 Property Tax $115.21 Homeowner's Insurance
26 Westwood Drive | MLS# 261068
This single family home located at 26 Westwood Drive , Estherville, IA 51334 is currently listed for sale with an asking price of $395,000. This property was built in 1954 and has 5 bedrooms and 3 full and 2 partial baths with 3887 sq. ft. Westwood Drive is located within the Estherville Lincoln Central school district. Search Estherville real estate on www.unitedrealestatesolutions.com today.