
BEDS4
BATHS3 full
SQUARE FEET2,331
MLS#260853
STATUSActive
PROPERTY TYPEResidential - Single Family
SUBDIVISIONHunter Hills
SCHOOLOkoboji
Property Description
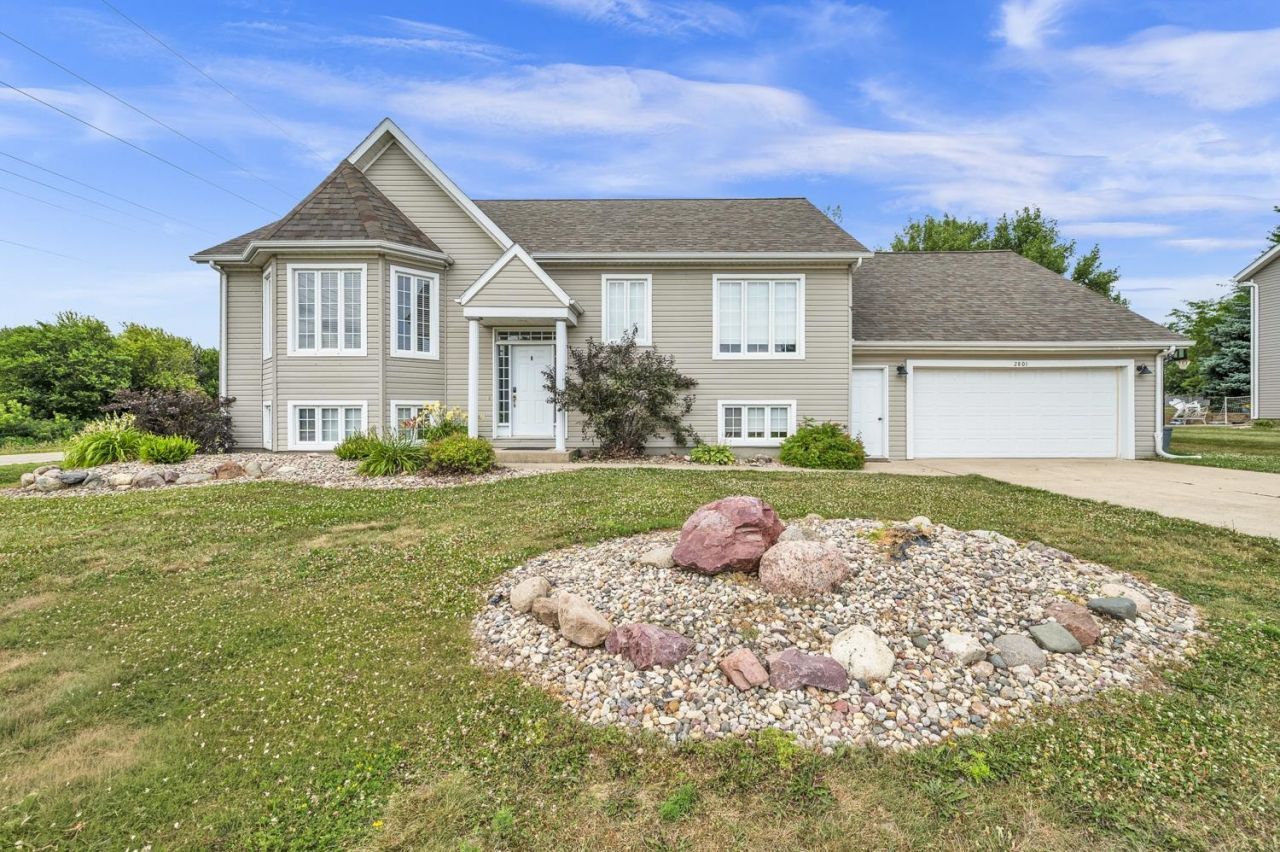
Incredible space and an ideal location meet in this 4-bedroom, 3-bathroom split-level home in Hunter Hills. Featuring an open floor plan with a light-filled living area, the upper level boasts a kitchen with a center island, an adjacent dining area leading to the deck, and a private master suite. The fully finished lower level provides an expansive family room, a laundry area, and a newly configured layout with a fourth bedroom. Situated on a large 0.26-acre corner lot just moments from Lower Gar Lake, this home offers the perfect blend of neighborhood living and Okoboji-area convenience. Currently operating as a successful short-term rental, this includes an adaptable garage space that can be used for parking or an additional game room/entertainment lounge!
Property Features
Property Type: Residential - Single Family
Basement: Yes
Cooling: Central
Fuel Type: Electric
Garage: 2 car attached
Heating: Forced Air
Home Style: Other
Lot Size: 0.26 Acres
Roof Type: Asphalt
Stories: 2.0
Taxes: $4,324
Year Built: 2004
Feature Descriptions
Appliances: Dishwasher, Dryer, Microwave, Range/Stove, Refrigerator, Washer
Basement Material: Poured Concrete
Basement Style: Full
Bathroom: Full Basement, Main Floor Full Bath, Private Master
Construction: Insulating Conc Form, Stick Built
Days on Site: 17
Dining: Open Floor Plan
Electric: Breakers
Exterior: Vinyl Siding
Exterior: Deck, Driveway-Concrete
Flood Zone: Unknown
Interior: Garage Door Opener, Kitchen Center Island, Main Floor Bedrooms
Lot Dimensions: 94 x 94 x 120 x 120
Mechanicals: Air to Air Exchange, Sump Pump, Water Heater-Elec
Parcel #: 07-31-480-004
Property Attached: Yes
Sewer: Public Sewer
SQ FT Above Grade Finished: 1231
SQ FT Below Grade Finished: 1100
SQ FT Total: 2462
Water: Public/City
Local Schools
School District: Okoboji
Listed By / Shown By
Listed By
Agency Name: Keller Williams Okoboji
Agency Contact: PRIM: 712-330-1569
Agent Name: Peggy Bergh-Kuker
Shown By
Agency Title: United Real Estate Solutions
Agency Phone: 712-226-6000

Estimate Your Payment
Estimated Payment
$ 3,061.75 per month $2,573.11 Principal & Interest $360.33 Property Tax $128.30 Homeowner's Insurance
2801 Chaplin Drive | MLS# 260853
This single family home located at 2801 Chaplin Drive , Milford, IA 51351 is currently listed for sale with an asking price of $439,900. This property was built in 2004 and has 4 bedrooms and 3 full baths with 2331 sq. ft. Chaplin Drive is located in the Hunter Hills subdivision within the Okoboji school district. Search Hunter Hills real estate on www.unitedrealestatesolutions.com today.