
BEDS3
BATHS3
SQUARE FEET1,879
MLS#835144
STATUSActive
PROPERTY TYPEResidential - Condominium
Property Description
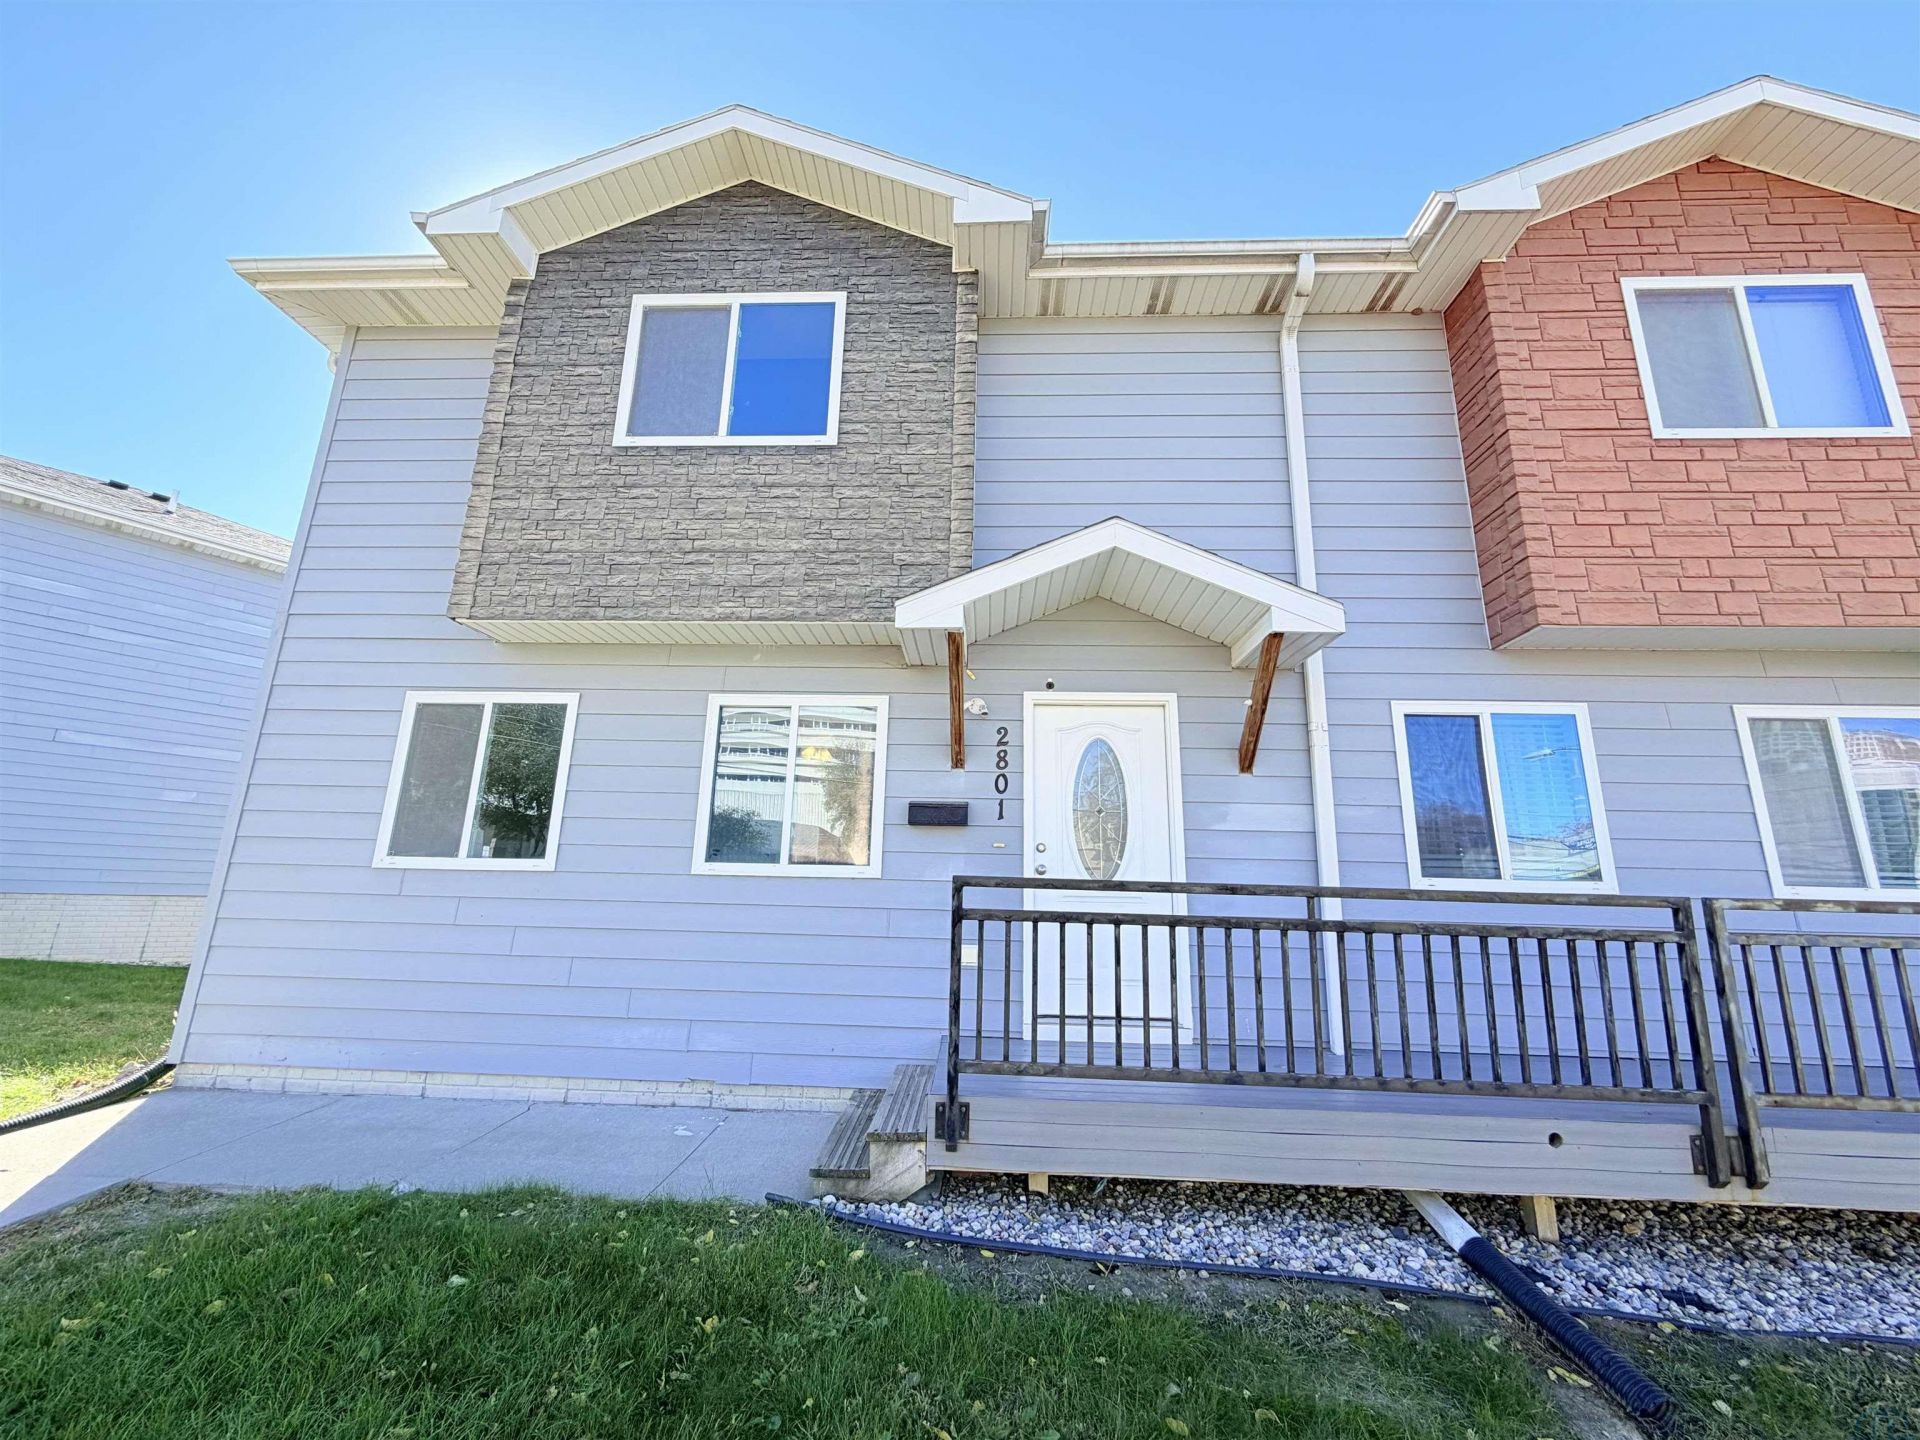
Sharp freshly updated condo located just a couple blocks East of Hamilton Blvd. This property is like new outside and inside with a covered front porch and partial stone exterior finish on the front of the house. The backside of the home shows a spacious concrete deck overlooking Grandview Park and the tuck-under garage with a separate walk-out door leading to the basement. When you step into the condo from the front door you will see all of the work that has been put into this property. The living room presents new carpet and paint and transitions to the eat-in kitchen. New LVP flooring has been installed throughout the main floor, and the kitchen reveals new cabinets, quartz countertops, a tiled backsplash, and SS appliances. The dining area includes French doors that lead out to the deck and a massive walk-in pantry. The second level offers three bedrooms and two bathrooms. The large master bedroom comes with new carpet, new paint, and a generously sized walk-in closet. The master bathroom displays new LVP flooring, new tub/shower surround, new stool, and a quartz vanity top. The two guest bedrooms and guest bathroom on the second floor match the same updates as the master bedroom and bathroom. The second floor also uncovers the laundry room with additional shelving. The basement is wide open with a wide garage, and the storage/utility room contains plenty of storage space. This condo is as maintenance free as it gets with the HOA covers mowing, snow removal, and general maintenance/repairs.
Property Features
Property Type: Residential - Condominium
Basement: Full, Poured, Unfinished, Walkout
Cooling: Central
Fuel Type: Natural Gas
Garage: 1 car attached
Garage: Attached, Tuck-Under
Heating: Forced Air
Home Style: 2 Story
Lot Size: 0.10 Acres
Roof Type: Shingle
Taxes: $3,750
Year Built: 2015
Feature Descriptions
Amenities: Deck, Eat-in Kitchen, French Doors, Garage Door Opener, Master Bath, Master WI Closet, New Bath, New Kitchen, Porch, Smoke Detector, Walk-out, Granite/Quartz, Kitchen Island, Walk-in Pantry, Luxury Vinyl / LVT, Exterior Lighting
Basement Rooms: Other
Days on Site: 9
Dining: New LVP flooring, new paint, glass doors leading to the deck
Driveway: Concrete
Exterior: Combination, Stone, Cement - Hardy Board
Full Bath: Master bathroom, new tub surround, quartz vanity top
Full Bath: New tub surround, new stool, quartz vanity top
Half Bath: New LVP flooring, new paint, quartz vanity top, new stool
HOA Fee: 195/Monthly
Includes: Kitchen appliances, washer/dryer
Kitchen: New cabinets, quartz countertops, tiled backsplash
Laundry: New LVP flooring, additional shelving
Living: New carpet, new paint, new front door
Lot: Retaining Wall
Main Level Rooms: Dining, Kitchen, Living, Other
Master: New carpet, new paint, WIC
Other: Walk-in pantry
Parcel: 894721902004
Rental: No
Second Floor Rooms: Bedroom, Full Bath, Laundry, Master
Sewer: City
SQFT Below Total: 931
SQFT Below Unfinished: 931
SQFT Main: 931
SQFT Total Above Grade: 1879
Water: City
Water Softner: None
Local Schools
High School: West High
Middle School: West Middle
Elementary School: Perry Creek
Listed By / Shown By
Listed By
Agency Name: Keller Williams Siouxland
Agency Phone: 712-226-1900
Shown By
Agency Title: United Real Estate Solutions
Agency Phone: 712-226-6000

Estimate Your Payment
Estimated Payment
$ 1,663.19 per month $1,286.54 Principal & Interest $312.50 Property Tax $64.15 Homeowner's Insurance
2801 Stone Park Blvd. | MLS# 835144
This condo located at 2801 Stone Park Blvd., Sioux City, IA 51104 is currently listed for sale with an asking price of $219,947. This property was built in 2015 and has 3 bedrooms with 1879 sq. ft. Search Sioux City real estate on www.unitedrealestatesolutions.com today.