
BEDS3
BATHS2
SQUARE FEET1,464
MLS#834742
STATUSActive
PROPERTY TYPEResidential - Single Family
Property Description
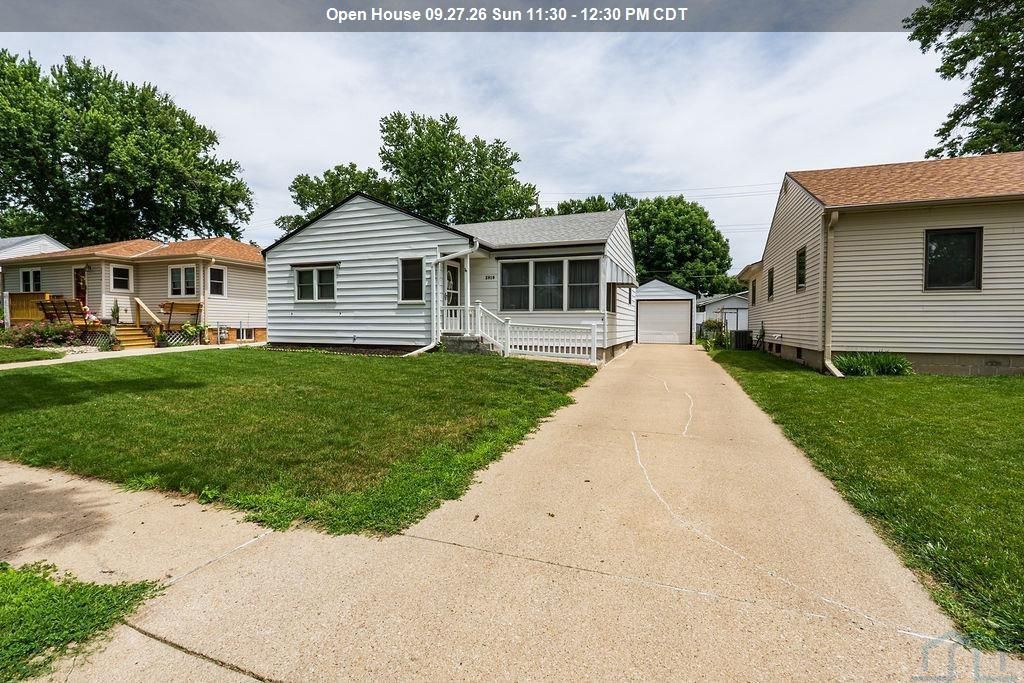
Charming, super clean and well-maintained 1950s ranch sitting on a level lot in the heart of Morningside. The updated kitchen (2017)features quartz countertops, and the main floor bath has been tastefully updated as well. Beautiful hardwood floors and replacement windows add to the homes charm and efficiency. Convenience is key with a main-floor laundry room that could easily be converted back into a bedroom if desired. Step outside to enjoy the newer back patio with a power awning, plus two manual awnings on the front for added shade and comfort. Additional updates include a newer furnace (2021), updated air conditioning, and a roof replaced after the 2017 hail storm. Kitchen appliances are included, and the washer\dryer is negotiable. Move-in ready and full of character?dont miss this fantastic Morningside home!! 1 stall garage plus storage shed behind the garage and look for the apple and pear tree too...
Property Features
Property Type: Residential - Single Family
Basement: Block
Cooling: Central
Fuel Type: Natural Gas
Garage: 1
Garage: Detached
Heating: Forced Air
Home Style: Ranch
Lot Size: 0.15 Acres
Roof Type: Shingle
Taxes: $2,549
Year Built: 1956
Feature Descriptions
3/4 Bath: very convenient lower level bathroom
Amenities: Computer Area, Deck, Eat-in Kitchen, Main Floor Laundry, Granite/Quartz
Basement Rooms: 3/4 Bath, Den, Family
Bedroom: fresh paint, hardwood floors, new windows
Bedroom: spacious, hardwoods, fresh paint
Bedroom: currently used as laundry
Driveway: Concrete
Exterior: Vinyl
Family: spacious family area
Kitchen: Fresh paint, quartz counter tops
Living: Fresh Paint, hardwood floors, open concept to kitchen
Lot: Landscaping, Level Lot, Trees
Main Level Rooms: Bedroom, Full Bath, Kitchen, Living
Parcel: 884706380004
Rental: No
Sewer: City
SQFT Below Finished: 500
SQFT Below Total: 964
SQFT Below Unfinished: 464
SQFT Main: 964
SQFT Total Above Grade: 964
Water: City
Water Softner: Included
Zoning: r
Local Schools
High School: East High
Middle School: East Middle
Elementary School: Washington
Listed By / Shown By

Listed By
Agency Name: United Real Estate Solutions
Agent Name: The Kelly & Nelly Team | Jeff & Kelly Nelson
Agency Phone: (712) 226-6000
Estimate Your Payment
Estimated Payment
$ 1,680.11 per month $1,397.99 Principal & Interest $212.42 Property Tax $69.71 Homeowner's Insurance
2816 S Coral | MLS# 834742
This single family home located at 2816 S Coral, Sioux City, IA 51106 is currently listed for sale by United Real Estate Solutions, with an asking price of $239,000. This property was built in 1956 and has 3 bedrooms with 1464 sq. ft. Search Sioux City real estate on www.unitedrealestatesolutions.com today.