
BEDS2
BATHS1
SQUARE FEET988
MLS#833931
STATUSPending
PROPERTY TYPEResidential - Single Family
Property Description
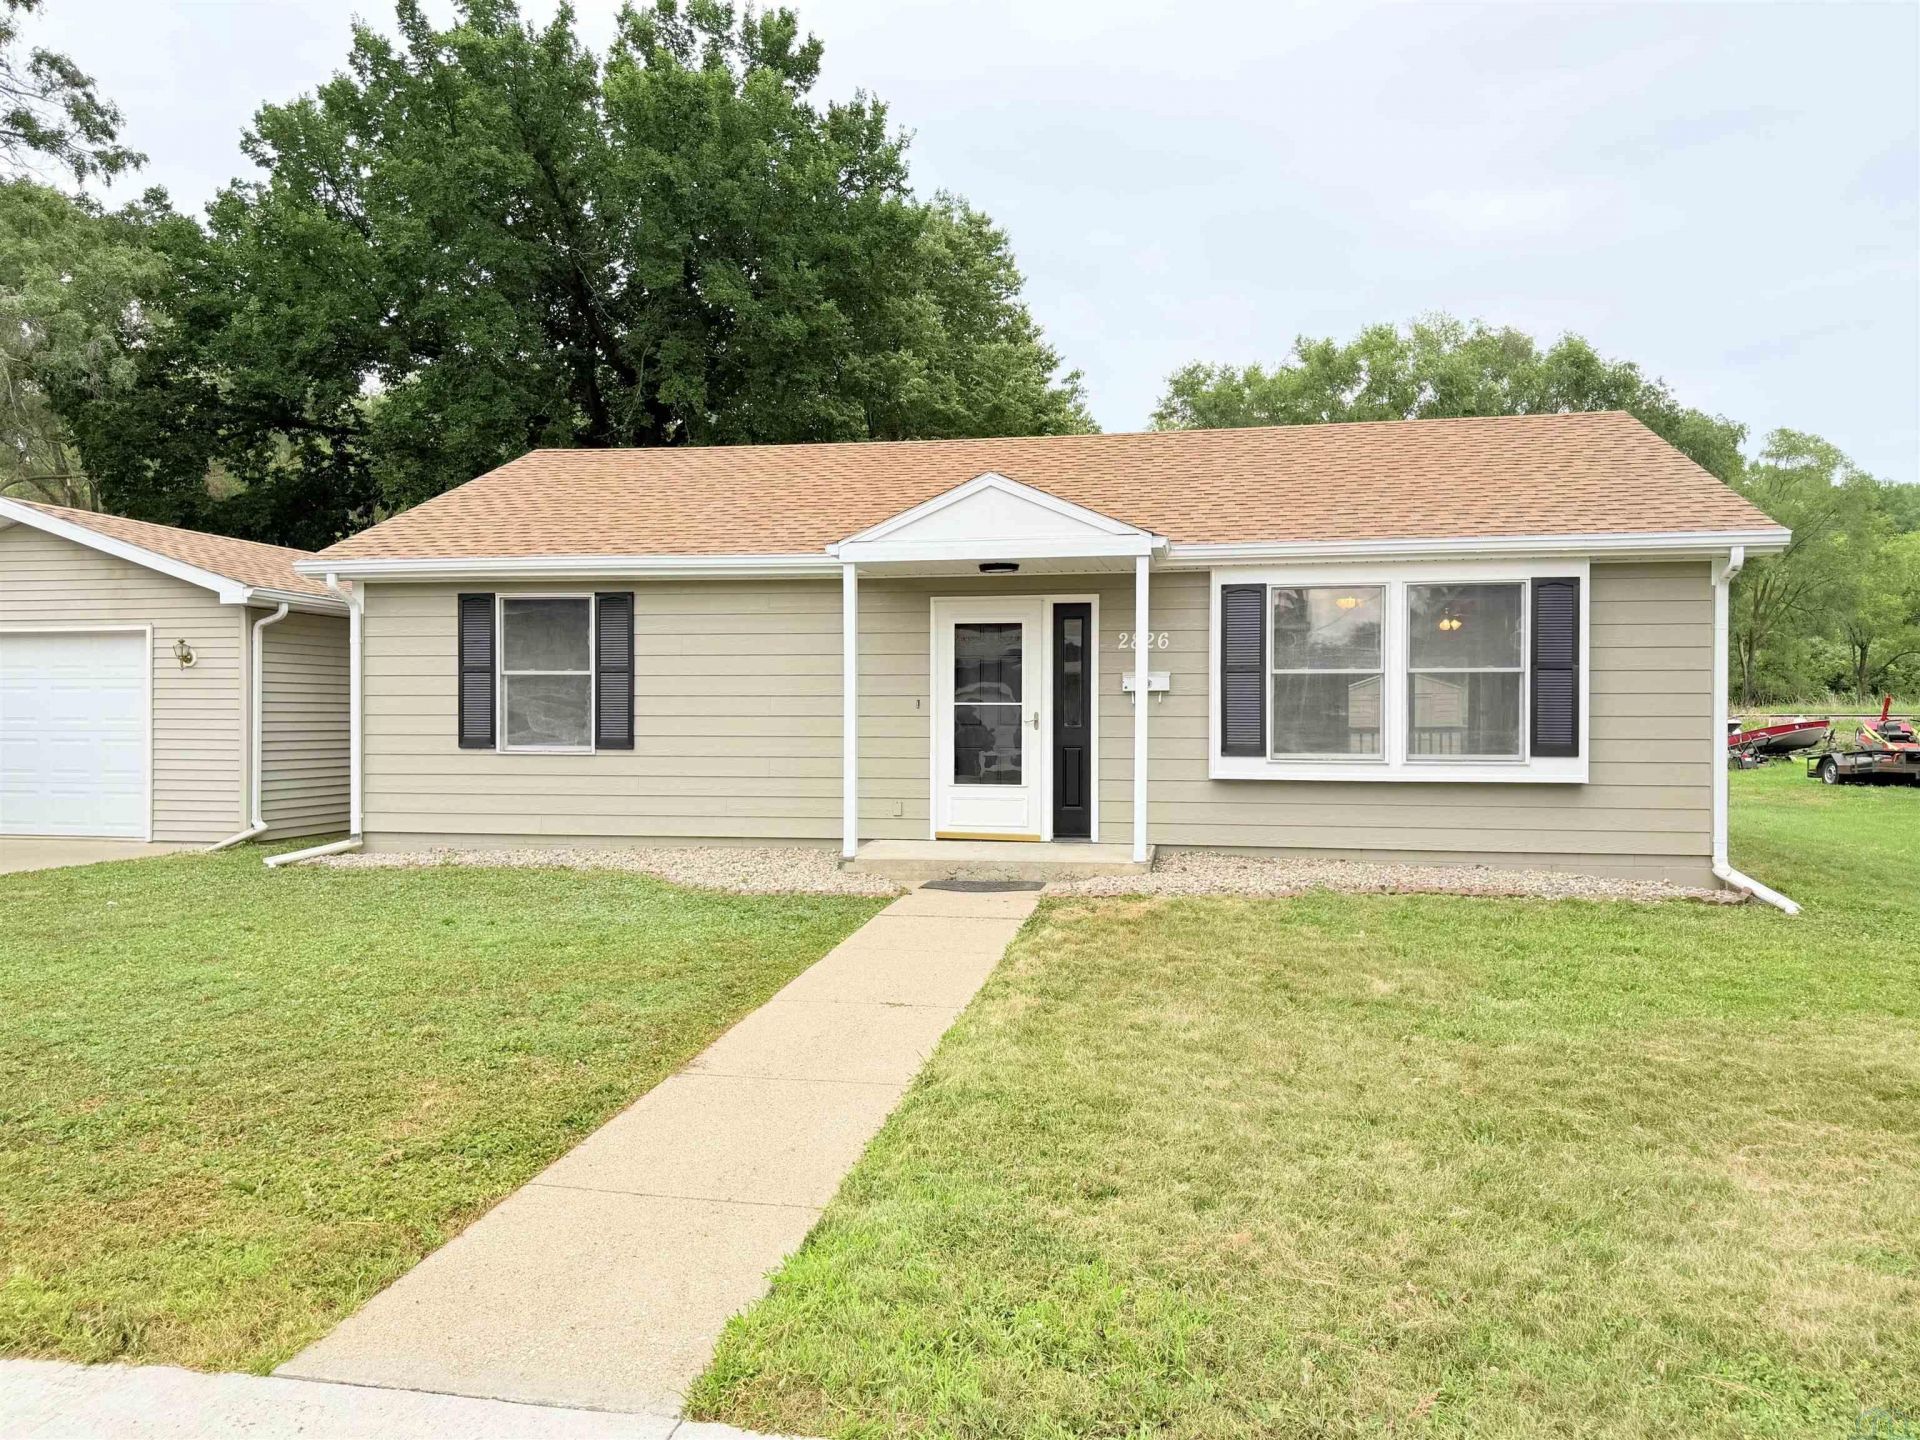
Recently renovated ranch style home located on a quiet dead end street in Riverside. This property is on a very private lot with no neighboring houses on the North side or back side of the yard. The homes exterior was recently painted, and the deck in the backyard looks brand new with a recent power wash and fresh paint. The backyard also presents a storage shed, concrete patio, and a concrete sidewalk that leads to the graciously sized detached garage. When you walk inside the house through the front door you will be greeted by the living\dining room and will notice the new LVP flooring and fresh paint throughout the main floor. The living room opens up to the eat-in kitchen, complete with new SS appliances and a sliding glass door that takes you to the backyard deck. The two bedrooms on the main floor boast new LVP flooring, new paint, and new light fixtures as well. One of the bedrooms reveals a large WIC. The bathroom also shows a newer shower surround and new stool. The laundry\utility\storage area is conveniently placed on the main floor and offers additional shelving and storage space too. All the big ticket stuff is done for this one!! The seller is a licensed real estate agent in IA, SD, & NE..
Property Features
Property Type: Residential - Single Family
Basement: None
Cooling: Central
Fuel Type: Natural Gas
Garage: 1
Garage: Detached
Heating: Forced Air
Home Style: Ranch
Lot Size: 0.15 Acres
Roof Type: Shingle
Taxes: $2,446
Year Built: 1998
Feature Descriptions
3/4 Bath: New LVP flooring, new stool
Amenities: Deck, Eat-in Kitchen, Garage Door Opener, Main Floor Laundry, Patio, Porch, Smoke Detector, Storage Shed, Luxury Vinyl / LVT, Exterior Lighting
Bedroom: New LVP flooring, new paint, new light fixture, WIC
Bedroom: New LVP flooring, new paint, new light fixture
Days on Site: 16
Driveway: Concrete
Exterior: Wood Lap
Includes: Kitchen appliances, washer/dryer, freezer
Kitchen: New LVP flooring, new SS appliances, slider to the deck
Laundry: Laundry/storage/utility room, additional shelving
Living: New LVP flooring, new paint, windows overlooking front yard
Lot: Landscaping, Level Lot, Trees
Main Level Rooms: 3/4 Bath, Bedroom, Kitchen, Laundry, Living
Parcel: 894814404001
Rental: No
Sewer: City
SQFT Main: 988
SQFT Total Above Grade: 988
Water: City
Water Softner: Included, Owned
Local Schools
High School: West High
Middle School: West Middle
Elementary School: Riverside
Listed By / Shown By
Listed By
Agency Name: Keller Williams Siouxland
Agency Phone: 712-226-1900
Shown By
Agency Title: United Real Estate Solutions
Agency Phone: 712-226-6000

Estimate Your Payment
Estimated Payment
$ 1,247.50 per month $994.09 Principal & Interest $203.83 Property Tax $49.57 Homeowner's Insurance
2826 Home St. | MLS# 833931
This single family home located at 2826 Home St., Sioux City, IA 51109 is currently listed for sale with an asking price of $169,950. This property was built in 1998 and has 2 bedrooms with 988 sq. ft. Search Sioux City real estate on www.unitedrealestatesolutions.com today.