
BEDS3
BATHS2
SQUARE FEET1,213
MLS#834720
STATUSActive
PROPERTY TYPEResidential - Single Family
Property Description
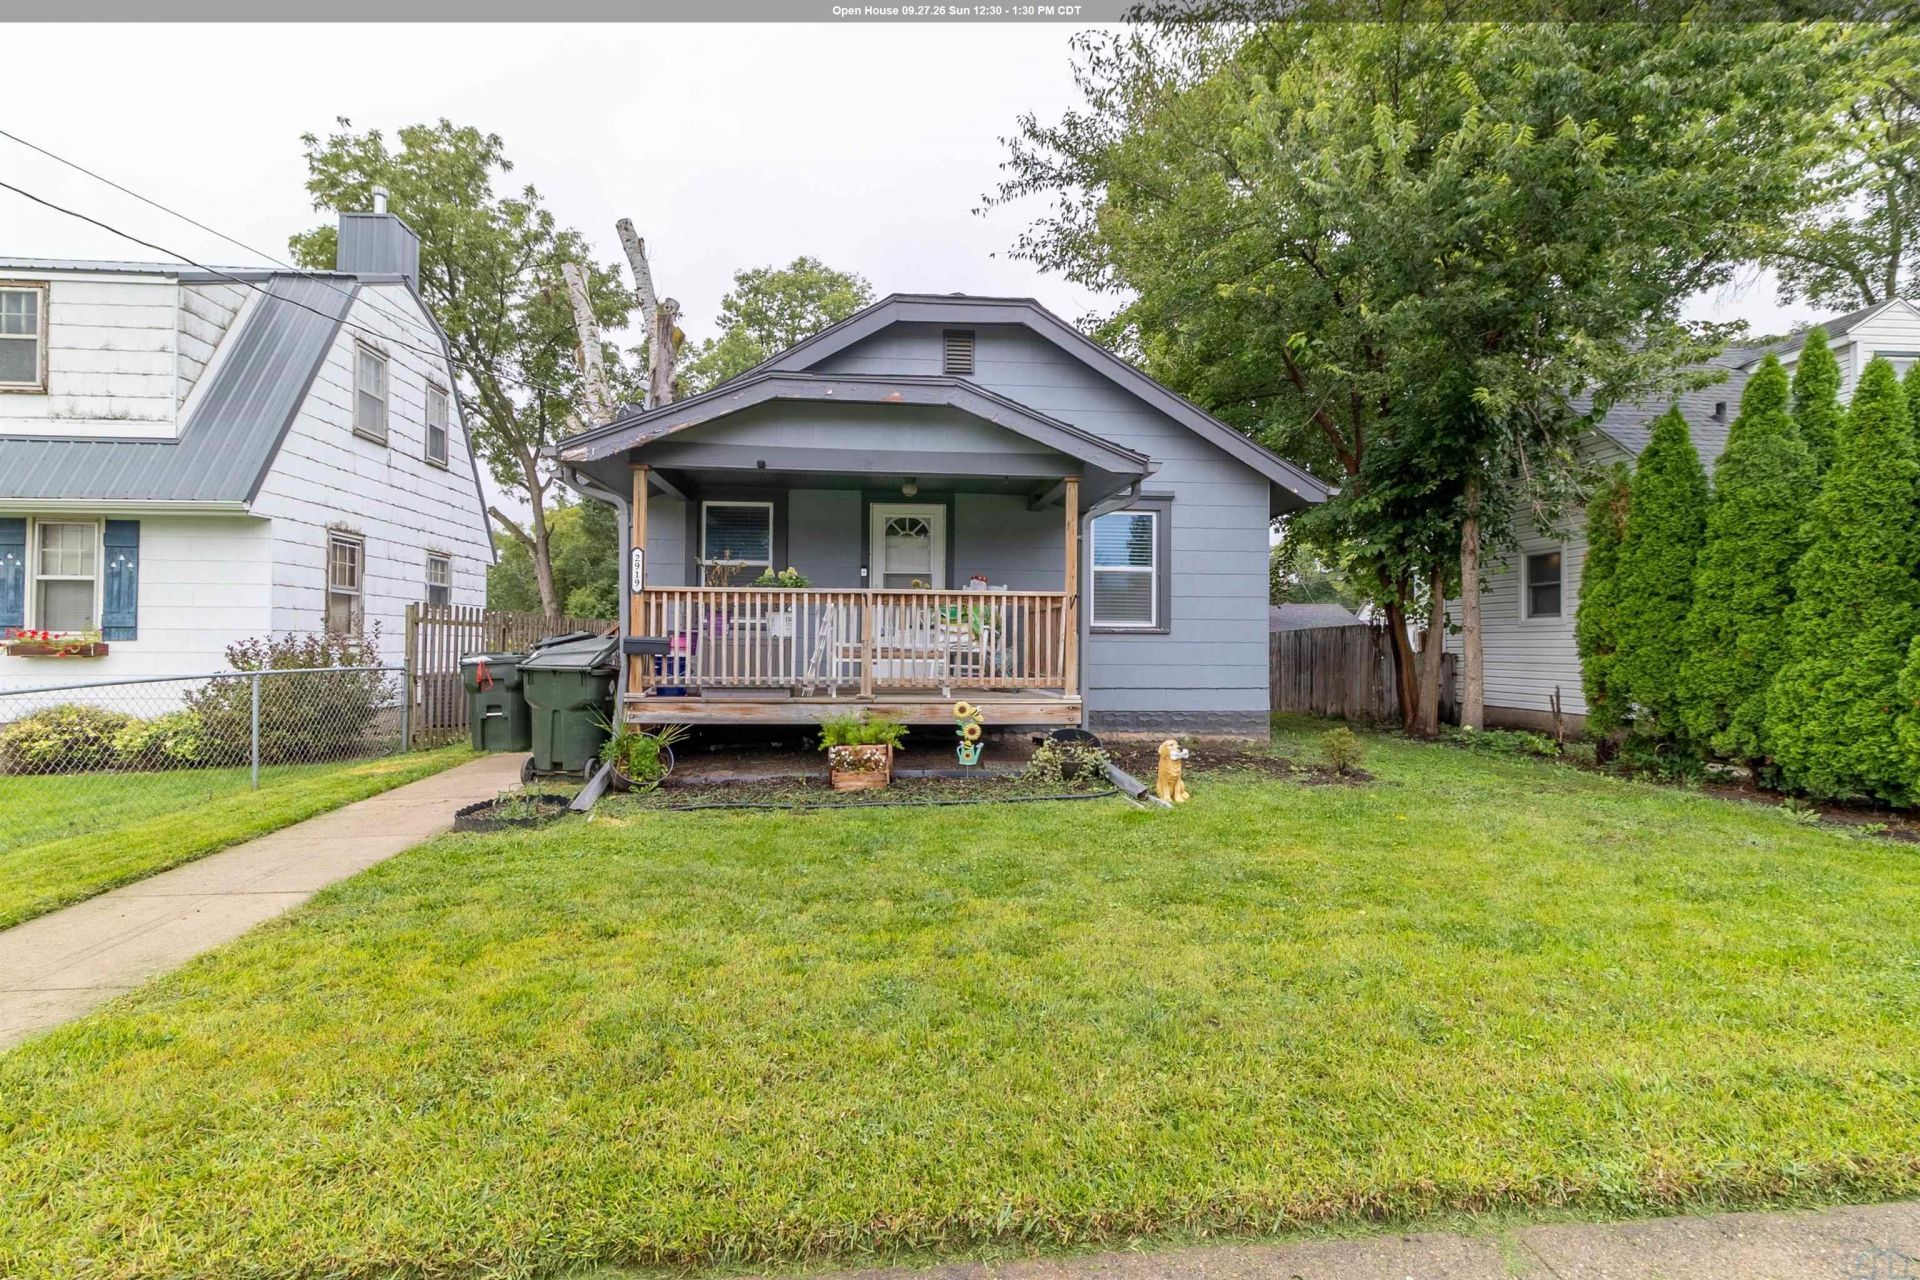
Come home to 2919 Rebecca Street, where the charm of a 1926 home meets the comfort of an updated and inviting interior. The current owner purchased the home in 2017 after it had been completely remodeled, creating a home that offers character, functionality, and comfortable living spaces on both levels. Step inside and youll immediately notice the beautiful hardwood floors that flow throughout the main level. The open~concept living and kitchen area creates an easy space for everyday living and entertaining. Also on the main floor are two bedrooms and a full bathroom, making the layout convenient and functional. Downstairs adds even more usable space with a third bedroom, 3/4 bathroom, comfortable family room, laundry area, and plenty of storage. Whether you need an extra bedroom, guest space, or a second place to relax, the lower level gives you options. Out front, a covered deck is the perfect spot for your morning coffee or winding down at the end of the day. The backyard is partially fenced and offers additional parking out back, along with a storage shed that stays with the property. With 3 bedrooms, 2 bathrooms, a remodeled interior, beautiful hardwood floors, multiple living spaces, and a great location, 2919 Rebecca Street is ready for its next owner to move in and make it home..
Property Features
Property Type: Residential - Single Family
Basement: Block, Full, Partially Finished
Cooling: Central
Fuel Type: Natural Gas
Garage: None
Heating: Forced Air
Home Style: Bungalow
Lot Size: 0.13 Acres
Roof Type: Shingle
Taxes: $2,580
Year Built: 1926
Feature Descriptions
3/4 Bath: by laundry room
Basement Rooms: 3/4 Bath, Bedroom, Family, Laundry, Other
Bedroom: off living room to the right
Bedroom: off living room to the left
Bedroom: oversized, just off living space
Days on Site: 2
Driveway: None
Exterior: Wood Lap
Family: nice family room with carpet
Full Bath: just off living space, between 2 bedrooms
Includes: washer, dryer, fridge, stove, & microwave.
Kitchen: backdoor access from kitchen
Living: just inside the front door, wood flooring
Main Level Rooms: Bedroom, Full Bath, Kitchen, Living
Other: storage, just down stairs to the right
Parcel: 894717359020
Rental: No
Sewer: City
SQFT Below Finished: 493
SQFT Below Total: 720
SQFT Below Unfinished: 227
SQFT Main: 720
SQFT Total Above Grade: 720
Water: City
Water Softner: Owned
Zoning: NC.4
Local Schools
High School: West High
Middle School: West Middle
Elementary School: Perry Creek
Listed By / Shown By
Listed By
Agency Name: Century 21 ProLink
Agency Phone: 712-224-2300
Shown By
Agency Title: United Real Estate Solutions
Agency Phone: 712-226-6000

Estimate Your Payment
Estimated Payment
$ 1,529.17 per month $1,251.75 Principal & Interest $215.00 Property Tax $62.42 Homeowner's Insurance
2919 Rebecca St | MLS# 834720
This single family home located at 2919 Rebecca St, Sioux City, IA 51103 is currently listed for sale with an asking price of $214,000. This property was built in 1926 and has 3 bedrooms with 1213 sq. ft. Search Sioux City real estate on www.unitedrealestatesolutions.com today.