
BEDS4
BATHS4
SQUARE FEET3,286
MLS#833959
STATUSActive
PROPERTY TYPEResidential - Single Family
Property Description
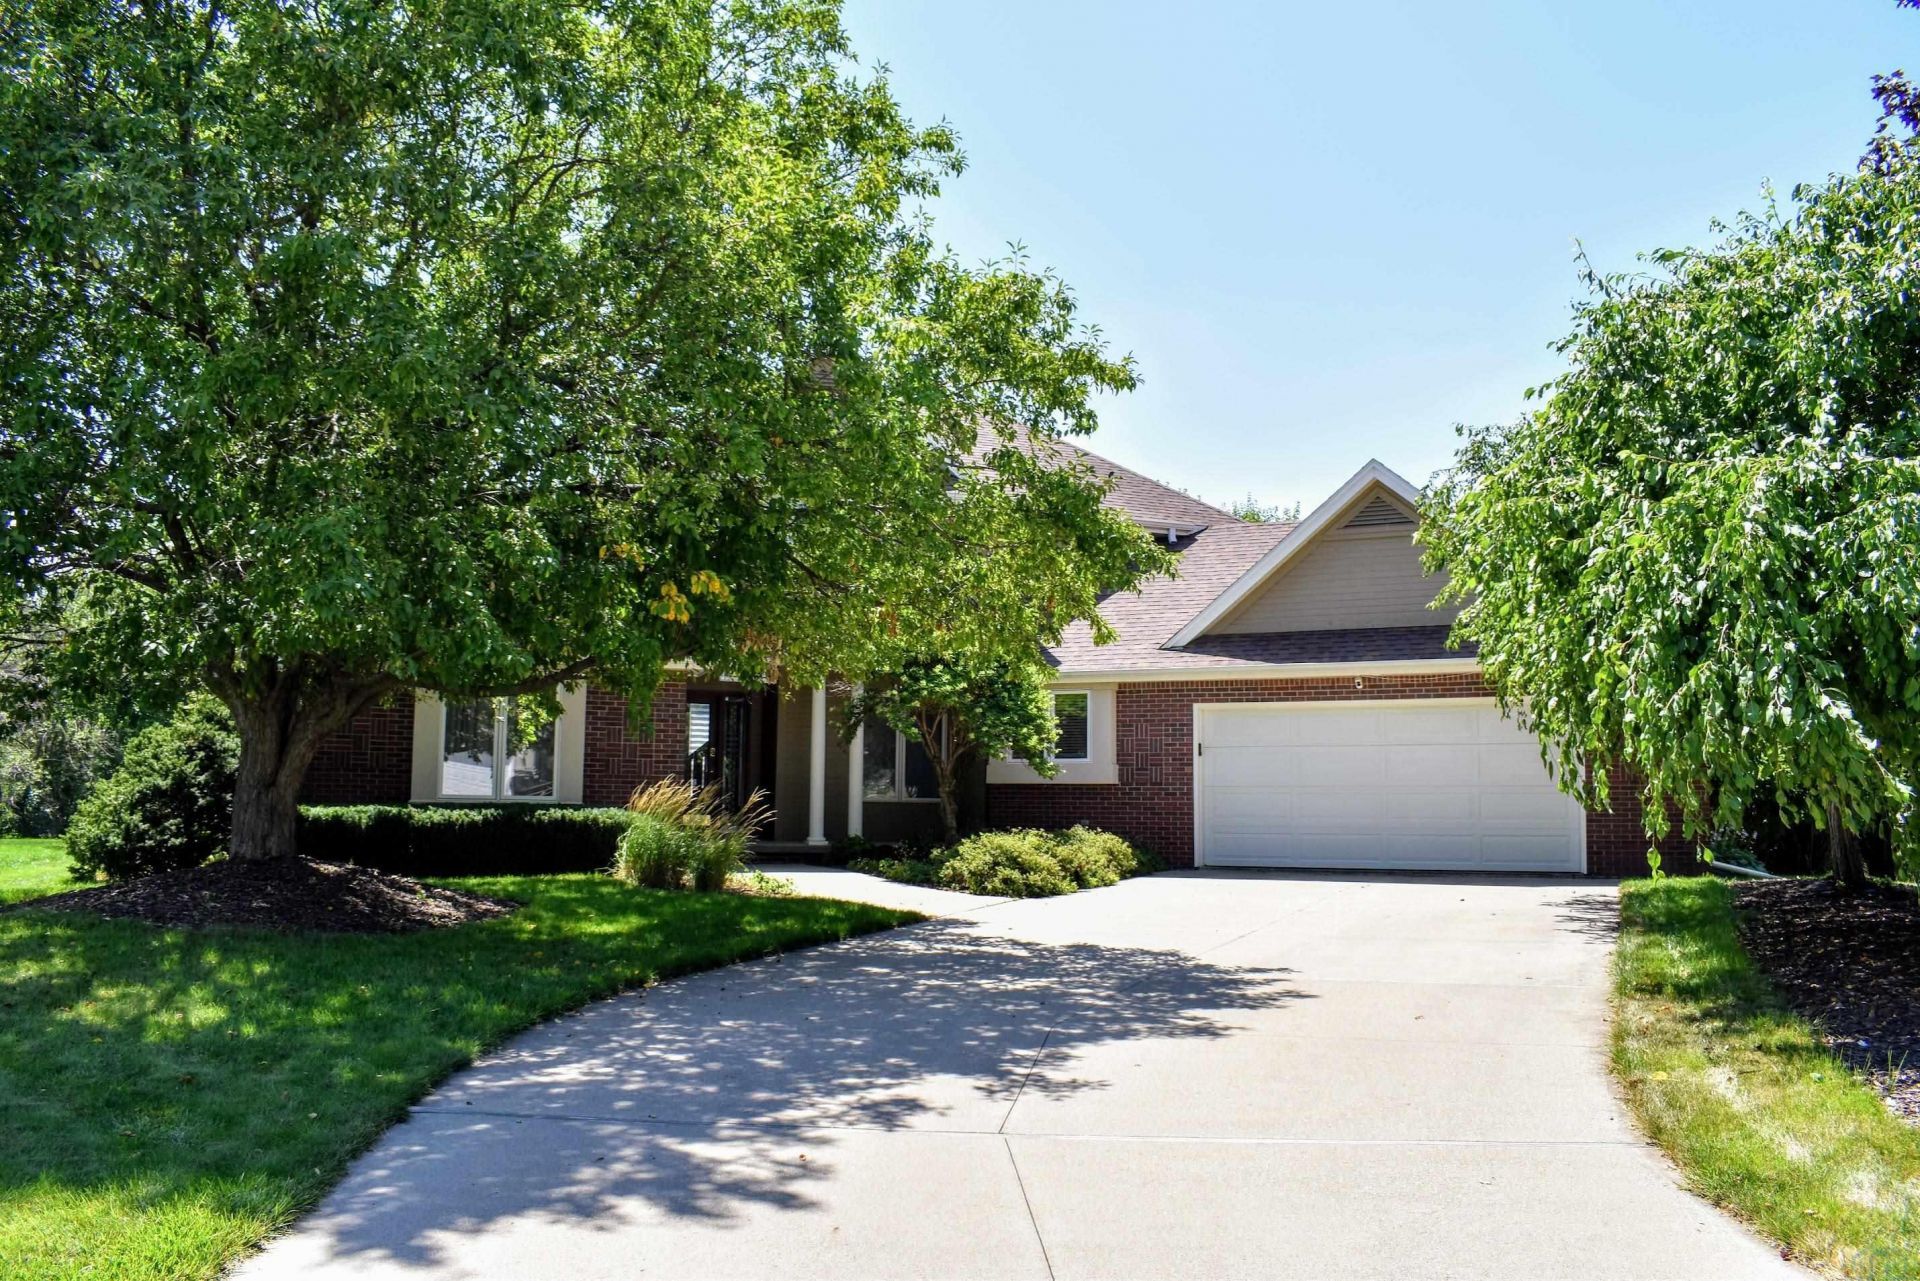
Here is the 4 bedroom, 4 bathroom 1.5 story home with an above ground pool and large deck, tucked away on a cul de sac, near schools, shopping, restaurants and access to bypass you have been waiting for! Great curb appeal with brick accent and front porch. As you enter you will find marble tile floor in entry and half bath. Coat closet. Dining room could be a flex space as doors could easily be added for an office. Half bath for guests has black toilet and vanity. The vaulted ceiling in the living room really opens up the space and 5 tall windows overlook the private back yard. New carpet in LR, DR & upper stairs (July 26).The large eat in kitchen received updates in 20/21 with new soft close drawer slides, new drawer fronts and doors, new backsplash, new light fixtures, new slate DW, stove and microwave. The large island is great for serving large buffets. Large bank of cabinets have some glass doors for highlighting special dishes. Conveniently located is the laundry room with door to garage, closet, small sink, white cabs, great shelf for plants in front of the window and washer/dryer are included. Master BR has carpet, CF and bathroom had updates in 20/21 with new LVP, vanity top, faucets, and there is a dbl closet for linens plus a 7x7 WIC. Upstairs are 3 nice sized bedrooms all with newer carpet and ceiling fans (2 bedrooms have WIC and the other has a dbl with new door) and there is a full bath to serve these bedrooms. Lower level has a 3 section family room with gas FP in center and daylight windows. Large half bathroom has 2 large cabinets. 2 good size storage rooms and one has workshop area with sink. Radon system in place. Enjoy the private back yard with large deck that surrounds much of the 15x30 above ground pool. Deck reinforced for hot tub with conduit. Sprinkler box is wifi ready. New AC, shingles, gutters downspouts and most sashes 2018. New water heater 2024. See sheet for recent updates. Listing agent related to sellers who is an agent.
Property Features
Property Type: Residential - Single Family
Basement: Finished, Full, Poured
Cooling: Central
Fireplaces: 1
Fuel Type: Natural Gas
Garage: Attached, Double
Garage: 2 car attached
Heating: Forced Air
Home Style: 1 1/2 Story
Lot Size: 0.42 Acres
Roof Type: Shingle
Taxes: $7,527
Year Built: 1995
Feature Descriptions
Amenities: Brick Accent, Built-ins, Deck, Eat-in Kitchen, Fireplace, Foyer, Garage Door Opener, Lawn Sprinkler System, Main Floor Laundry, Master Bath, Master WI Closet, Pool-Above Ground, Porch, Smoke Detector, Workshop, Granite/Quartz, Kitchen Island, Luxury Vinyl / LVT, Vaulted/Tr
Basement Rooms: Family
Days on Site: 12
Dining: casual dining with door to deck
Dining: Formal with chandelier, new carpet, hutch niche
Driveway: Concrete
Exterior: Combination
Full Bath: LVP, dbl vanity, tub, dbl linen closet, 7x7 WIC
Half Bath: marble tile floor, black toilet and vanity
Includes: all kitchen appliances, washer & dryer, window treatments, 2 cabs in LL bathroom, garage door opener & controllers, pool pump, filter, solar cover & reel, winter cover
Kitchen: white cabs, black granite, large island, pantry, appliances
Laundry: white cabs, closet, small sink, closet, washer/dryer stay
Living: vaulted ceiling, 5 tall windows, new carpet, CF
Lot: Creek, Cul-De-Sac, Landscaping, Lawn Sprinkler System, Retaining Wall, Trees
Main Level Rooms: Dining, Full Bath, Kitchen, Laundry, Living, Master, Other
Master: carpet, CF
Other: Foyer with marble tile floor, closet
Parcel: 884708226014
Rental: No
Second Floor Rooms: Bedroom, Full Bath
Sewer: City
SQFT Below Finished: 1092
SQFT Below Total: 1557
SQFT Below Unfinished: 465
SQFT Main: 1557
SQFT Total Above Grade: 2194
Swimming Pool: Yes
Water: City
Water Softner: Rented
Zoning: NC.2
Local Schools
High School: East High
Middle School: East Middle
Elementary School: Nodland/Sunnyside
Listed By / Shown By
Listed By
Agency Name: Century 21 ProLink
Agency Phone: 712-224-2300
Shown By
Agency Title: United Real Estate Solutions
Agency Phone: 712-226-6000

Estimate Your Payment
Estimated Payment
$ 3,390.69 per month $2,632.19 Principal & Interest $627.25 Property Tax $131.25 Homeowner's Insurance
2921 S Lyons Street | MLS# 833959
This single family home located at 2921 S Lyons Street, Sioux City, IA 51106 is currently listed for sale with an asking price of $450,000. This property was built in 1995 and has 4 bedrooms with 3286 sq. ft. Search Sioux City real estate on www.unitedrealestatesolutions.com today.