
BEDS3
BATHS2
SQUARE FEET1,504
MLS#833545
STATUSPending
PROPERTY TYPEResidential - Single Family
Property Description
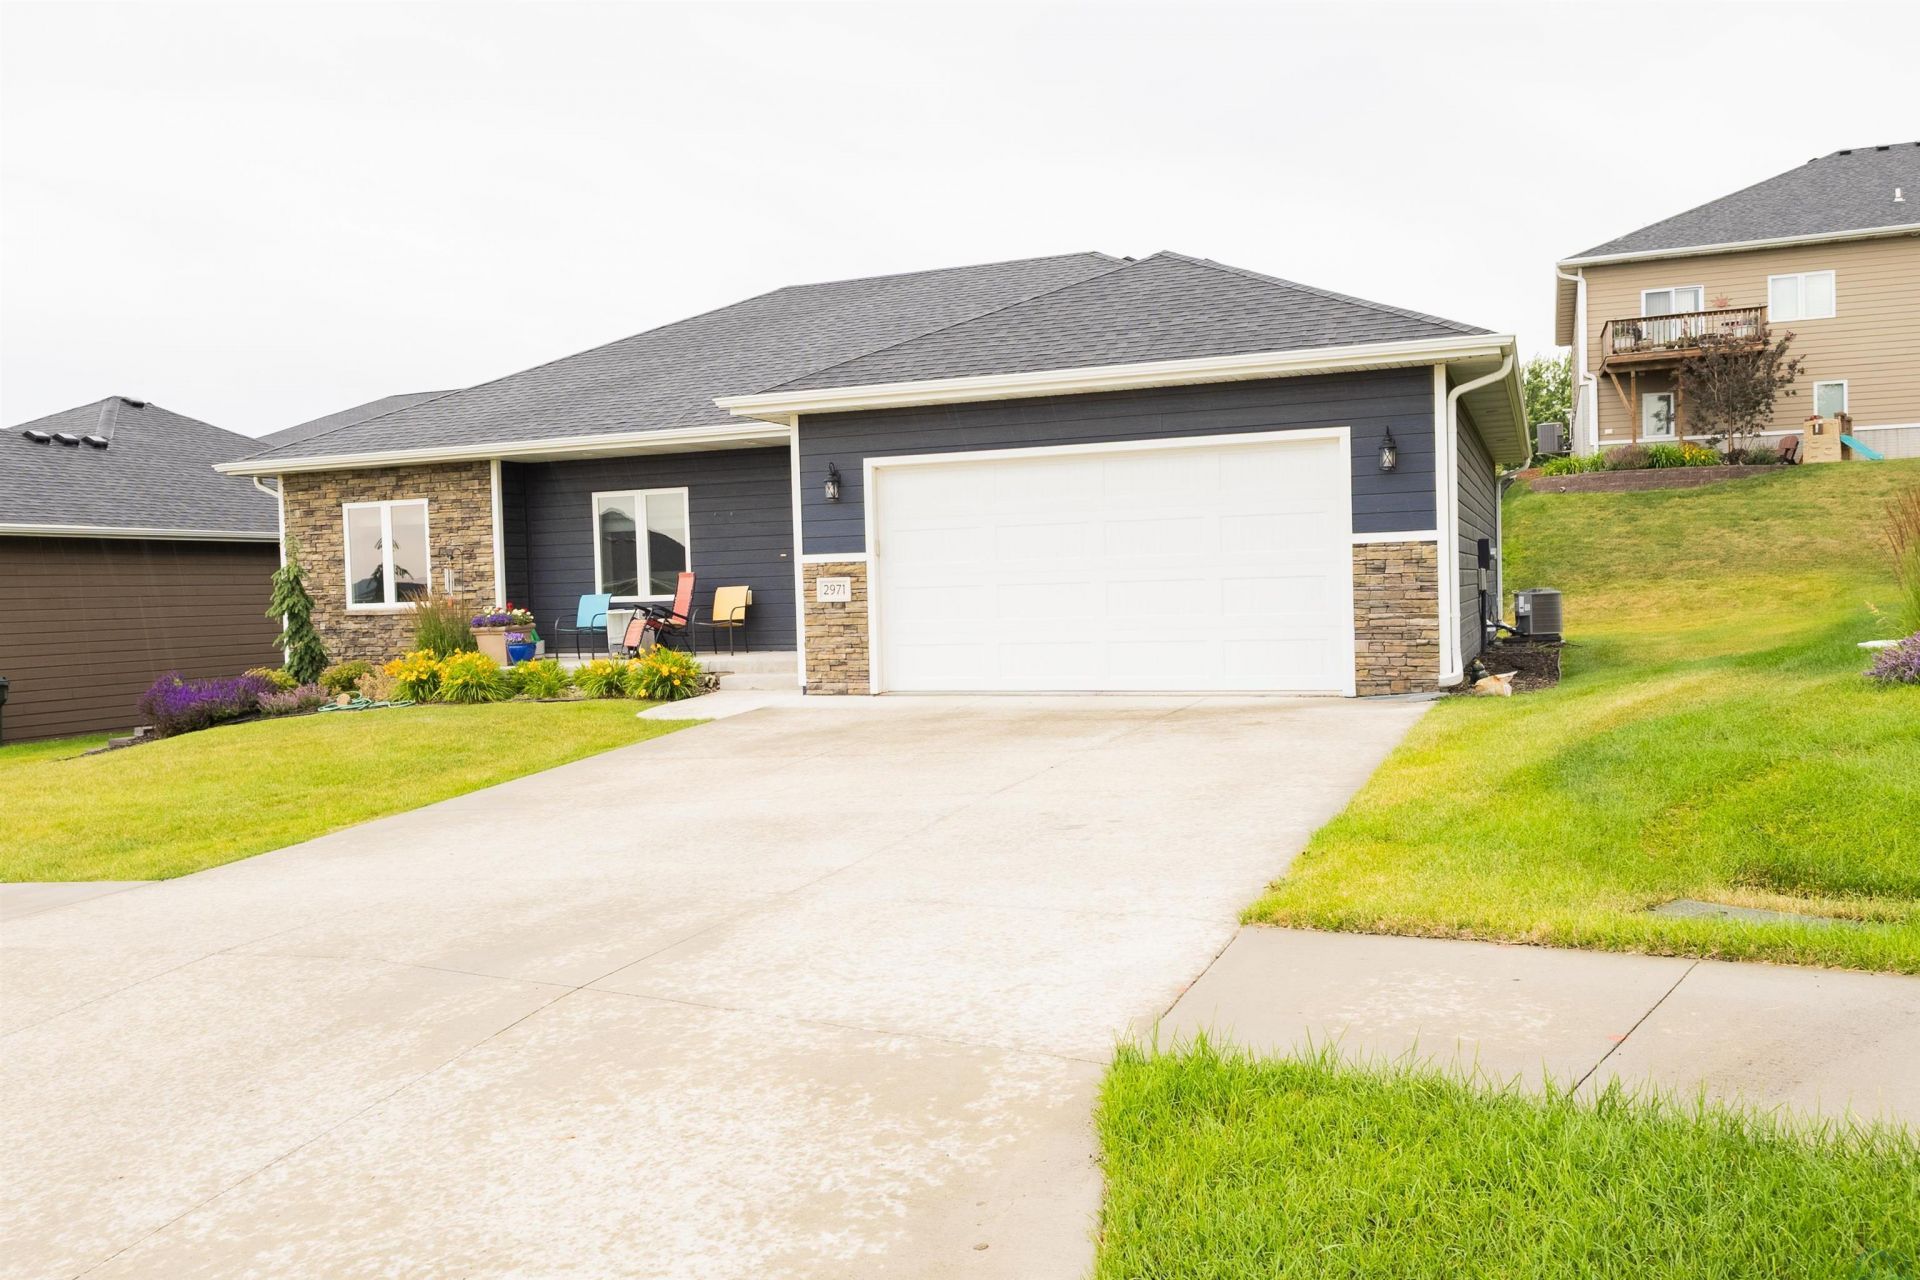
Built in 2022, this beautifully maintained ranch-style home offers 1,504 sq. ft. of thoughtfully designed living space with an open-concept floor plan, abundant natural light, and modern finishes throughout. The spacious living room features an electric fireplace and flows seamlessly into the kitchen and dining area, creating the perfect space for everyday living and entertaining. The kitchen offers quartz countertops, a center island, pantry, and ample cabinetry. The primary suite includes a walk-in closet and private ensuite bathroom with a walk-in shower. Two additional bedrooms, full bath, and convenient main-floor laundry complete the main level. The full basement is framed and ready for future finishing, providing excellent opportunity to add additional living space, bedrooms, and equity. The home is equipped with a NuvoH2O water softening system and sump pump for added convenience and peace of mind. An attached two stall garage, patio, and low-maintenance exterior add to the homes appeal. Property is subject to recorded restrictive covenants. A recorded easement grants the adjoining rear property owner limited use of approximately 10 feet along the rear property line for retaining wall and yard purposes. Buyers are encouraged to review all recorded documents. Property is currently receiving a graduated property tax abatement that may benefit the new owner..
Property Features
Property Type: Residential - Single Family
Basement: Unfinished
Cooling: Central
Fireplaces: 1
Fuel Type: Electric
Garage: Attached
Garage: 2 car attached
Heating: Forced Air
Home Style: Ranch
Lot Size: 0.18 Acres
Roof Type: Shingle
Taxes: $1,688
Year Built: 2022
Feature Descriptions
Bedroom: Carpet
Bedroom: Carpet
Days on Site: 45
Dining: Open concept dining area with patio access.
Driveway: Concrete
Exterior: Hardboard
Full Bath: Shower/bath combo
Full Bath: Ensuite bath w/walk-in shower
Includes: Kitchen appliances. Washer & Dryer. Four kitchen stools. TV mount and TV in office. TV mount in living room, all curtains & shades. Large flower planter. Garage door opener. Nuvo H20 Water softener.
Kitchen: Open concept, quartz countertops. engineered hardwood floors
Laundry: Tile floor. Attached to garage
Living: Open concept living area with electric fireplace.
Main Level Rooms: Bedroom, Dining, Full Bath, Kitchen, Laundry, Living, Master
Master: Primary suite w/walk-in closet. Carpet.
Parcel: 894715384006
Rental: No
Sewer: City
SQFT Below Total: 1504
SQFT Below Unfinished: 1504
SQFT Main: 1504
SQFT Total Above Grade: 1504
Water: City
Water Softner: Other-See Comments
Local Schools
High School: North High
Middle School: North Middle
Elementary School: Leeds
Listed By / Shown By
Listed By
Agency Name: Century 21 ProLink
Agency Phone: 712-224-2300
Shown By
Agency Title: United Real Estate Solutions
Agency Phone: 712-226-6000

Estimate Your Payment
Estimated Payment
$ 2,277.73 per month $2,035.56 Principal & Interest $140.67 Property Tax $101.50 Homeowner's Insurance
2971 Addison Circle | MLS# 833545
This single family home located at 2971 Addison Circle, Sioux City, IA 51104 is currently listed for sale with an asking price of $348,000. This property was built in 2022 and has 3 bedrooms with 1504 sq. ft. Search Sioux City real estate on www.unitedrealestatesolutions.com today.