
BEDS5
BATHS4
SQUARE FEET4,404
MLS#834100
STATUSActive
PROPERTY TYPEResidential - Single Family
Property Description
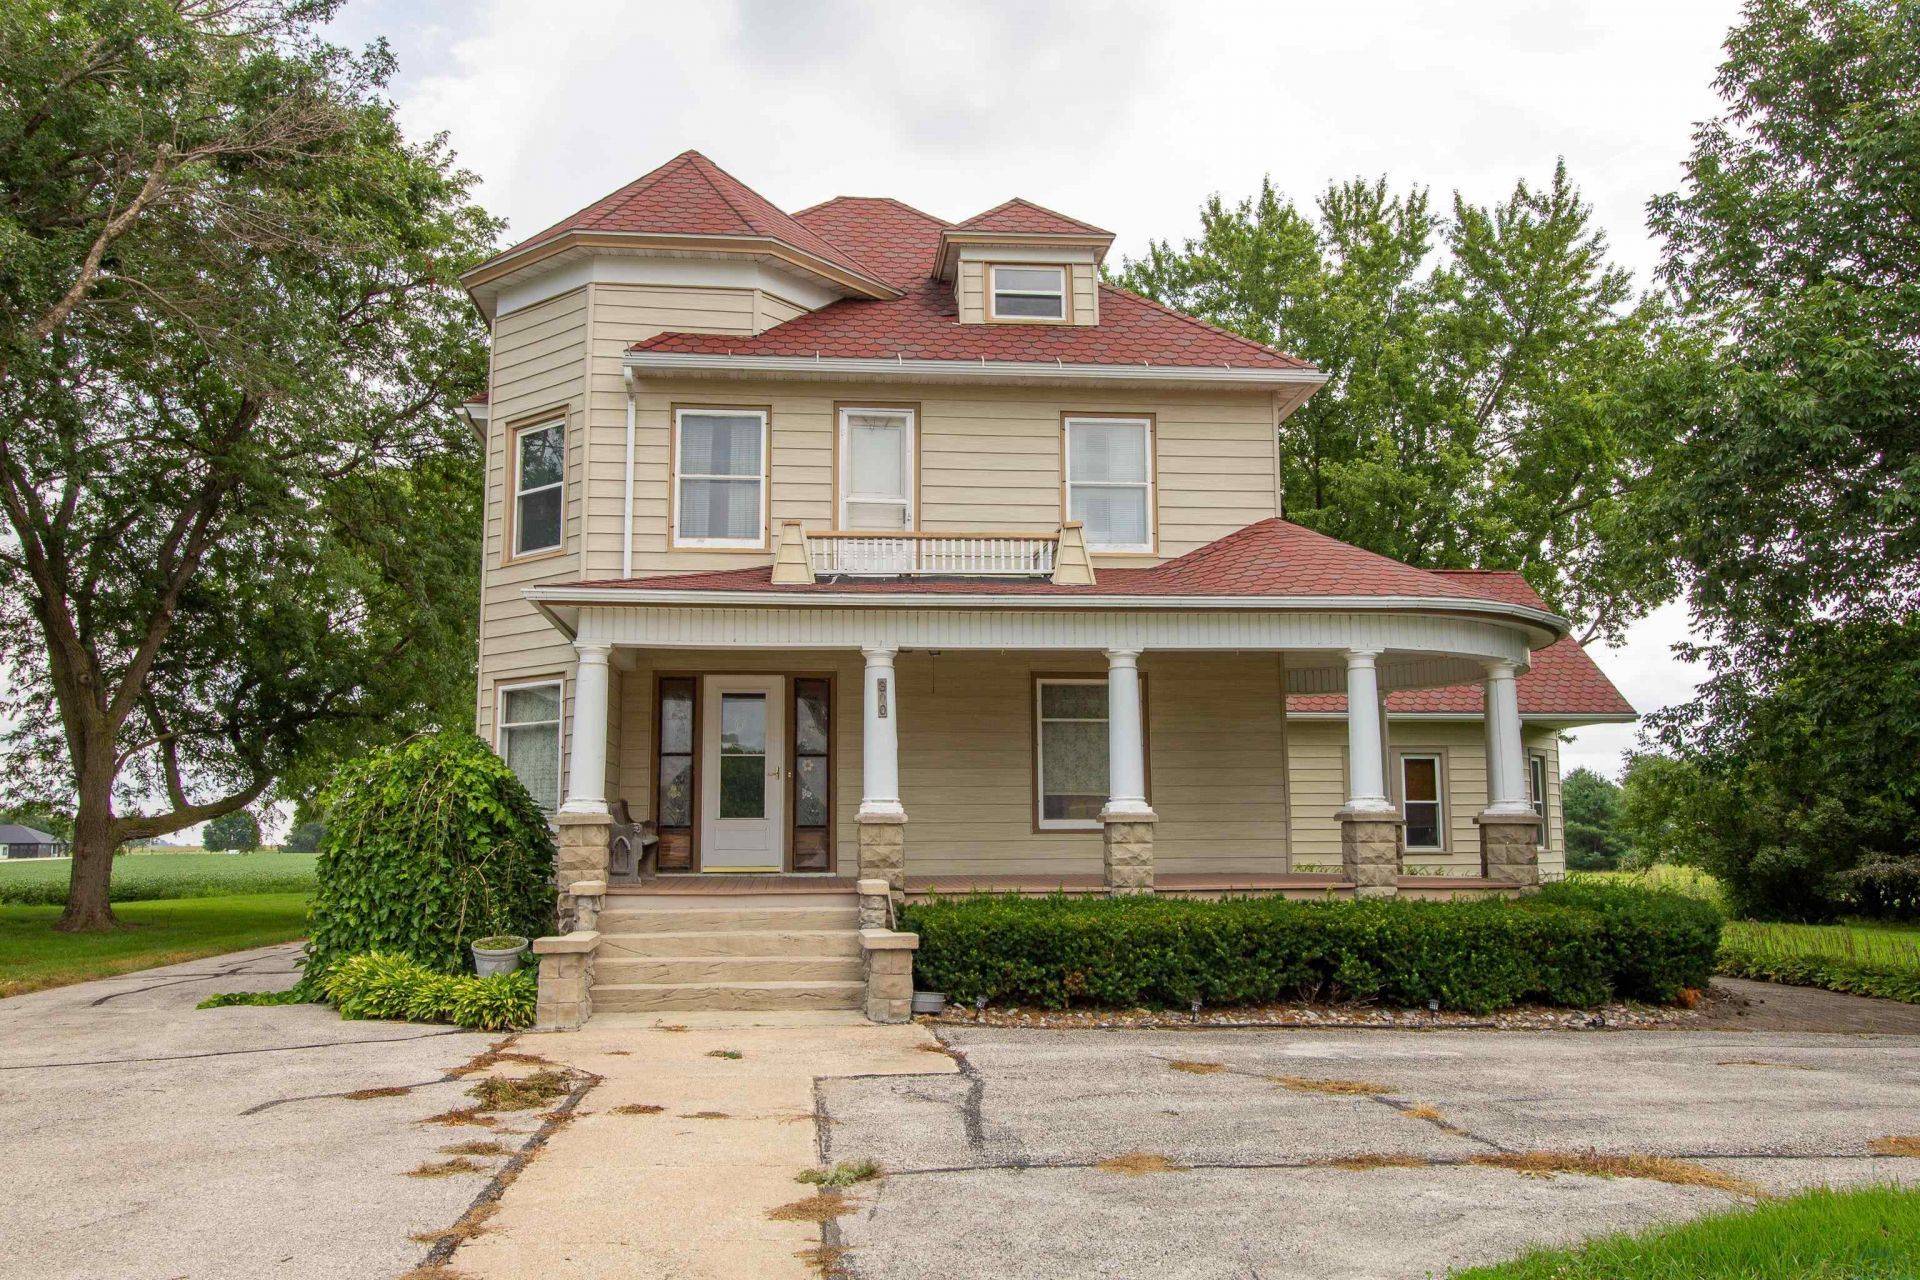
Step into the timeless charm of this historic Queen Anne style home showcasing craftsmanship from a bygone era. Featuring original woodwork, stunning open staircase, hardwood floors and spacious living areas, this home is a rare find and one of only a few homes in Pocahontas of this caliber. The main floor provides a formal living room, dining room, a bonus room with multiple possibilities for an office, game room, or bedroom. The updated kitchen is open to a newer family room addition featuring a cozy gas fireplace. A 3/4 bath and laundry room completes the main floor. The second level offers 4-5 bedrooms, a full bath, and an expansive owners ensuite with three closets and another full bath. Additional living space can be found in the finished walk-up attic, plus the partially finished basement which includes another 3/4 bath. Outside you will find steel siding, a large wraparound porch, a stamped concrete patio with gas plumbed firepit providing a perfect, very private setting for relaxing and entertaining. The detached two-car garage also has an additional storage shed. Approximately .67 acres. Want a larger property? The adjoining 5.26 tract is also available for purchase...
Property Features
Property Type: Residential - Single Family
Basement: Partially Finished
Cooling: Central
Fireplaces: 1
Fuel Type: Natural Gas
Garage: 2
Garage: Detached
Heating: Forced Air
Home Style: 2 Story
Lot Size: 0.67 Acres
Roof Type: Shingle
Taxes: $3,376
Year Built: 1914
Feature Descriptions
Basement Rooms: Other
Days on Site: 88
Dining: Original Hardwood Floors
Driveway: Blacktop
Exterior: Steel
Family: Oak Hardwood Floor; Gas Fireplace
Includes: All appliances including gas range, refrigerator, microwave, washer, dryer, freezer
Kitchen: Tile Floor
Living: Original Hardwood Floors
Lot: Trees
Main Level Rooms: Dining, Family, Full Bath, Kitchen, Laundry, Living, Other
Master: Ensuite - 3 closets - Full bath
Other: Multi Purpose Room Hardwood Floor
Parcel: 0732351003
Rental: No
Second Floor Rooms: Bedroom, Full Bath, Master
Sewer: City
SQFT Below Finished: 600
SQFT Below Total: 832
SQFT Below Unfinished: 232
SQFT Main: 2034
SQFT Total Above Grade: 3804
Third Floor Rooms: Other
Water: City
Water Softner: Included
Zoning: Res.
Local Schools
High School: Pocahontas Area Community
Middle School: Pocahontas Area Community
Elementary School: Pocahontas Area Community
Listed By / Shown By
Listed By
Agency Name: Beam Real Estate
Agency Phone: 712-335-3817
Shown By
Agency Title: United Real Estate Solutions
Agency Phone: 712-226-6000

Estimate Your Payment
Estimated Payment
$ 2,277.15 per month $1,901.03 Principal & Interest $281.33 Property Tax $94.79 Homeowner's Insurance
300 NE 6th St | MLS# 834100
This single family home located at 300 NE 6th St, Pocahontas, IA 50574 is currently listed for sale with an asking price of $325,000. This property was built in 1914 and has 5 bedrooms with 4404 sq. ft. Search Pocahontas real estate on www.unitedrealestatesolutions.com today.