
BEDS3
BATHS3
SQUARE FEET2,484
MLS#834530
STATUSActive
PROPERTY TYPEResidential - Single Family
Property Description
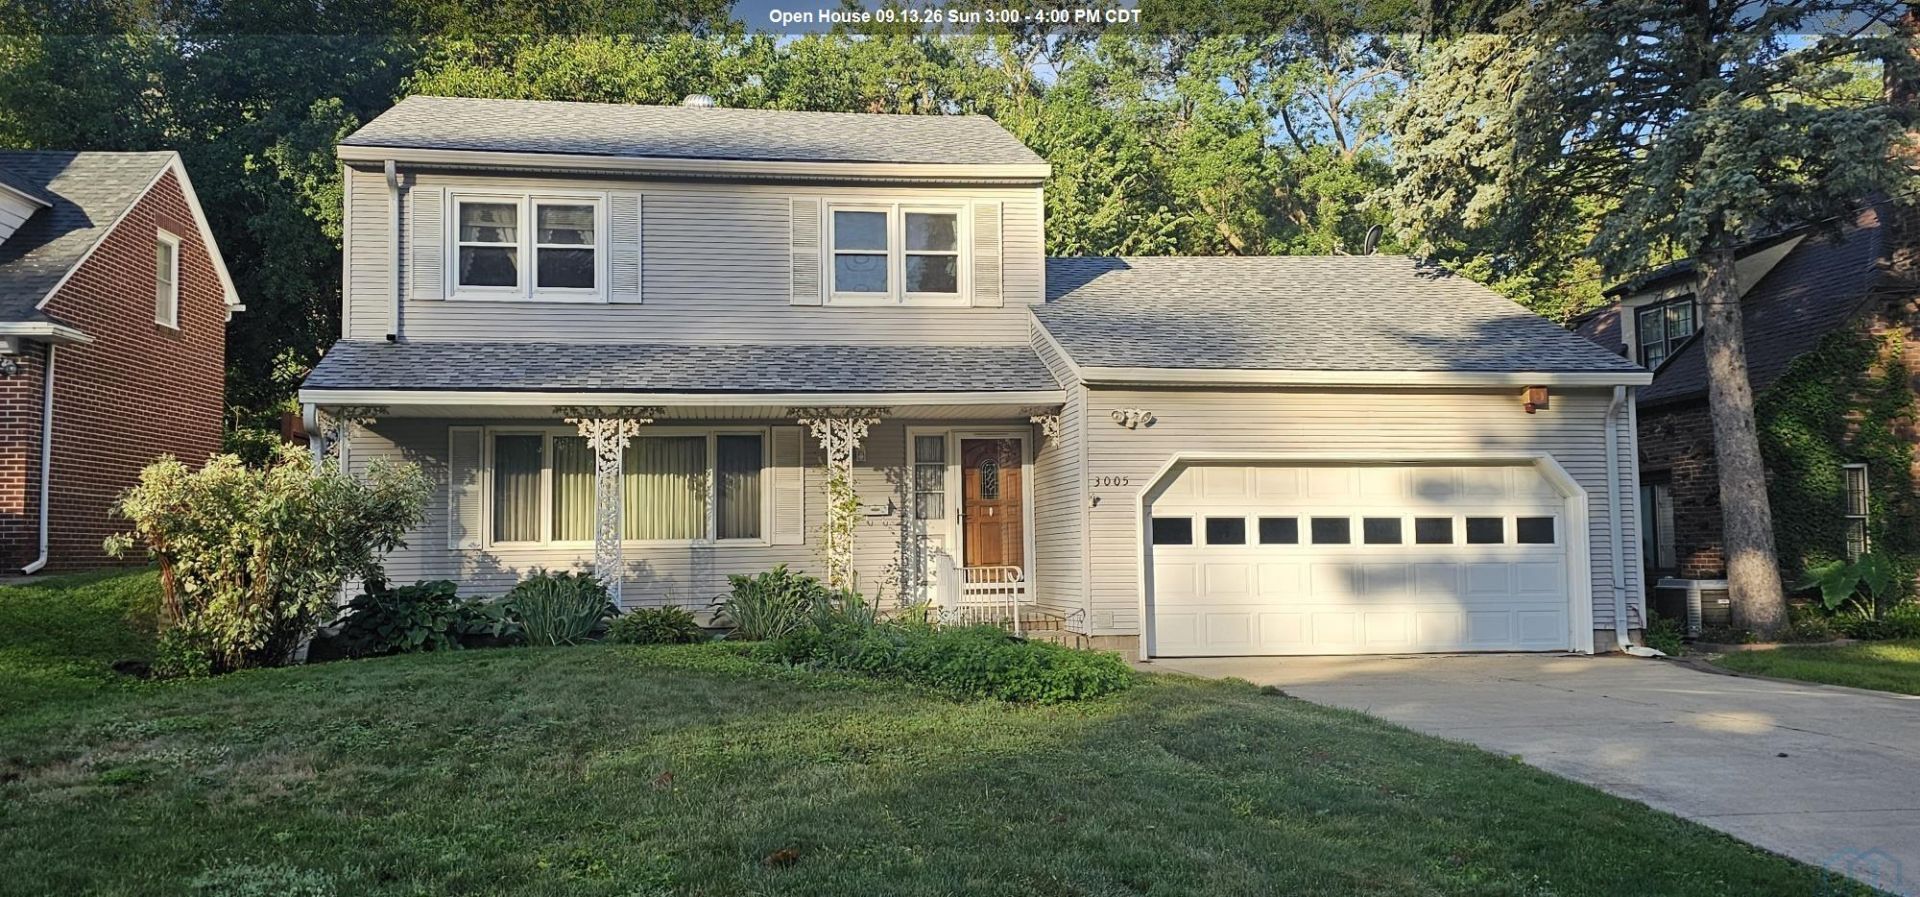
Located in the beautiful Northside area, this inviting 2~story home sits on a generous .26~acre lot and offers 3 bedrooms and 3 bathrooms with plenty of room to spread out. The main level features a desirable open~concept kitchen, living, and family room, creating an easy flow for everyday living and entertaining. A 2~car attached garage adds convenience and storage. The lower level provides even more living space with a family room and a bonus 4th bedroom option (non~egress)?perfect for an office, hobby room, guest space, or recreation area. Enjoy being close to Grandview Park, home of Saturday in the Park and summer music performances in the historic bandshell. This home offers a wonderful combination of space, location, and lifestyle in one of the areas desirable neighborhoods. What are you waiting for? Its time to come HOME!!!!
Property Features
Property Type: Residential - Single Family
Basement: Block, Full, Partially Finished
Cooling: Central
Fuel Type: Natural Gas
Garage: Attached, Double
Garage: 2 car attached
Heating: Forced Air
Home Style: 2 Story
Lot Size: 0.26 Acres
Roof Type: Shingle
Taxes: $4,820
Year Built: 1968
Feature Descriptions
Amenities: Deck, Eat-in Kitchen, Foyer, Garage Door Opener, Hardwood Floors, Master Bath, Master WI Closet, Smoke Detector, Kitchen Island, Luxury Vinyl / LVT
Basement Rooms: Family, Laundry, Other
Bedroom: LVP
Bedroom: LVP
Dining: LVP
Driveway: Concrete
Exterior: Vinyl
Family: Bay window overlooking backyard
Family: Tile, sliders to deck
Includes: Stove, fridge, dishwasher, washer, dryer, microwave
Kitchen: Island, oak cabinetry
Living: Luxury vinyl planking, large windows
Lot: Trees
Main Level Rooms: 3/4 Bath, Dining, Family, Kitchen, Living, Other
Other: Foyer, tile
Parcel: 19193-894717476034
Rental: No
Second Floor Rooms: 3/4 Bath, Bedroom, Master
Sewer: City
SQFT Below Finished: 584
SQFT Below Total: 964
SQFT Below Unfinished: 380
SQFT Main: 1196
SQFT Total Above Grade: 1900
Water: City
Water Softner: Common, Included
Local Schools
High School: West High
Middle School: West Middle
Elementary School: Perry Creek
Listed By / Shown By

Listed By
Agency Name: United Real Estate Solutions
Agent Name: Sheryl Ford
Agency Phone: (712) 212-4576
Estimate Your Payment
Estimated Payment
$ 2,213.26 per month $1,725.55 Principal & Interest $401.67 Property Tax $86.04 Homeowner's Insurance
3005 Valley Dr | MLS# 834530
This single family home located at 3005 Valley Dr, Sioux City, IA 51104 is currently listed for sale by United Real Estate Solutions, with an asking price of $295,000. This property was built in 1968 and has 3 bedrooms with 2484 sq. ft. Search Sioux City real estate on www.unitedrealestatesolutions.com today.