
BEDS3
BATHS2
SQUARE FEET1,564
MLS#835247
STATUSActive
PROPERTY TYPEResidential - Single Family
Property Description
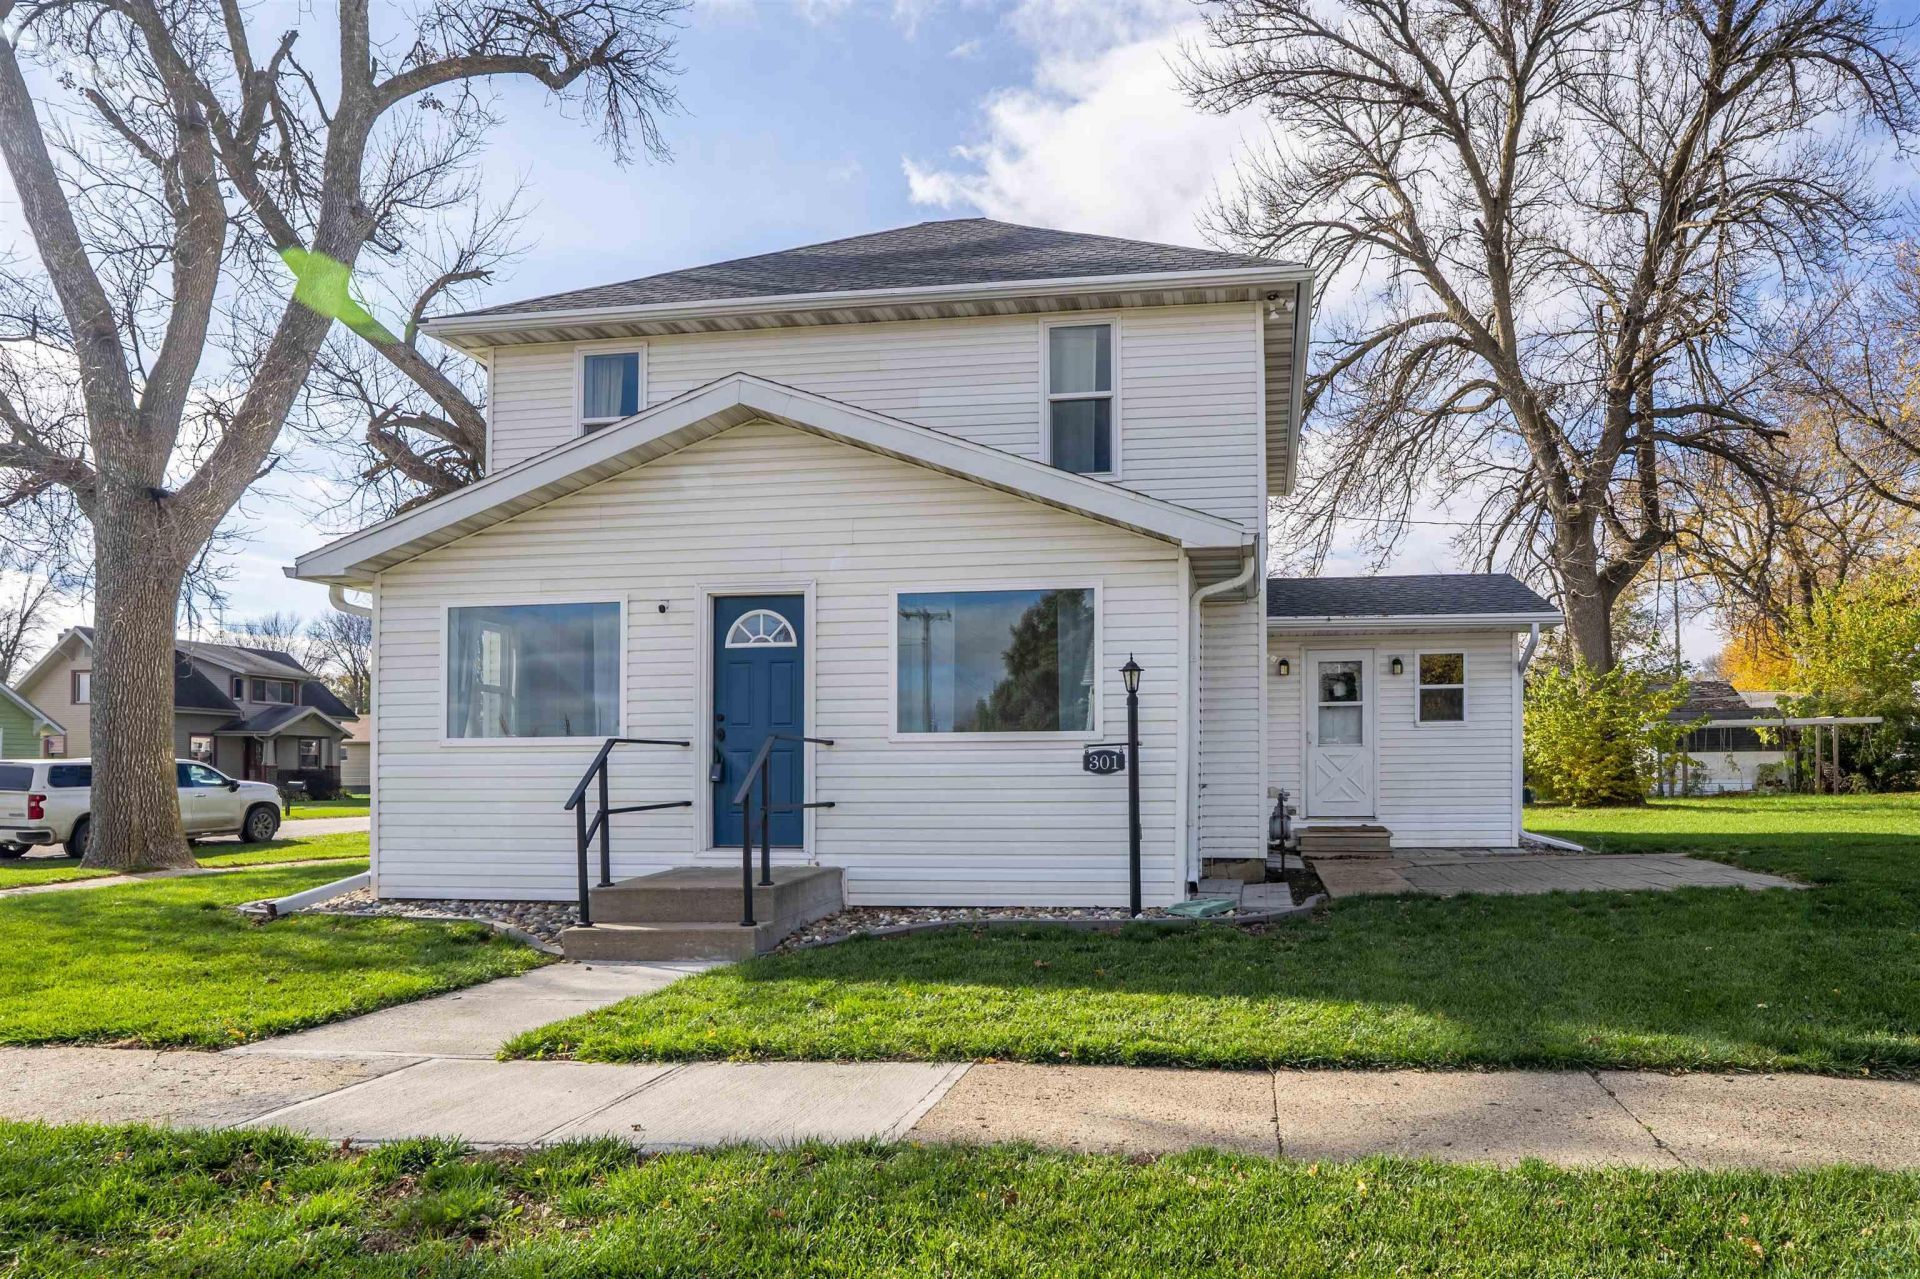
If you`re looking for move~in~ready living with the charm of a small town, this home is worth a look!! This beautifully updated two~story home offers 3 bedrooms, 2 full bathrooms, and a spacious open~concept layout connecting the kitchen, dining, and living areas. The modern kitchen features stainless steel appliances, while the main floor also offers a convenient laundry area and spacious entryway. Extensively remodeled in 2023, this home received major updates including new doors, windows, roofing on both the home and garage, vinyl plank flooring, carpet, plumbing, electrical, energy~efficient LED lighting, an electric water heater, and HVAC updates. Even more improvements have been made since 2024, including a new water softener, kitchen sink water filtration system, underground electric dog fence, and fresh landscaping with rock edging. A full unfinished basement provides plenty of storage space, while the single~stall garage adds everyday convenience. With so many major updates already completed, 301 3rd Street offers the peace of mind of an updated home and the comfort of small~town living!!!!
Property Features
Property Type: Residential - Single Family
Basement: Full, Unfinished
Cooling: Central
Fenced: Yes
Fireplaces: 1
Fuel Type: Electric, Natural Gas
Garage: 1
Garage: Detached
Heating: Forced Air
Home Style: 2 Story
Lot Size: 0.12 Acres
Roof Type: Shingle
Taxes: $2,642
Year Built: 1920
Feature Descriptions
Amenities: Built-ins, Eat-in Kitchen, Fireplace, French Doors, Garage Door Opener, Main Floor Laundry, Patio, Granite/Quartz, Luxury Vinyl / LVT
Basement Rooms: Other
Bedroom: Carpet
Bedroom: Carpet
Bedroom: Carpet, CF
Dining: Luxury vinyl plank, open to LR and kitchen
Driveway: Concrete
Exterior: Vinyl
Full Bath: Vinyl tile
Includes: See Systems & Utilities disclosure
Kitchen: Luxury vinyl plank, SS appliances
Living: Luxury vinyl plank, CF/
Lot: Trees, Pet Fence
Main Level Rooms: Dining, Full Bath, Kitchen, Living, Other
Other: Enclosed front porch, carpet, French doors
Other: Mudroom/laundry, luxury vinyl plank, laundry in closet
Parcel: 18-11-110-010
Rental: No
Second Floor Rooms: Bedroom, Full Bath
Sewer: City
SQFT Below Total: 624
SQFT Below Unfinished: 624
SQFT Main: 940
SQFT Total Above Grade: 1564
Water: City
Water Softner: Included, Owned
Local Schools
High School: LeMars
Middle School: LeMars
Elementary School: LeMars
Listed By / Shown By
Listed By
Agency Name: Century 21 ProLink - Le Mars
Agency Phone: 712-546-6833
Shown By
Agency Title: United Real Estate Solutions
Agency Phone: 712-226-6000

Estimate Your Payment
Estimated Payment
$ 1,752.34 per month $1,459.40 Principal & Interest $220.17 Property Tax $72.77 Homeowner's Insurance
301 3rd St | MLS# 835247
This single family home located at 301 3rd St, Merrill, IA 51038 is currently listed for sale with an asking price of $249,500. This property was built in 1920 and has 3 bedrooms with 1564 sq. ft. Search Merrill real estate on www.unitedrealestatesolutions.com today.