
BEDS3
BATHS2
SQUARE FEET1,144
MLS#834146
STATUSActive
PROPERTY TYPEResidential - Single Family
Property Description
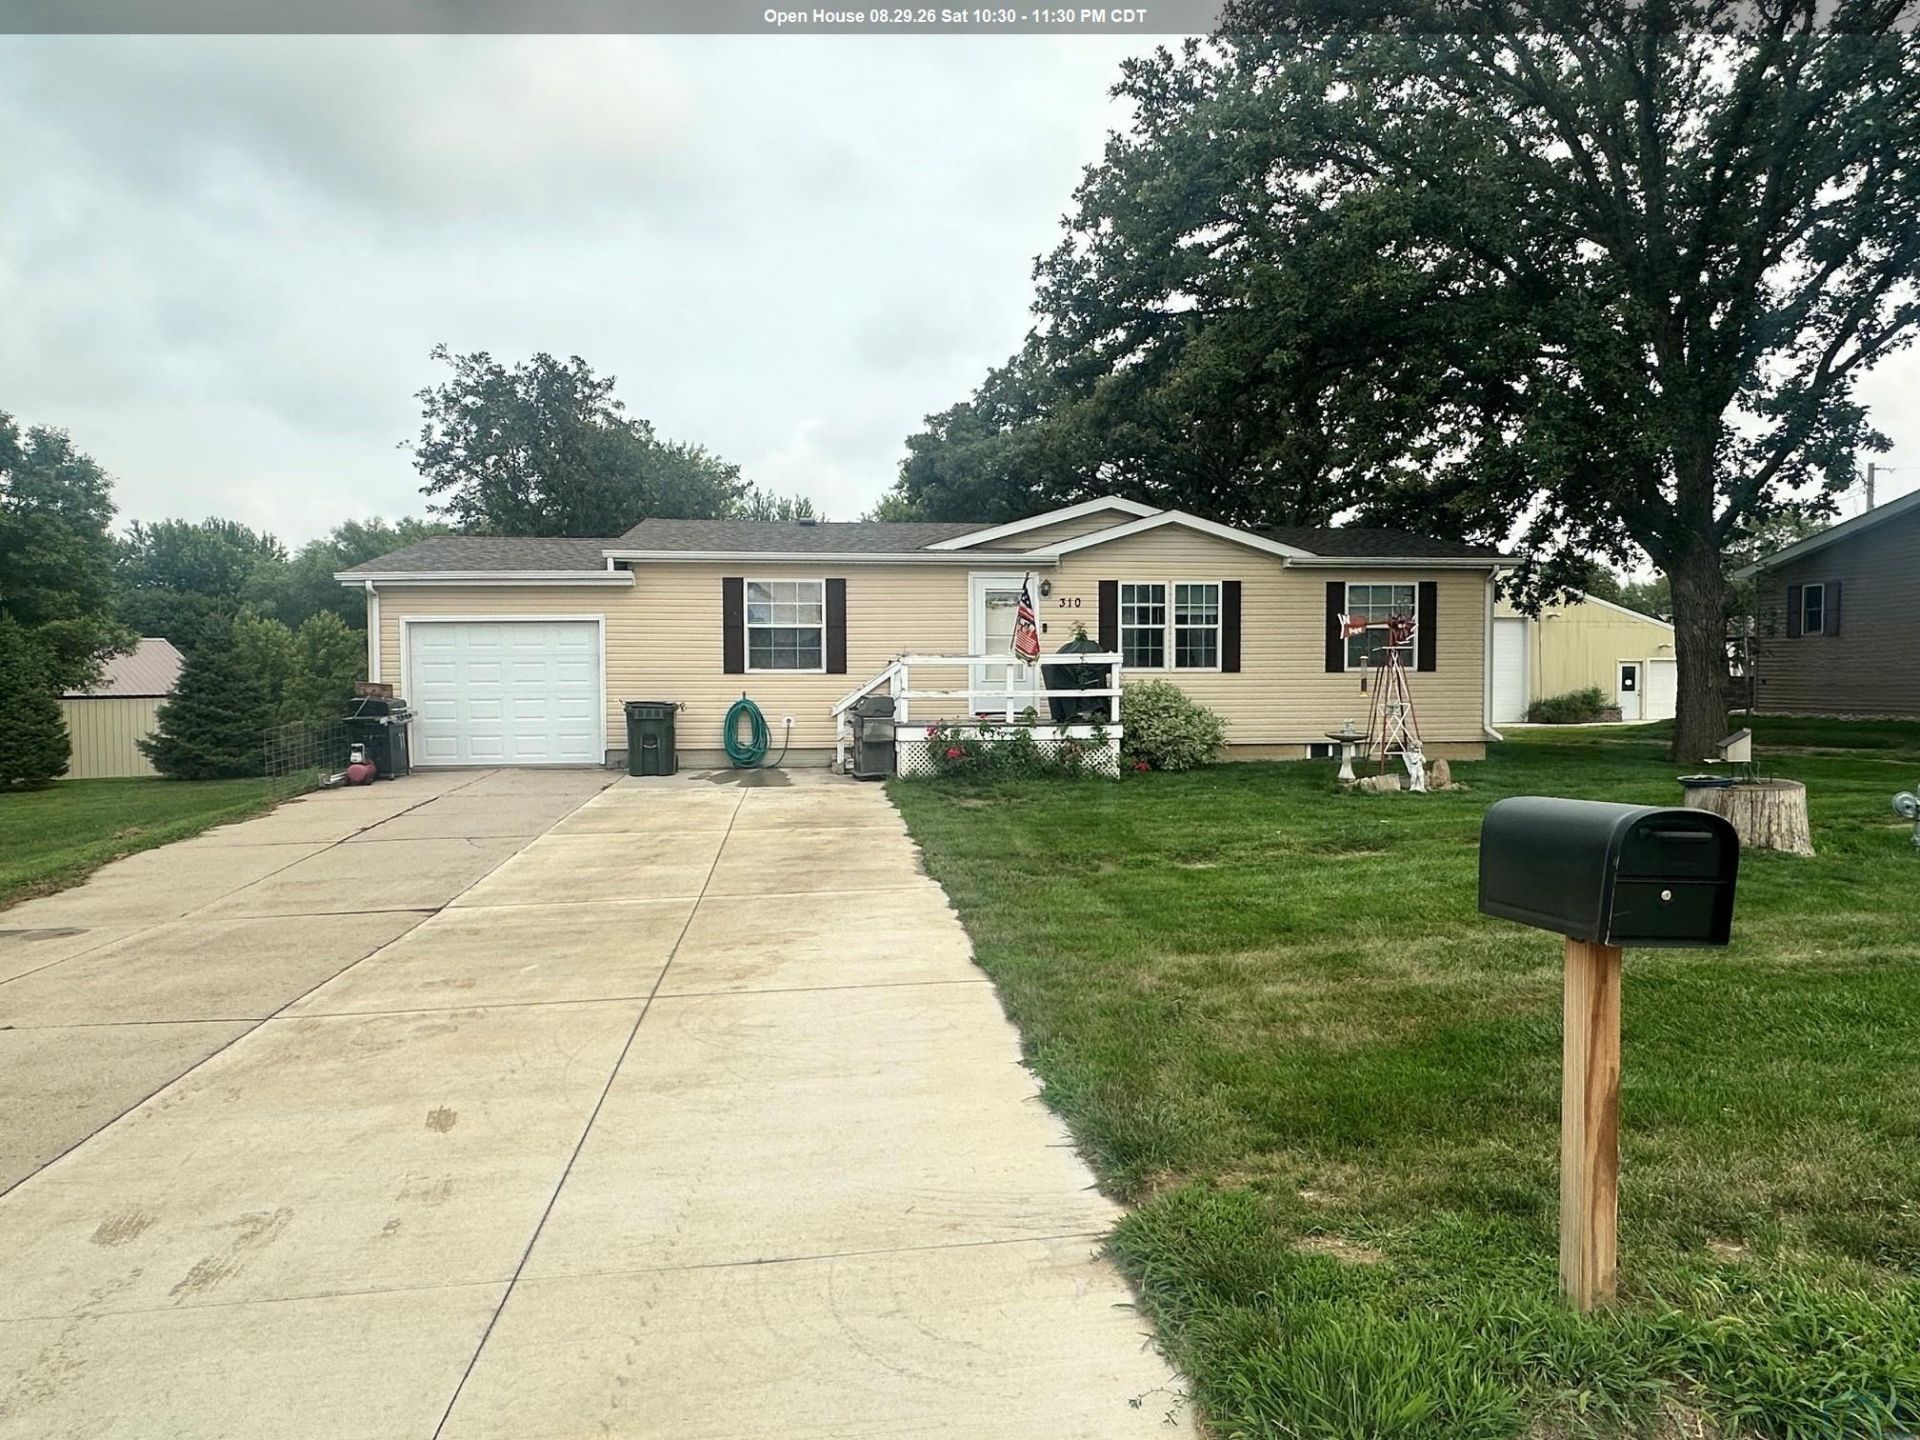
Built in 2003, this ranch-style home combines functional living space with valuable updates and excellent potential. The main level offers two well-proportioned bedrooms, including a large primary suite, plus main-floor laundry and an eat-in kitchen with sliding doors providing access to the backyard. Updated flooring and fresh interior paint were completed in recent years. The full, unfinished poured basement expands the available space and features an egress window and non-conforming half bath, offering flexibility for storage, hobbies, or future finishing. Exterior amenities include a one-car attached garage, additional storage shed, and recently added parking pad. The furnace was replaced in 2023, providing another recent improvement to this solid property...
Property Features
Property Type: Residential - Single Family
Basement: Full, Unfinished
Cooling: Central
Fenced: Yes
Fuel Type: Natural Gas
Garage: Attached
Garage: 1 car attached
Heating: Forced Air,2 Furnaces
Home Style: Ranch
Lot Size: 0.27 Acres
Roof Type: Shingle
Taxes: $1,306
Year Built: 2003
Feature Descriptions
Amenities: Deck, Eat-in Kitchen, Garage Door Opener, Main Floor Laundry, Master Bath, Master WI Closet, Smoke Detector, Storage Shed, Luxury Vinyl / LVT
Basement Rooms: Other
Days on Site: 18
Driveway: Concrete
Exterior: Vinyl
Includes: Kitchen Fridge, Stove, Dishwasher, Microwave - Windmill, small shed just east home home, tv in living room, large craft table in basement
Lot: Fenced Yard, Garden, Level Lot, Trees
Main Level Rooms: 3/4 Bath, Bedroom, Full Bath, Kitchen, Laundry, Living, Master
Other: Unfinished - w/ Egress window and half nonconforming bath
Parcel: 0007339.00
Rental: No
Sewer: City
SQFT Below Total: 1144
SQFT Below Unfinished: 1144
SQFT Main: 1144
SQFT Total Above Grade: 1144
Water: City
Water Softner: Owned
Local Schools
High School: Laurel/Concord
Middle School: Laurel/Concord
Elementary School: Laurel/Concord
Listed By / Shown By

Listed By
Agency Name: United Real Estate Solutions
Agent Name: Nick Tramp
Agency Phone: (402) 660-4686
Estimate Your Payment
Estimated Payment
$ 907.16 per month $760.41 Principal & Interest $108.83 Property Tax $37.92 Homeowner's Insurance
310 N Madison St | MLS# 834146
This single family home located at 310 N Madison St, Coleridge, NE 68727 is currently listed for sale by United Real Estate Solutions, with an asking price of $130,000. This property was built in 2003 and has 3 bedrooms with 1144 sq. ft. Search Coleridge real estate on www.unitedrealestatesolutions.com today.