
BEDS4
BATHS4
SQUARE FEET3,305
MLS#833537
STATUSActive
PROPERTY TYPEResidential - Single Family
Property Description
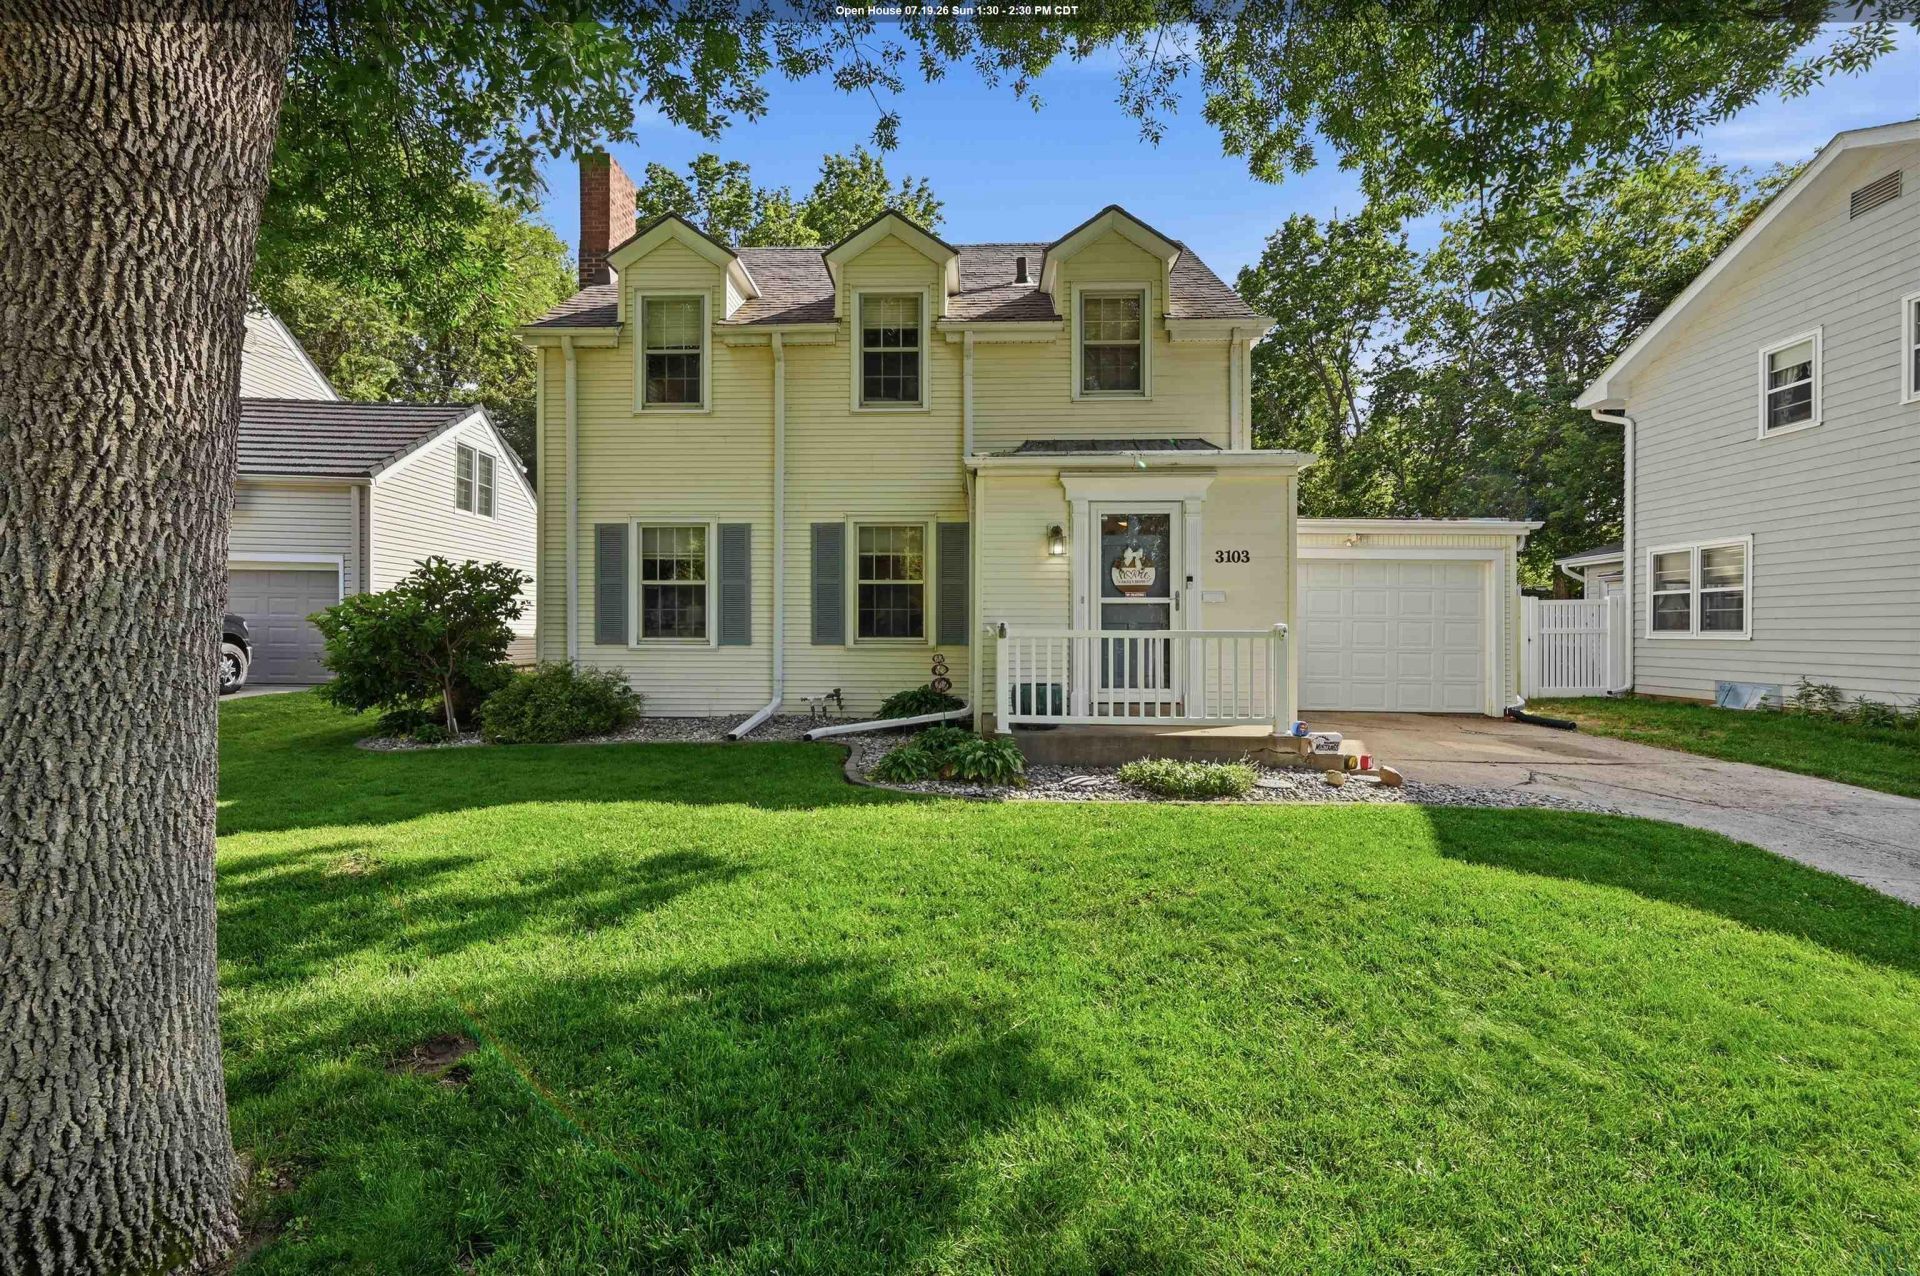
Welcome to 3103 Valley Drive!! Located in one of the Northsides most desirable neighborhoods, this charming two~story home is filled with space, natural light, and character throughout. Offering 4 spacious bedrooms and 4 bathrooms, theres plenty of room for everyone to spread out and enjoy. The 330 sq. ft. garage provides convenient storage and parking, while the backyard is designed for entertaining with new fencing, two patio areas, and a pool perfect for summer enjoyment. Recent updates include electrical improvements, a new A\C unit, and a new water heater, giving buyers added peace of mind. If youre looking for a home with timeless character, functional space, and fantastic outdoor amenities, 3103 Valley Drive is one you wont want to miss!!!
Property Features
Property Type: Residential - Single Family
Basement: Finished
Cooling: Central
Fenced: Yes
Fireplaces: 1
Fuel Type: Natural Gas
Garage: Attached
Garage: 1 car attached
Heating: Forced Air
Home Style: 2 Story
Lot Size: 0.20 Acres
Roof Type: Shingle
Taxes: $6,077
Year Built: 1937
Feature Descriptions
3/4 Bath: Retro, great condition.
Amenities: Built-ins, Computer Area, Crown Molding, Eat-in Kitchen, Fireplace, Garage Door Opener, Hardwood Floors, Lawn Sprinkler System, Master Bath, Master WI Closet, Patio, Pool-Above Ground, Smoke Detector
Basement Rooms: Family
Bedroom: Double and Single Closet, hardwood flooring
Days on Site: 21
Dining: Hardwood floors, natural light, newer paint.
Driveway: Concrete
Exterior: Vinyl
Family: Built in shelves, lots of windows, bathroom attached.
Full Bath: New vanity.
Full Bath: Soaker tub, double vanity, shower, WIC. Sky Light.
Includes: Kitchen Appliances, Washer Dryer, Window Treatments, Pool.
Kitchen: Eat in Kitchen, Oak cabinets, fresh paint, appliances stay.
Living: Hardwood Floorings, Fire place, lots of windows.
Lot: Fenced Yard, Landscaping, Lawn Sprinkler System, Level Lot, Trees
Main Level Rooms: 3/4 Bath, Dining, Family, Kitchen, Living
Master: WIC/ Primary suite.
Parcel: 894717476023
Rental: No
Second Floor Rooms: Bedroom, Den, Full Bath, Master
Sewer: City
SQFT Below Finished: 558
SQFT Below Total: 738
SQFT Below Unfinished: 180
SQFT Main: 1347
SQFT Total Above Grade: 2747
Swimming Pool: Yes
Water: City
Water Softner: Included
Local Schools
High School: West High
Middle School: West Middle
Elementary School: Perry Creek
Listed By / Shown By
Listed By
Agency Name: Keller Williams Siouxland
Agency Phone: 712-226-1900
Shown By
Agency Title: United Real Estate Solutions
Agency Phone: 712-226-6000

Estimate Your Payment
Estimated Payment
$ 2,532.94 per month $1,930.27 Principal & Interest $506.42 Property Tax $96.25 Homeowner's Insurance
3103 Valley Drive | MLS# 833537
This single family home located at 3103 Valley Drive, Sioux City, IA 51104 is currently listed for sale with an asking price of $330,000. This property was built in 1937 and has 4 bedrooms with 3305 sq. ft. Search Sioux City real estate on www.unitedrealestatesolutions.com today.