
BEDS2
BATHS2
SQUARE FEET892
MLS#834759
STATUSActive
PROPERTY TYPEResidential - Single Family
Property Description
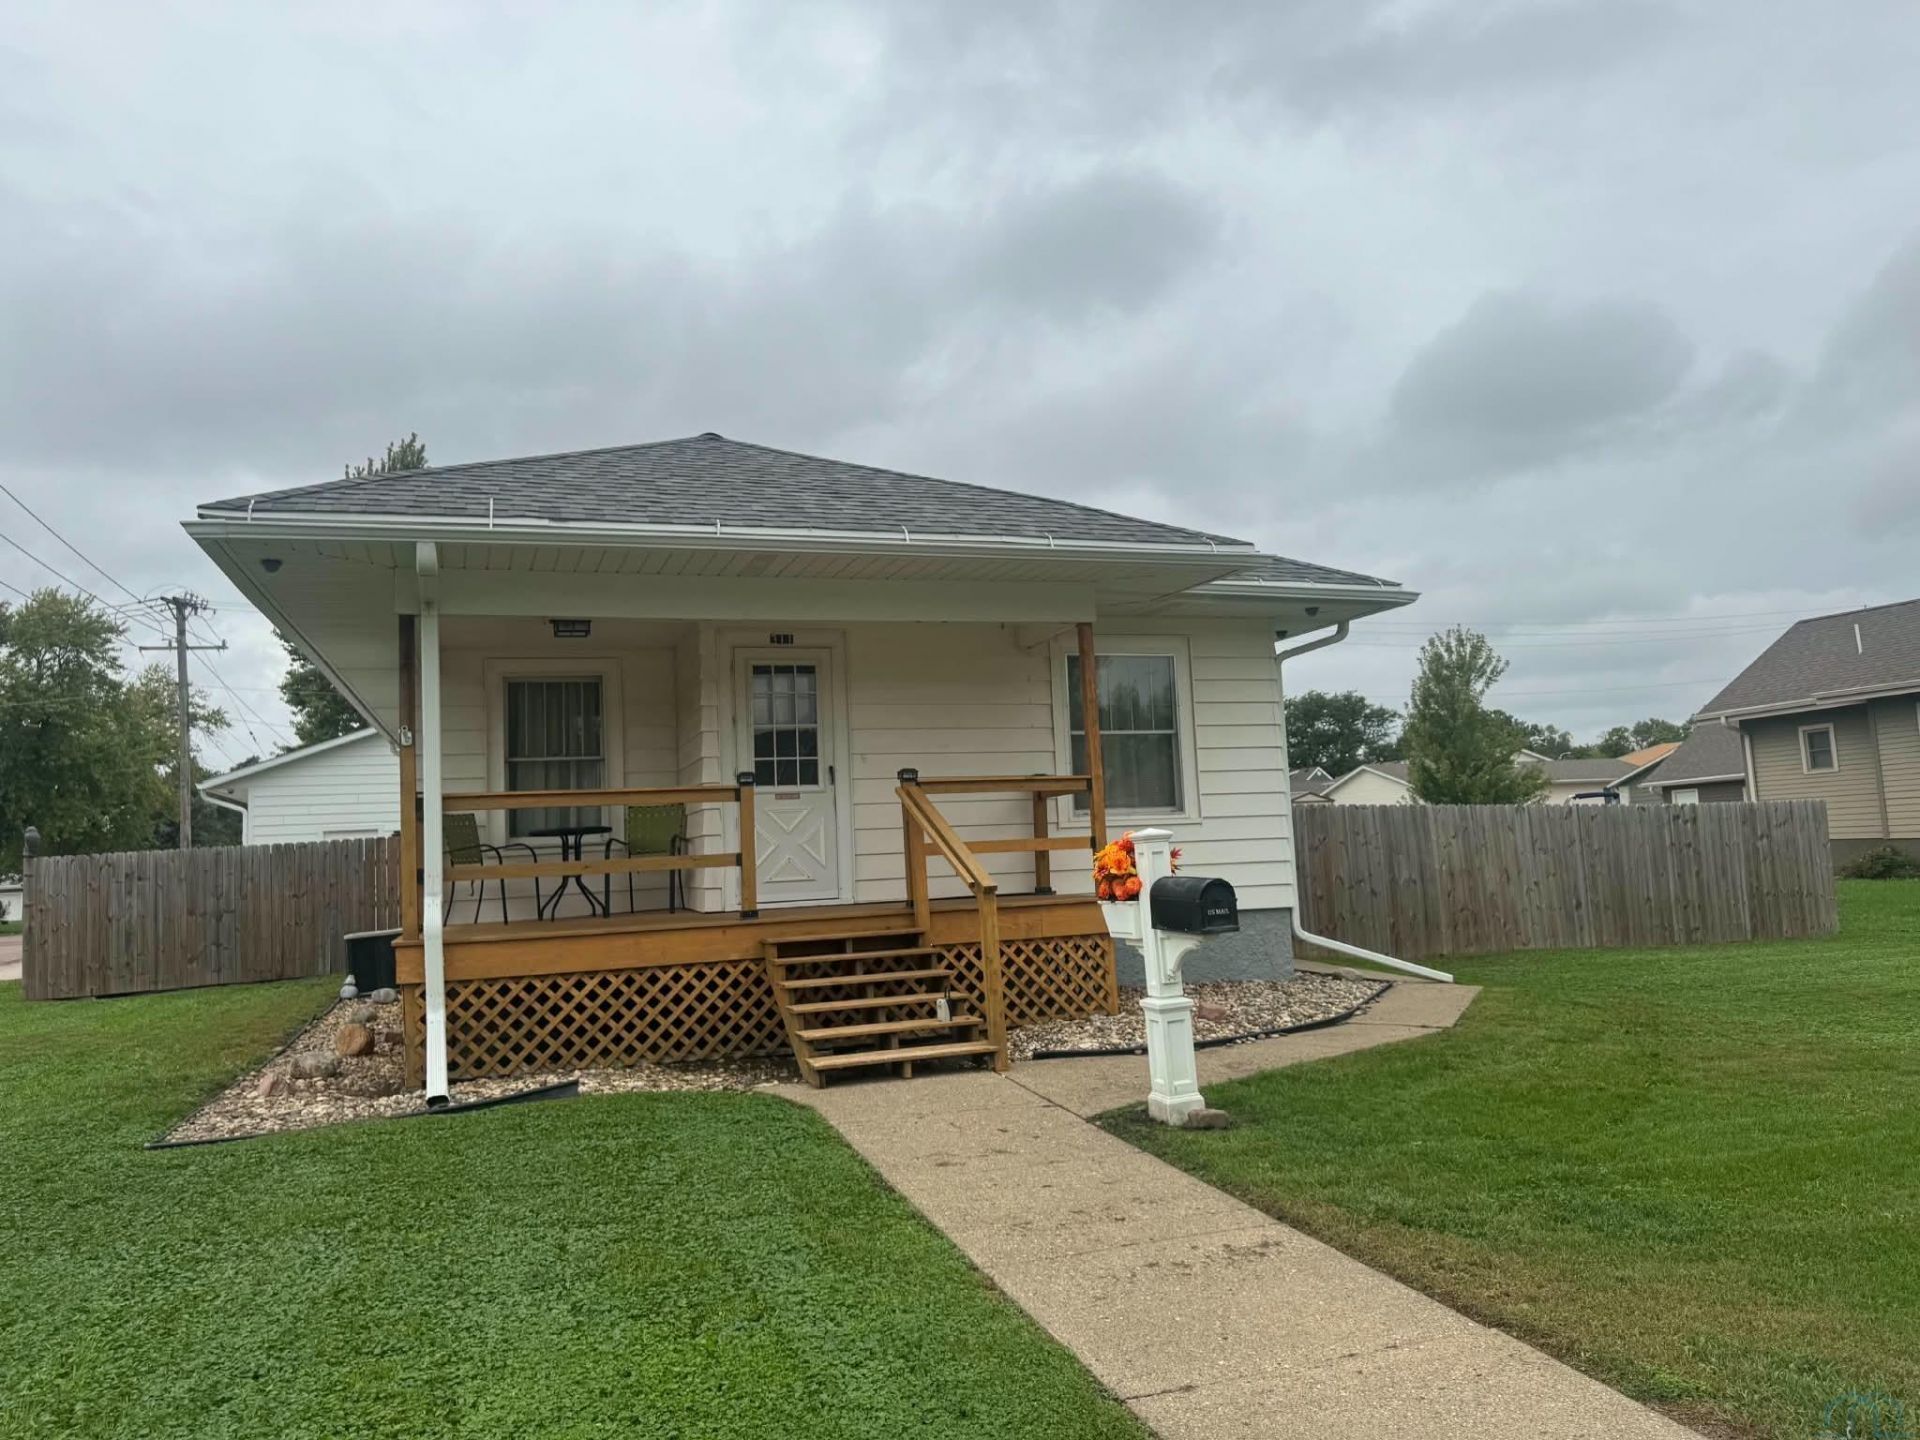
Big possibilities extend beyond the compact footprint at 311 S 4th St, where an 842-square-foot home is paired with a large lot and an impressive collection of outdoor and parking amenities. Newly listed for sale, this two-bedroom, two-bathroom property offers a practical single-story layout for buyers who value efficient living without giving up room for vehicles, recreation, or projects. Inside, a dedicated coffee bar creates a cheerful station for morning brews, afternoon pick-me-ups, or serving guests. The two-bedroom plan allows space for sleep, work, or hobbies, while two bathrooms add flexibility to everyday routines. Outside, the privacy fence helps define a more secluded setting for relaxing in the hot tub, hosting a cookout, or simply enjoying the open air. The expansive yard leaves room to spread out and shape outdoor areas around your lifestyle. Parking and utility are major highlights. A mechanics garage provides valuable space for vehicles, tools, maintenance, and hands-on pursuits, with three parking spaces noted. A separate parking pad with a 50-amp RV hookup makes it easier to accommodate a camper or recreational vehicle. Beresford High School is nearby, and Beresford Dog Park offers a convenient destination for fresh air with four-legged companions. With substantial outdoor space, specialized garage capacity, and RV-ready parking, this property delivers uncommon versatility..
Property Features
Property Type: Residential - Single Family
Basement: Partially Finished
Cooling: Central
Fenced: Yes
Fuel Type: Natural Gas
Garage: 3
Garage: Detached
Heating: Forced Air
Home Style: Bungalow
Lot Size: 0.25 Acres
Roof Type: Shingle
Taxes: $2,089
Year Built: 1918
Feature Descriptions
Amenities: Deck, Foyer, Garage Door Opener, Hardwood Floors, Hot Tub, Oversized Garage, Patio, Smoke Detector
Basement Rooms: 3/4 Bath
Days on Site: 2
Dining: Connected to living room
Driveway: Concrete
Exterior: Vinyl, Wood Lap
Hot Tub: Yes
Includes: Appliances
Kitchen: With Coffee bar
Living: Connected to dining room
Lot: Fenced Yard, Level Lot
Main Level Rooms: Bedroom, Dining, Full Bath, Kitchen, Living
Parcel: 02.01.23.1020
Rental: No
Sewer: City
SQFT Below Finished: 50
SQFT Below Total: 842
SQFT Below Unfinished: 792
SQFT Main: 842
SQFT Total Above Grade: 842
Water: City
Water Softner: None
Zoning: Res
Local Schools
High School: Beresford
Middle School: Beresford
Elementary School: Beresford
Listed By / Shown By
Listed By
Agency Name: Premier Realty Group
Agency Phone: 712-255-5611
Shown By
Agency Title: United Real Estate Solutions
Agency Phone: 712-226-6000

Estimate Your Payment
Estimated Payment
$ 1,644.85 per month $1,400.91 Principal & Interest $174.08 Property Tax $69.85 Homeowner's Insurance
311 S 4th Street | MLS# 834759
This single family home located at 311 S 4th Street, Beresford, SD 57004 is currently listed for sale with an asking price of $239,500. This property was built in 1918 and has 2 bedrooms with 892 sq. ft. Search Beresford real estate on www.unitedrealestatesolutions.com today.