
BEDS2
BATHS1
SQUARE FEET1,478
MLS#834660
STATUSActive
PROPERTY TYPEResidential - Single Family
Property Description
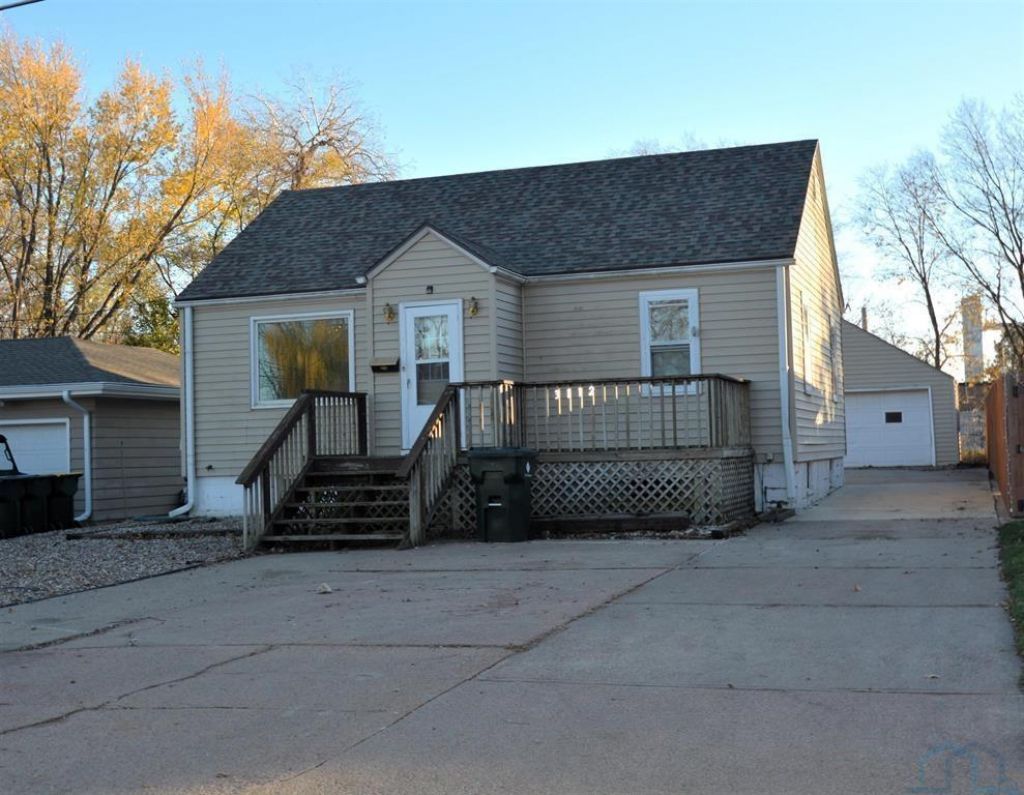
Situated on a quiet Leeds street, 3112 38th St pairs comfortable one~level living with the kind of garage space that is difficult to find. This newly listed ranch offers two bedrooms, one bathroom, and a practical five~room layout suited to first~time buyers, downsizers, or anyone who values simplicity without sacrificing storage. Inside, updated flooring creates a fresh, cohesive foundation for daily life. The updated kitchen brings renewed function to meal preparation, whether you are making a quick breakfast or hosting a casual dinner. With all living areas arranged on one floor, the ranch design supports an easy flow from room to room. Two bedrooms leave flexibility for restful sleeping space, guests, hobbies, or a dedicated home office. The finished basement provides space for a home office \den and a HUGE Game Cave!! The showpiece for drivers, hobbyists, and project enthusiasts is the huge three~car garage. It provides generous capacity for vehicles, tools, recreational equipment, seasonal items, or a workshop setup. Vinyl siding and an asphalt roof complete the straightforward exterior, while the peaceful setting offers a welcome retreat from busier city streets. For buyers seeking updated interiors, a manageable floor plan, proximity to schools, and exceptional garage capacity, this 38th Street home brings the right ingredients together...
Property Features
Property Type: Residential - Single Family
Basement: Partially Finished
Cooling: Central
Fuel Type: Natural Gas
Garage: 3
Garage: Detached
Heating: Forced Air
Home Style: Ranch
Lot Size: 0.16 Acres
Roof Type: Shingle
Taxes: $3,178
Year Built: 1947
Feature Descriptions
Amenities: Eat-in Kitchen, Foyer, Garage Door Opener, Oversized Garage, Storage Shed
Basement Rooms: Den, Family
Days on Site: 4
Driveway: Concrete
Exterior: Vinyl
Full Bath: updated
Kitchen: Eat in with newer cabinets and flooring
Lot: Level Lot
Main Level Rooms: Bedroom, Full Bath, Kitchen, Living
Parcel: 894711352002
Rental: No
Sewer: City
SQFT Below Finished: 650
SQFT Below Total: 828
SQFT Below Unfinished: 178
SQFT Main: 828
SQFT Total Above Grade: 828
Water: City
Water Softner: None
Zoning: Res
Local Schools
High School: North High
Middle School: North Middle
Elementary School: Leeds
Listed By / Shown By
Listed By
Agency Name: Premier Realty Group
Agency Phone: 712-255-5611
Shown By
Agency Title: United Real Estate Solutions
Agency Phone: 712-226-6000

Estimate Your Payment
Estimated Payment
$ 1,674.19 per month $1,342.42 Principal & Interest $264.83 Property Tax $66.94 Homeowner's Insurance
3112 38th Street | MLS# 834660
This single family home located at 3112 38th Street, Sioux City, IA 51108 is currently listed for sale with an asking price of $229,500. This property was built in 1947 and has 2 bedrooms with 1478 sq. ft. Search Sioux City real estate on www.unitedrealestatesolutions.com today.