
BEDS3
BATHS2
SQUARE FEET1,933
MLS#834069
STATUSPending
PROPERTY TYPEResidential - Townhouse
Property Description
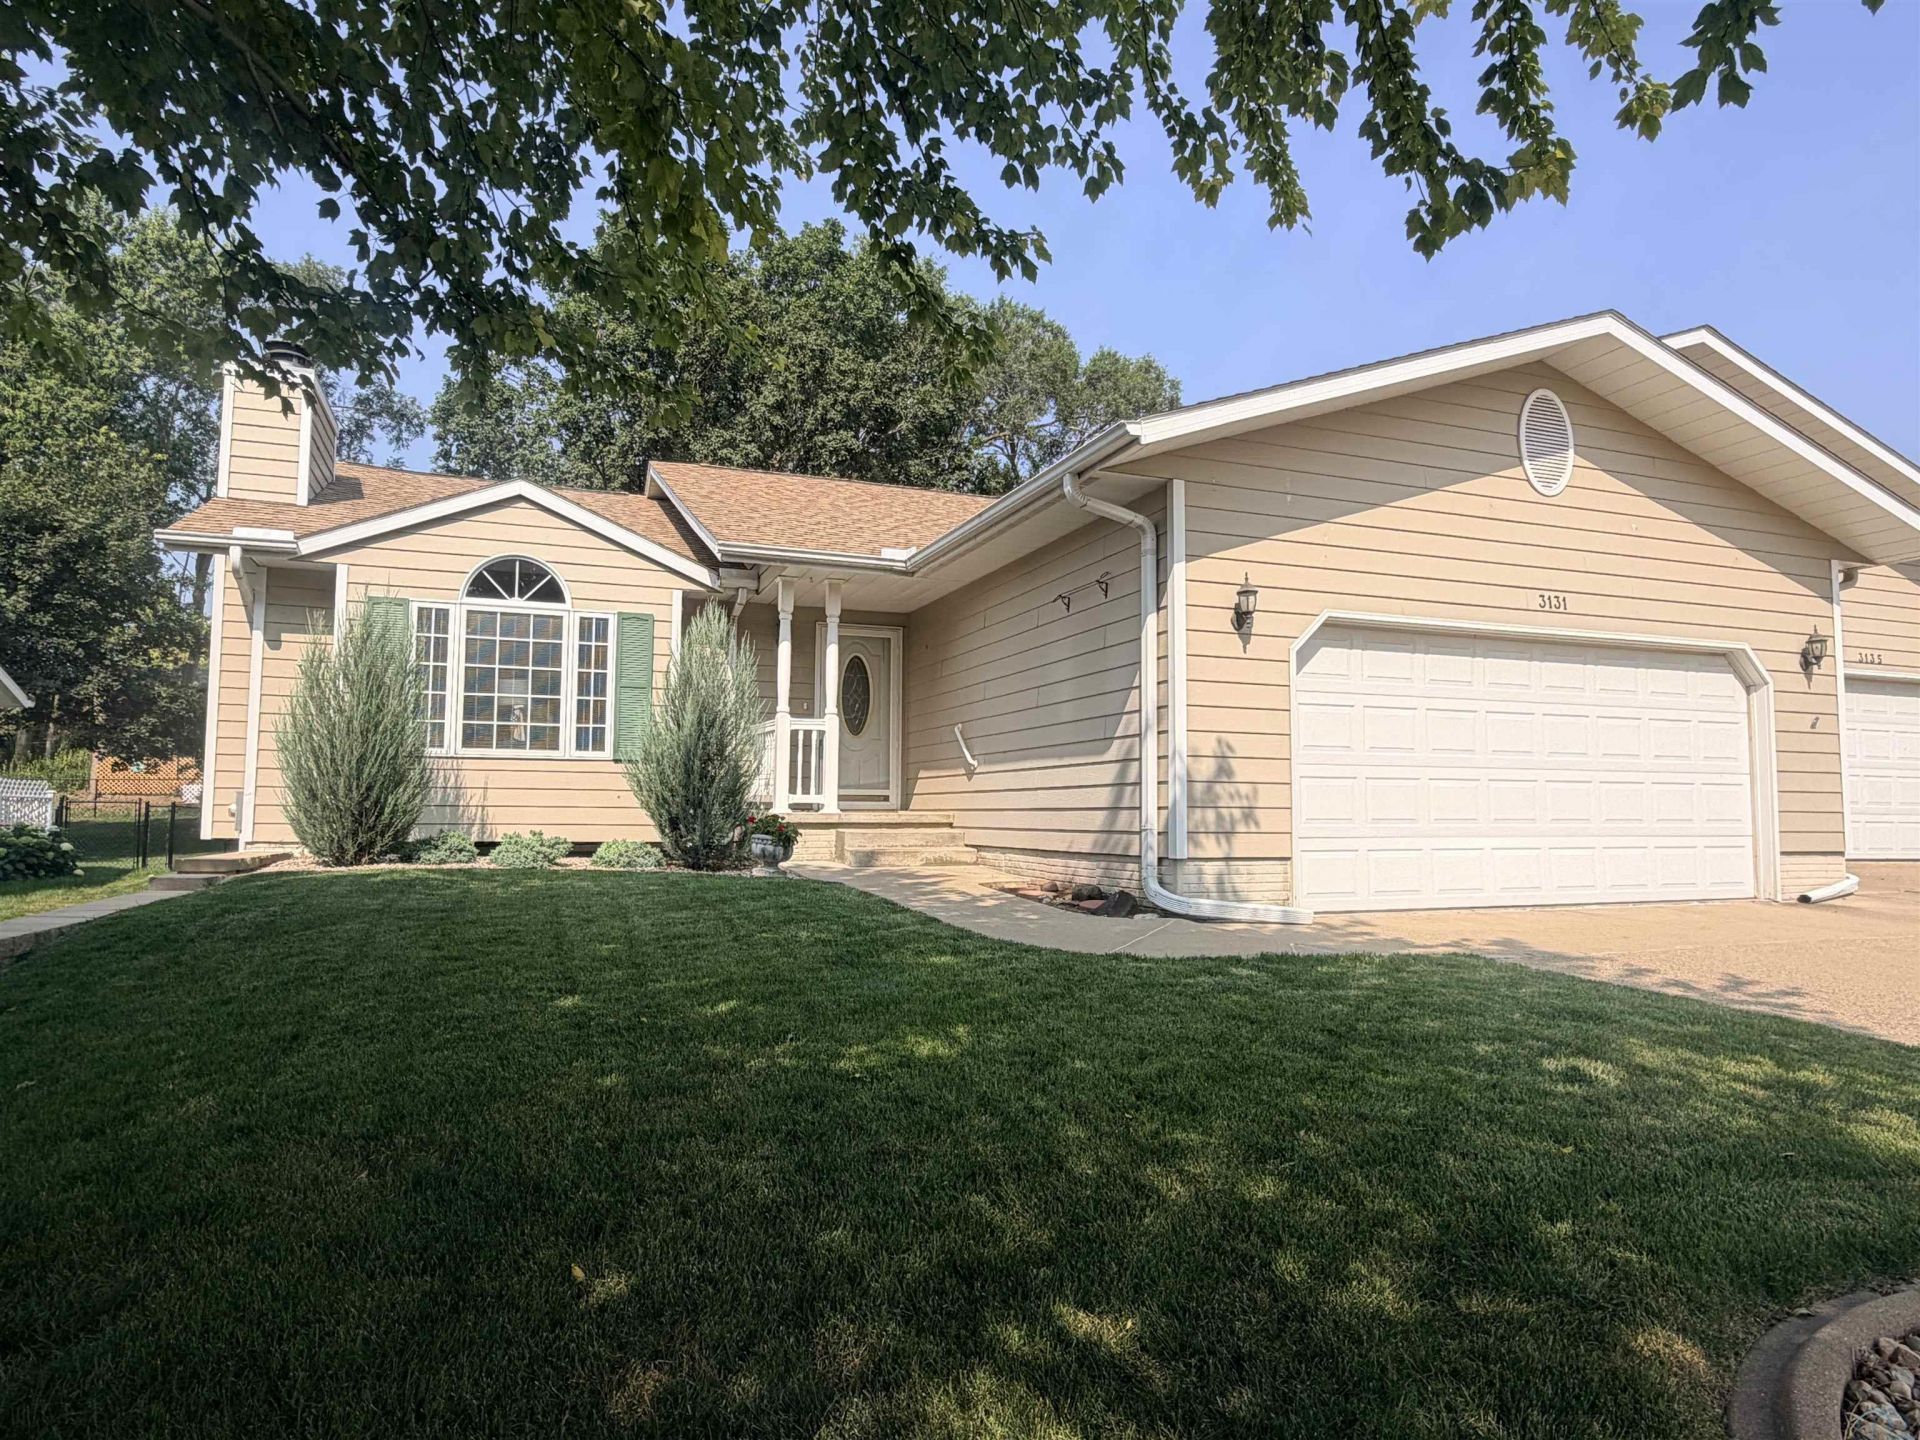
Very well kept townhouse with many upgrades and updates. Beautiful hickory kitchen, open concept breakfast bar, granite countertops, new stove, microwave and dishwasher. Spacious dining area, with sliders to a new deck overlooking a beautiful newly landscaped yard. Large Bedroom w/access to bathroom, and a huge walk-in-closet. Main floor laundry with lots of cabinets washer and dryer 2 years old. Downstairs has new carpets, two bedrooms with walk-in closets. 3/4 bath and a huge storage room, radon mitigation system, water softener, newer water heater, lawn sprinkler system, 2 Car attached garage. Other updates: new retaining wall on front southside, newly painted main floor and basement, upper windows have glass replaced in bathroom and dining area.
Property Features
Property Type: Residential - Townhouse
Basement: Full, Partially Finished, Poured
Cooling: Heat Pump
Fuel Type: Electric
Garage: 2 car attached
Garage: Attached, Double
Heating: Heat Pump
Home Style: Ranch
Lot Size: 0.22 Acres
Roof Type: Shingle
Taxes: $3,758
Year Built: 1993
Feature Descriptions
3/4 Bath: ceiling fan walk in closet
Amenities: Eat-in Kitchen, Fireplace, Garage Door Opener, Main Floor Laundry, Master Bath, Master WI Closet, Kitchen Island, Vaulted/Tray Ceilings
Basement Rooms: 3/4 Bath, Bedroom
Bedroom: Ceiling fan walk in closets
Bedroom: Ceiling fan walk in closets
Days on Site: 5
Dining: Open concept
Driveway: Concrete
Exterior: Vinyl
Full Bath: Dbl sinks, jacuzzi tub, separate shower
Includes: Stove, refrigerator, dishwasher, micro, washer, dryer, water softner, garage door openers, window treatments.
Kitchen: Hickory cabinets, granite counter tops, breakfast bar
Laundry: Laundry with cabinets , sink, counters and closet
Living: Elec fp, vaulted ceilings ceiling fan open concept
Lot: Landscaping, Retaining Wall, Trees
Main Level Rooms: Dining, Full Bath, Kitchen, Laundry, Living, Master
Master: Access to main bath, great walk-in closet w/drawers
Parcel: 894715327020
Rental: No
Sewer: City
SQFT Below Finished: 640
SQFT Below Total: 1293
SQFT Below Unfinished: 653
SQFT Main: 1293
SQFT Total Above Grade: 1293
Water: City
Water Softner: Owned
Local Schools
High School: North High
Middle School: North Middle
Elementary School: Bryant
Listed By / Shown By
Listed By
Agency Name: Coldwell Banker Associated Brokers
Agency Phone: 712-255-7310
Shown By
Agency Title: United Real Estate Solutions
Agency Phone: 712-226-6000

Estimate Your Payment
Estimated Payment
$ 2,308.99 per month $1,901.03 Principal & Interest $313.17 Property Tax $94.79 Homeowner's Insurance
3131 Glen Oaks Blvd | MLS# 834069
This townhouse located at 3131 Glen Oaks Blvd, Sioux City, IA 51104 is currently listed for sale with an asking price of $325,000. This property was built in 1993 and has 3 bedrooms with 1933 sq. ft. Search Sioux City real estate on www.unitedrealestatesolutions.com today.