
BEDS5
BATHS4
SQUARE FEET3,961
MLS#834301
STATUSActive
PROPERTY TYPEResidential - Single Family
Property Description
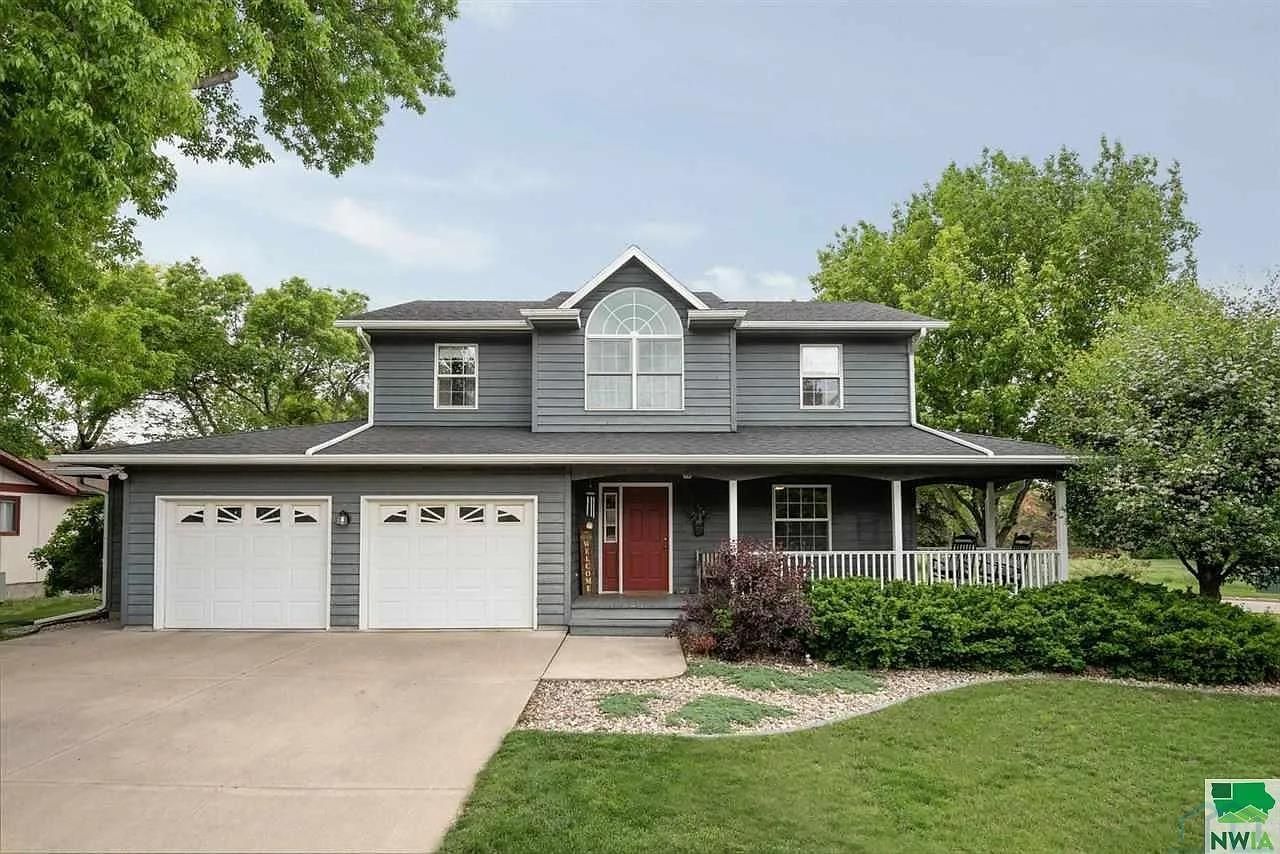
Welcome to 316 Iowa Ave NW, a spacious 1991-built two-story home offering nearly 4,000 square feet of finished living space and an abundance of room to live, work and entertain. With 5 bedrooms, 31/2 bathrooms and a 2-stall attached garage, this home delivers the size and flexibility todays buyers are looking for. The main levels offer generous living spaces, comfortable bedrooms and plenty of room for gatherings. One of the standout features is the finished basement, thoughtfully designed as a mother-in-law suite or mini apartment. This versatile space provides an excellent option for guests or anyone needing a private living area. Step outside and enjoy the mature landscaping and established trees that give the property a warm, inviting feel. The welcoming front porch is perfect for morning coffee or relaxing with neighbors, while the backyard deck creates an ideal setting for summer entertaining, gatherings or simply enjoying the peaceful surroundings. With its impressive size, flexible lower-level living space, mature outdoor setting and attached garage, 316 Iowa Ave NW offers a rare combination of comfort, functionality and versatility in Orange City. If you`re looking for a home with room for everyone and the flexibility to adapt to your lifestyle, this one deserves a closer look!!!!
Property Features
Property Type: Residential - Single Family
Basement: Full
Cooling: Central
Fireplaces: 1
Fuel Type: Electric, Natural Gas
Garage: Attached
Garage: 2 car attached
Heating: Forced Air
Home Style: 2 Story
Lot Size: 0.30 Acres
Roof Type: Shingle
Taxes: $6,459
Year Built: 1991
Feature Descriptions
Amenities: Deck, Eat-in Kitchen, Fireplace, Foyer, Hardwood Floors, Master Bath, Master WI Closet, Oversized Garage, Porch, Smoke Detector, Storage Shed, Granite/Quartz, Luxury Vinyl / LVT
Basement Rooms: Bedroom, Family, Kitchen
Days on Site: 1
Driveway: Concrete
Exterior: Vinyl
Full Bath: Dual sinks, toilet room
Includes: 2-Ovens, 2-Dishwashers, 2-Refrigerators, 2-Microwaves, Washer, Dryer
Lot: Landscaping, Level Lot, Trees
Main Level Rooms: Den, Dining, Full Bath, Kitchen, Living, Master
Parcel: 1732127003
Rental: No
Second Floor Rooms: Bedroom, Full Bath
Sewer: City
SQFT Below Finished: 1100
SQFT Below Total: 1603
SQFT Below Unfinished: 503
SQFT Main: 1799
SQFT Total Above Grade: 2861
Water: City
Water Softner: Hook-up
Zoning: R
Local Schools
High School: MOC-Floyd Valley
Middle School: MOC-Floyd Valley
Elementary School: MOC
Listed By / Shown By
Listed By
Agency Name: Keller Williams Siouxland
Agency Phone: 712-226-1900
Shown By
Agency Title: United Real Estate Solutions
Agency Phone: 712-226-6000

Estimate Your Payment
Estimated Payment
$ 3,602.60 per month $2,918.81 Principal & Interest $538.25 Property Tax $145.54 Homeowner's Insurance
316 Iowa Ave Nw | MLS# 834301
This single family home located at 316 Iowa Ave Nw, Orange City, IA 51041 is currently listed for sale with an asking price of $499,000. This property was built in 1991 and has 5 bedrooms with 3961 sq. ft. Search Orange City real estate on www.unitedrealestatesolutions.com today.