
BEDS4
BATHS4 full
SQUARE FEET3,228
MLS#261304
STATUSActive
PROPERTY TYPEResidential - Single Family
SCHOOLEast Sac
Property Description
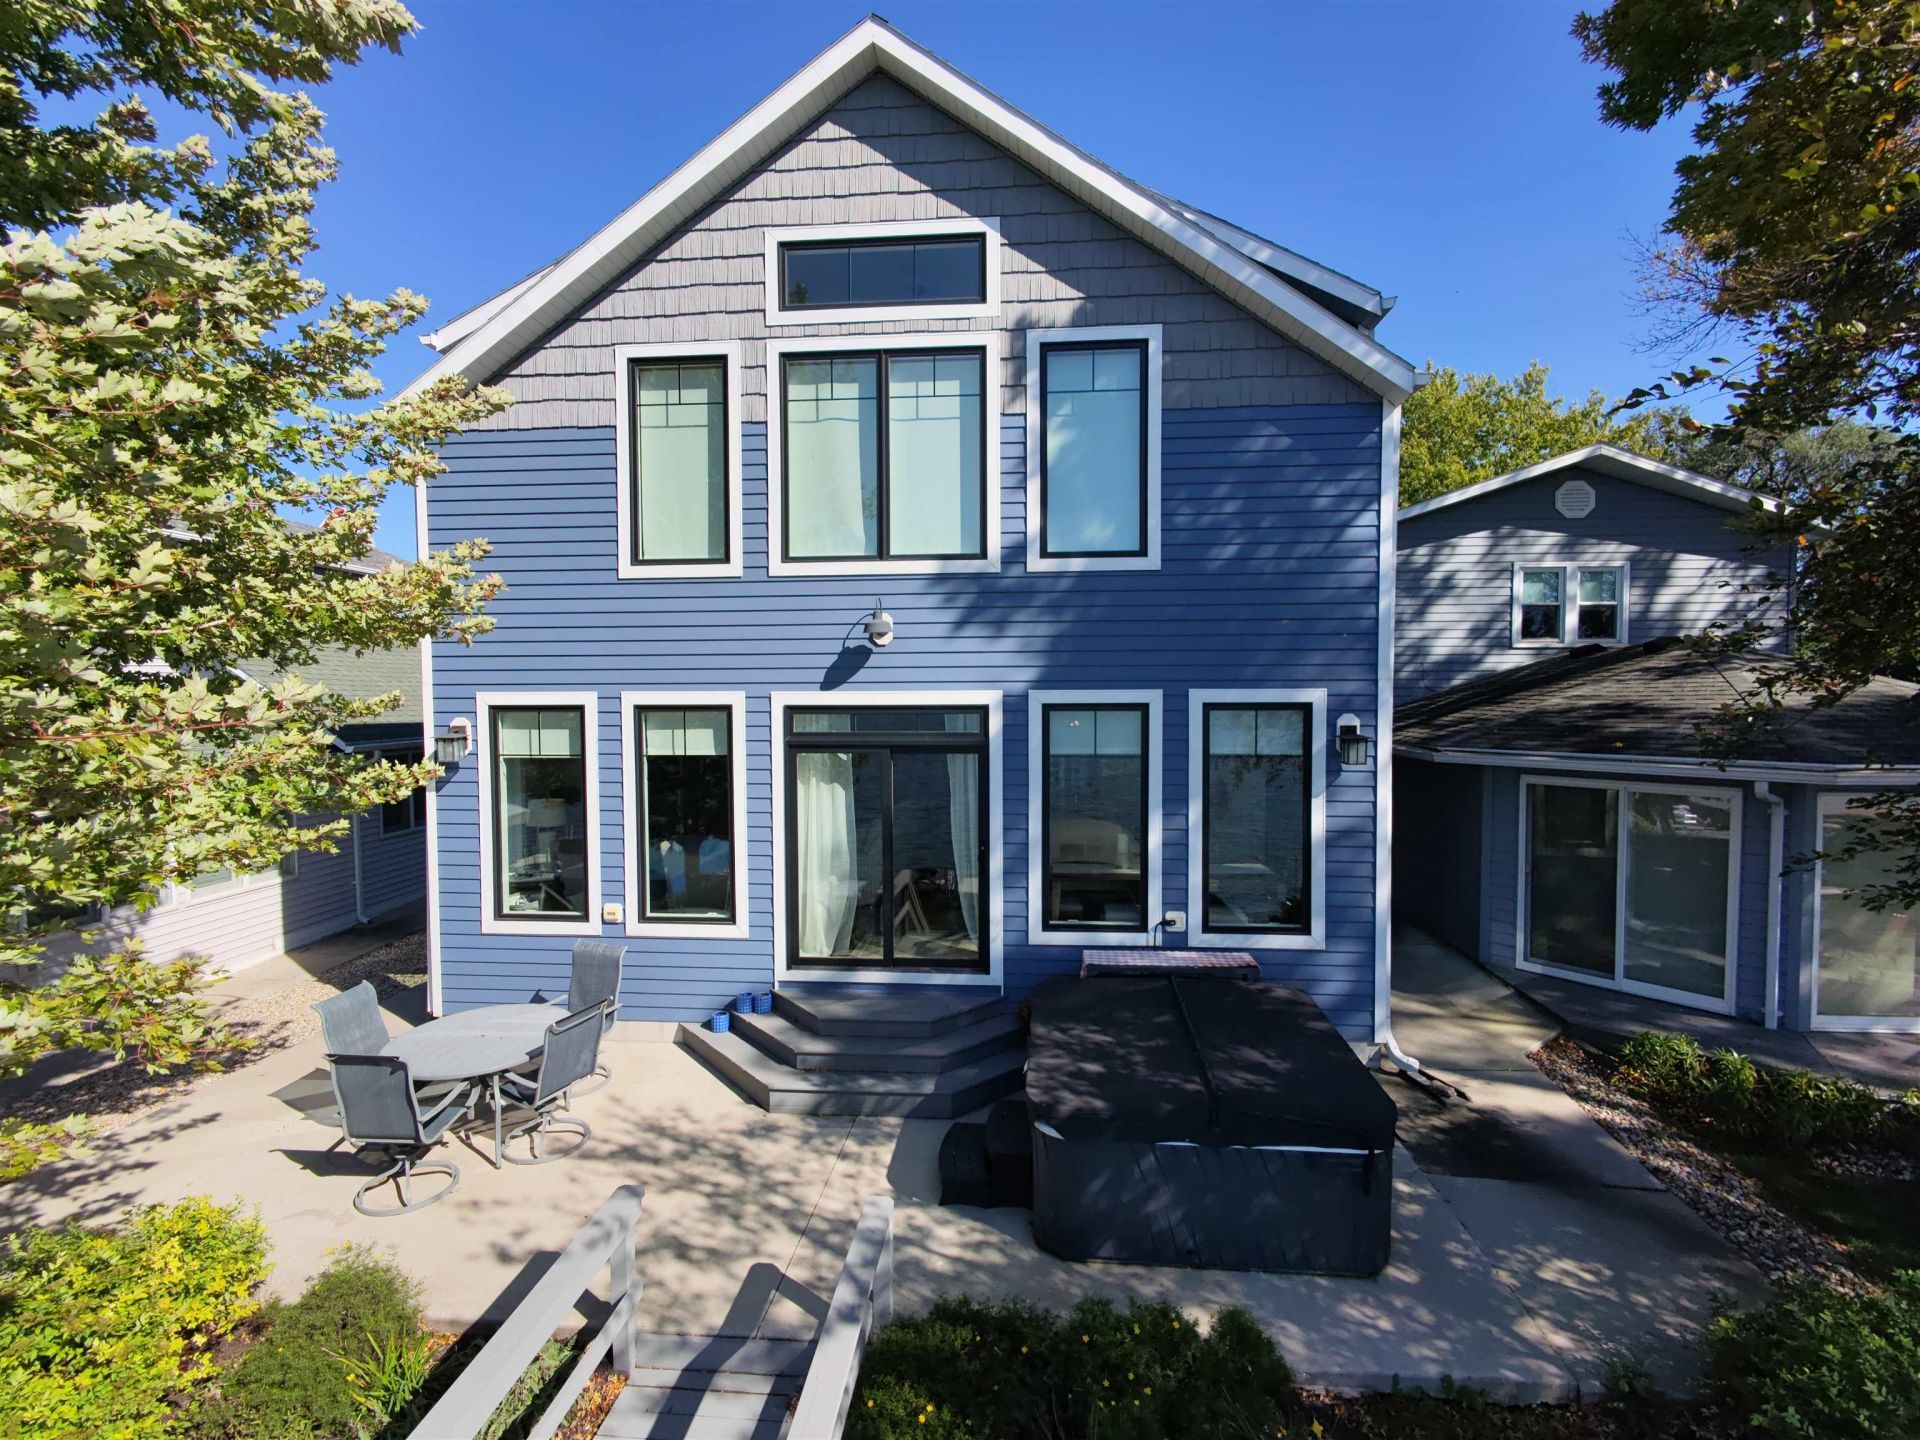
EVERY DAY STARTS WITH A LAKE VIEW. Morning light on the water, an afternoon out on the boat, and a sunset that gives you every reason to linger outside. Life on Black Hawk Lake finds a beautiful home in this custom-built, 4-bedroom, 4-bath waterfront property. Large lakeside windows keep the water in view, whether youâ??re enjoying a quiet morning or gathering with guests. The open kitchen, dining, and living area makes gathering easy, with a fireplace that adds warmth to evenings at home. Quartzite countertops and thoughtfully chosen finishes bring a touch of elegance without losing the warmth of home. A main-floor primary suite and laundry add ease to daily life, while additional living spaces upstairs and in the finished lower level offer room to gather and places to slip away. Outside, the lakeside patio invites dinner to last a little longer, with a hot tub for unwinding and the dock just down the steps. Spend the day on the water, then come home to your own place along the shore. Here, the best part of getting away is knowing you donâ??t have to leave.
Property Features
Property Type: Residential - Single Family
Basement: Yes
Cooling: Central
Fireplaces: 1
Fuel Type: Natural Gas
Garage: 1 car attached
Heating: Fireplace, Forced Air
Home Style: 2 Story
Lot Size: 0.07 Acres
Roof Type: Asphalt
Stories: 2.0
Taxes: $10,734
Year Built: 2019
Feature Descriptions
Appliances: Dishwasher, Disposal, Dryer, Microwave, Range/Stove, Refrigerator, Washer
Basement Material: Poured Concrete
Basement Style: Full
Bathroom: 3/4 Basement, Main Floor Full Bath, Private Master, Upper Level Bath
Body of Water: Black Hawk Lake
Construction: Poured Concrete, Stick Built
Days on Site: 16
Dining: Open Floor Plan
Electric: Breakers
Exterior: Brick, Steel Siding
Exterior: Boat Slip, Dock, Driveway-Concrete, Hot Tub, Patio
Fireplace: Gas
Flood Zone: No
Hot Tub: Yes
Interior: Ceiling Fan(s), Drinking Water System, Eat-in Kitchen, Garage Door Opener, Kitchen Center Island, Main Floor Bedrooms, Main Floor Laundry, Pantry, Vaulted Ceilings, Walk-in Closet, Wet Bar, Window Coverings
Lot Dimensions: 35.5 x 37 x 85 x 87
Lot Features: Lake View
Mechanicals: Radon Mitigation System, Sump Pump, Water Heater-Gas, Water Softener-Own
Parcel #: 811034128034
Road Frontage: City Street
Sewer: Public Sewer
SQ FT Above Grade Finished: 2688
SQ FT Below Grade Finished: 540
SQ FT Total: 3570
Water: Public/City
Waterfront: Lake
Waterfront Frontage: 37
Local Schools
School District: East Sac
Listed By / Shown By
Listed By
Agency Name: Hometown Realty
Agency Contact: PRIM: 712-260-5711
Agent Name: Kelly Bierl
Shown By
Agency Title: United Real Estate Solutions
Agency Phone: 712-226-6000

Estimate Your Payment
Estimated Payment
$ 8,263.68 per month $7,019.18 Principal & Interest $894.50 Property Tax $350.00 Homeowner's Insurance
317 Lakewood Drive | MLS# 261304
This single family home located at 317 Lakewood Drive , Lake View, IA 51450 is currently listed for sale with an asking price of $1,200,000. This property was built in 2019 and has 4 bedrooms and 4 full baths with 3228 sq. ft. Lakewood Drive is located within the East Sac school district. Search Lake View real estate on www.unitedrealestatesolutions.com today.