
BEDS4
BATHS3 full
SQUARE FEET2,968
MLS#261164
STATUSPending
PROPERTY TYPEResidential - Single Family
SUBDIVISIONW 1-2 LOT 32 FAIRWAYS AT EMERALD PINES SOUTH Exact legal per Abstract
SCHOOLOkoboji
Property Description
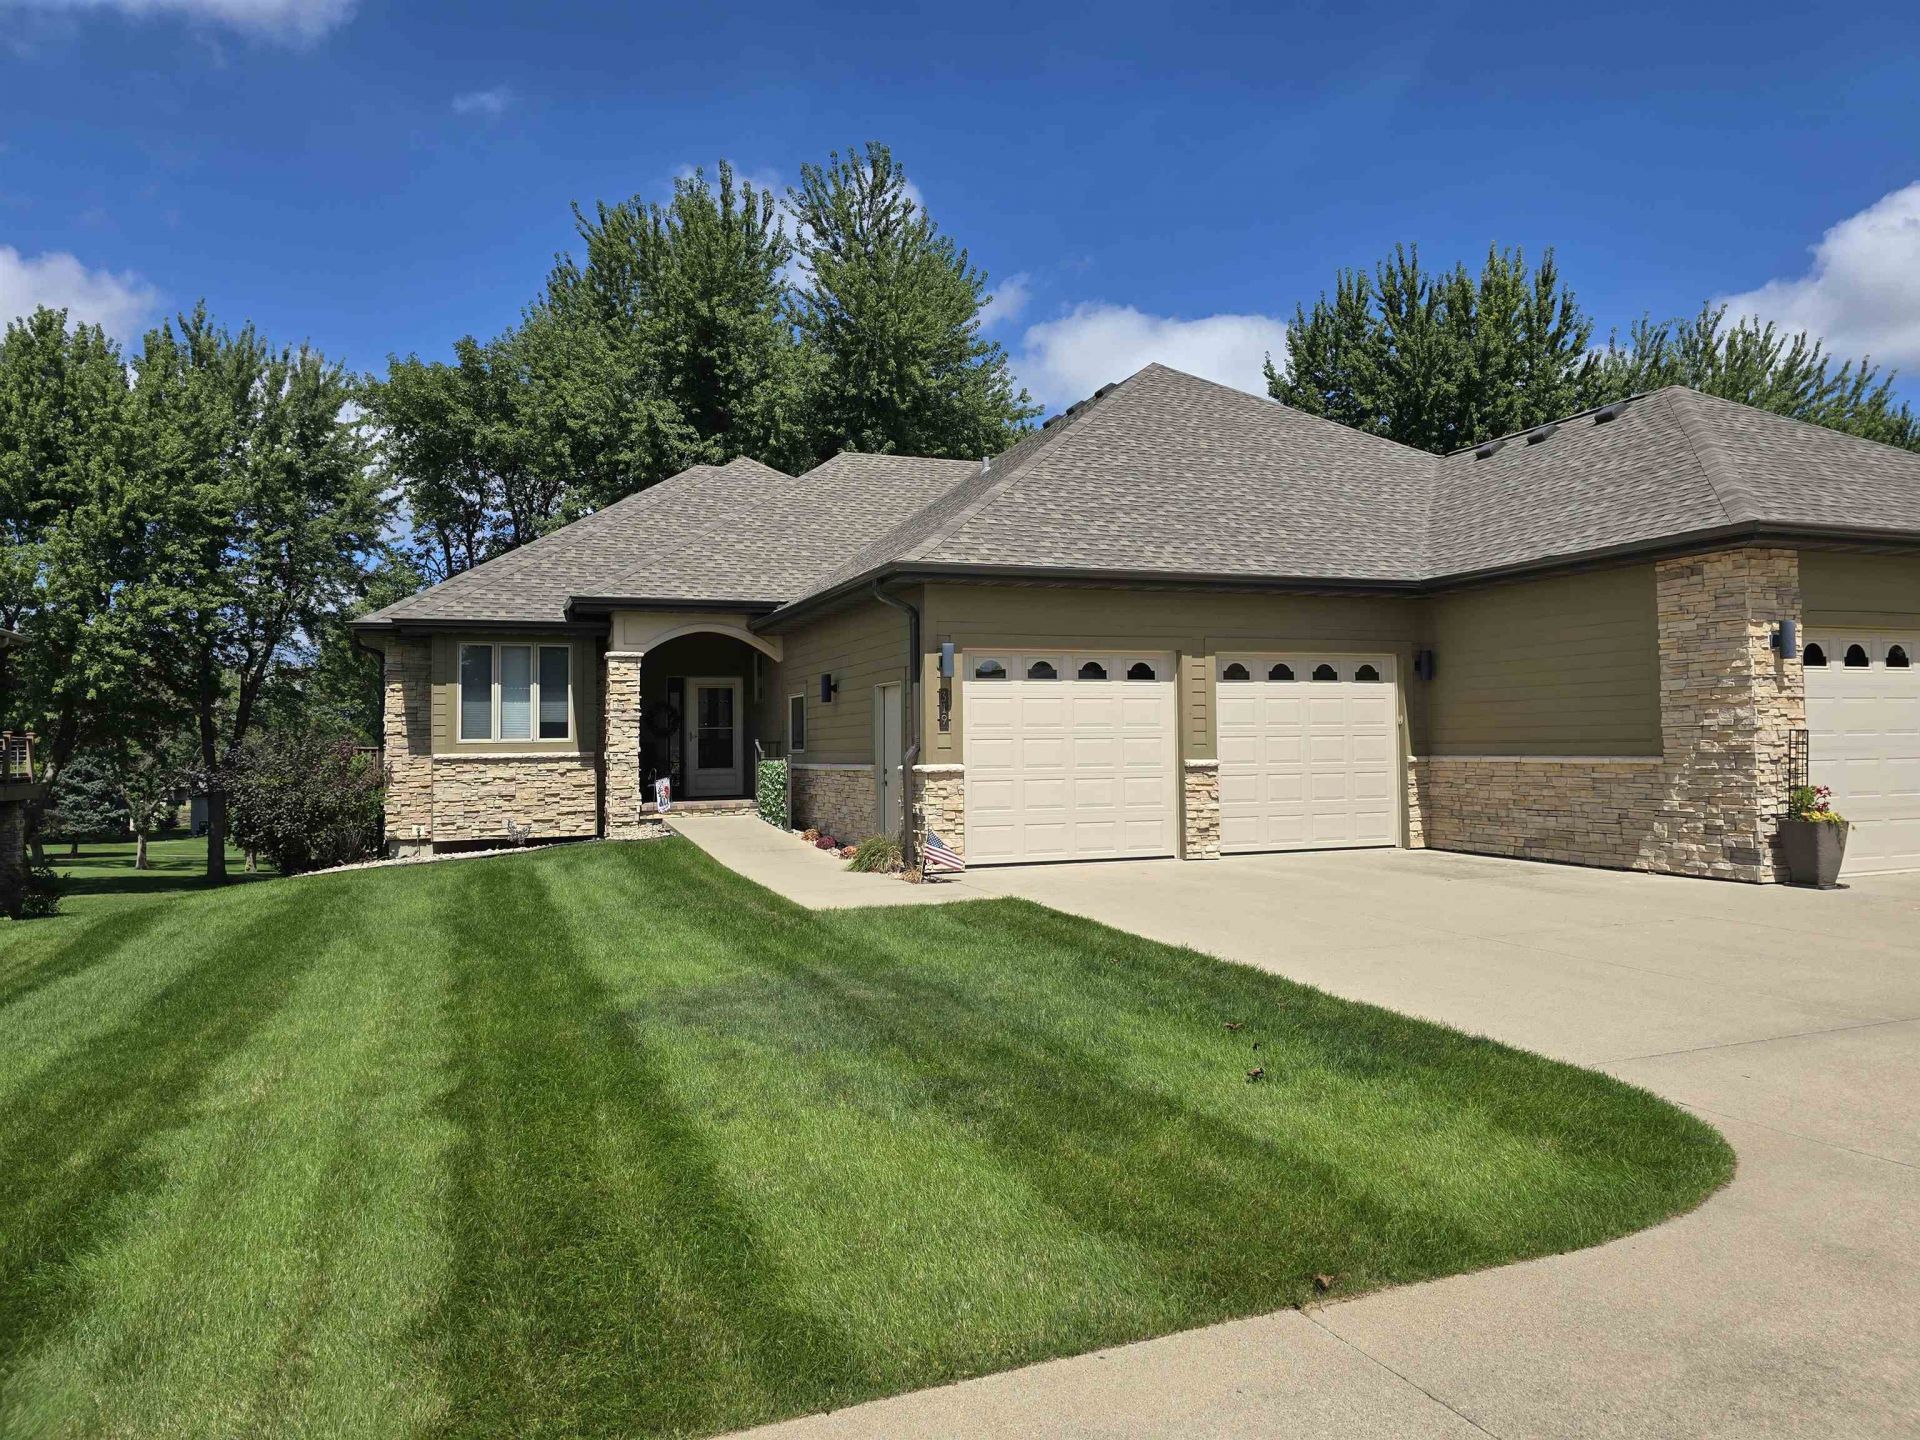
This beautifully-appointed twin home offers exceptional comfort and thoughtful design, highlighted by a deck overlooking the 8th fairway of Emerald Hills Golf Course--perfect for morning coffee or evening relaxation in a quiet neighborhood. The main level features cherry-stained kitchen cabinets, Cambria countertops, vaulted ceilings and a cozy fireplace in the living room. The primary suite has a walk-in closet, separate linen closet, and a spacious bath with separate tub and shower. A main floor office can easily become a conforming bedroom with the addition of a closet and is complemented by a full guest bath and convenient main level laundry. The finished walkout lower level expands your living space with a spacious family room opening to a covered patio on the golf course, two additional bedrooms, a full bath, and three versatile flex rooms ideal for exercise, crafts, office, storage or a second laundry setup. The utility room is sheet rocked and painted, and storage is abundant throughout the home. Additional upgrades include a water softener and an underground sprinkler system with a separate meter, making this property as practical as it is inviting!
Property Features
Property Type: Residential - Single Family
Basement: Yes
Cooling: Central
Fireplaces: 1
Fuel Type: Natural Gas
Garage: 2 car attached
Heating: Fireplace, Forced Air
Home Style: Ranch
Lot Size: 0.16 Acres
Roof Type: Asphalt
Stories: 1.0
Taxes: $5,308
Year Built: 2004
Feature Descriptions
Appliances: Dishwasher, Disposal, Dryer, Exhaust Fan/Hood, Microwave, Range/Stove, Refrigerator, Washer
Basement Material: Poured Concrete
Basement Style: Walkout
Bathroom: Full Basement, Full Master, Main Floor Full Bath
Common Walls: 1 Common Wall
Construction: Poured Concrete, Stick Built
Days on Site: 35
Dining: Informal
Exterior: Stone, Smart Board
Exterior: Deck, Driveway-Shared, In-Grnd Sprklr Sys, Porch
Fireplace: Gas
Flood Zone: No
Interior: Main Floor Bedrooms, Main Floor Laundry, Pantry, Smoke Alarms, Vaulted Ceilings, Walk-in Closet, Window Coverings
Lot Dimensions: 50x138.6
Lot Features: On Golf Course, Paved Street(s)
Mechanicals: Water Heater-Elec, Water Softener-Own
Parcel #: 0731203030
Property Attached: Yes
Road Frontage: Paved
Sewer: Public Sewer
SQ FT Above Grade Finished: 1615
SQ FT Below Grade Finished: 1353
SQ FT Total: 3230
Water: Public/City
Room Sizes
Foyer: 7 x 5 Level - Main
Office: 13 x 12 Level - Main
Kitchen: 12 x 12 Level - Main
Dining: 12 x 10 Level - Main
Deck: 13 x 12 Level - Main
Living: 24 x 14 Level - Main
Laundry: 11 x 6 Level - Main
Primary Bdrm: 14 x 13 Level - Main
Primary Bath: 12 x 8 Level - Main
Walk In Closet: 8 x 7 Level - Main
Family: 20 x 13.5 Level - Basement
Bedroom 3: 15 x 12 Level - Basement
Bedroom 4: 14 x 12 Level - Basement
Bathroom 3: 8 x 8 Level - Basement
Bonus Room: 12 x 13 Level - Basement
Bonus Room: 9 x 8 Level - Basement
Bathroom 2: 8 x 5 Level - Main
Bonus Room: 15 x 5.6 Level - Basement
Utility: 22.6 x 15 Level - Basement
Local Schools
School District: Okoboji
Listed By / Shown By
Listed By
Agency Name: RE/MAX Lakes Realty
Agency Contact: kymm@sellboji.com
Agent Name: Kymm Jones
Shown By
Agency Title: United Real Estate Solutions
Agency Phone: 712-226-6000

Estimate Your Payment
Estimated Payment
$ 4,618.20 per month $3,977.53 Principal & Interest $442.33 Property Tax $198.33 Homeowner's Insurance
319 202nd Street | MLS# 261164
This single family home located at 319 202nd Street, Arnolds Park, IA 51331 is currently listed for sale with an asking price of $680,000. This property was built in 2004 and has 4 bedrooms and 3 full baths with 2968 sq. ft. 202nd Street is located in the W 1-2 LOT 32 FAIRWAYS AT EMERALD PINES SOUTH Exact legal per Abstract subdivision within the Okoboji school district. Search W 1-2 LOT 32 FAIRWAYS AT EMERALD PINES SOUTH Exact Legal Per Abstract real estate on www.unitedrealestatesolutions.com today.