
BEDS4
BATHS2
SQUARE FEET1,958
MLS#833630
STATUSActive
PROPERTY TYPEResidential - Single Family
Property Description
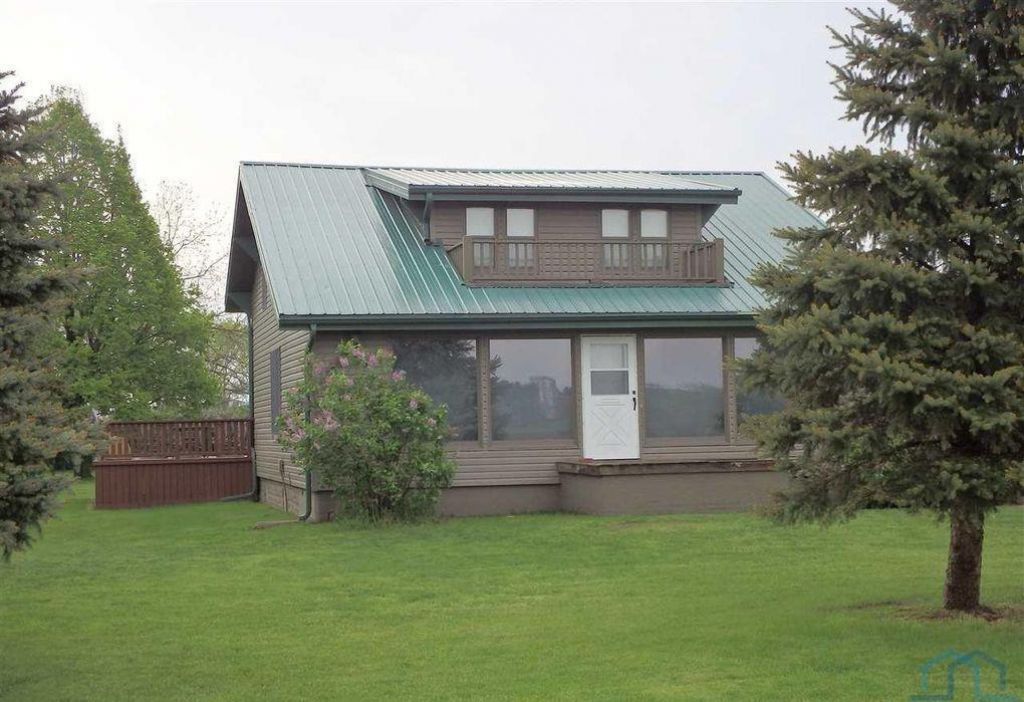
Check out this quality two story home with a beautiful view through the spacious windows and bay window. A gas fireplace in the living room and room for dining alongside leading into a cozy kitchen including the appliances. We have a master suite with a bath including a double sink and all the accessories. Laundry is on the main with the washer and electric dryer included. On the second floor there are 3 more bedrooms with an additional bathroom. The basement includes the heating and central air equipped energy efficient furnace. Exterior is vinyl with a metal roof and a very large deck. Blacktop driveway and the bike trail is steps away. The parcel is 110 foot wide by 140 foot deep. Taxes will be less than the amount of the total acreage which are $4994. This is a unique opportunity and don`t let it pass you by!!!
Property Features
Property Type: Residential - Single Family
Basement: Block
Cooling: Central
Fuel Type: Propane
Garage: Triple
Heating: Forced Air
Home Style: 1 1/2 Story
Lot Size: 0.25 Acres
Roof Type: Shingle
Taxes: $4,994
Year Built: 1900
Feature Descriptions
Bedroom: Carpet, Walk-out doors to Deck, Two large closets
Bedroom: Carpet; Double Closet
Bedroom: Carpet
Bedroom: Carpet
Days on Site: 8
Dining: Carpet, Large bay window
Driveway: Blacktop
Exterior: Vinyl
Full Bath: Linen closet
Includes: Kitchen Appliances, Washer & Dryer
Kitchen: Painted cabinets, Tile
Laundry: Countertop & Cabinets
Living: Carpet, Gas fireplace, Large Windows
Main Level Rooms: Bedroom, Dining, Full Bath, Kitchen, Laundry, Living
Parcel: 046180000
Rental: No
Second Floor Rooms: Bedroom, Full Bath
Sewer: Septic
SQFT Below Total: 864
SQFT Below Unfinished: 864
SQFT Main: 1152
SQFT Total Above Grade: 1958
Water: City
Water Softner: Included
Local Schools
High School: Sheldon
Middle School: Sheldon
Elementary School: Sheldon
Listed By / Shown By
Listed By
Agency Name: Northwest Realty
Agency Phone: 712-441-2229
Shown By
Agency Title: United Real Estate Solutions
Agency Phone: 712-226-6000

Estimate Your Payment
Estimated Payment
$ 2,866.42 per month $2,333.88 Principal & Interest $416.17 Property Tax $116.38 Homeowner's Insurance
3192 Mckinley | MLS# 833630
This single family home located at 3192 Mckinley, Sheldon, IA 51201 is currently listed for sale with an asking price of $399,000. This property was built in 1900 and has 4 bedrooms with 1958 sq. ft. Search Sheldon real estate on www.unitedrealestatesolutions.com today.