
BEDS3
BATHS2
SQUARE FEET1,237
MLS#834901
STATUSActive
PROPERTY TYPEResidential - Single Family
Property Description
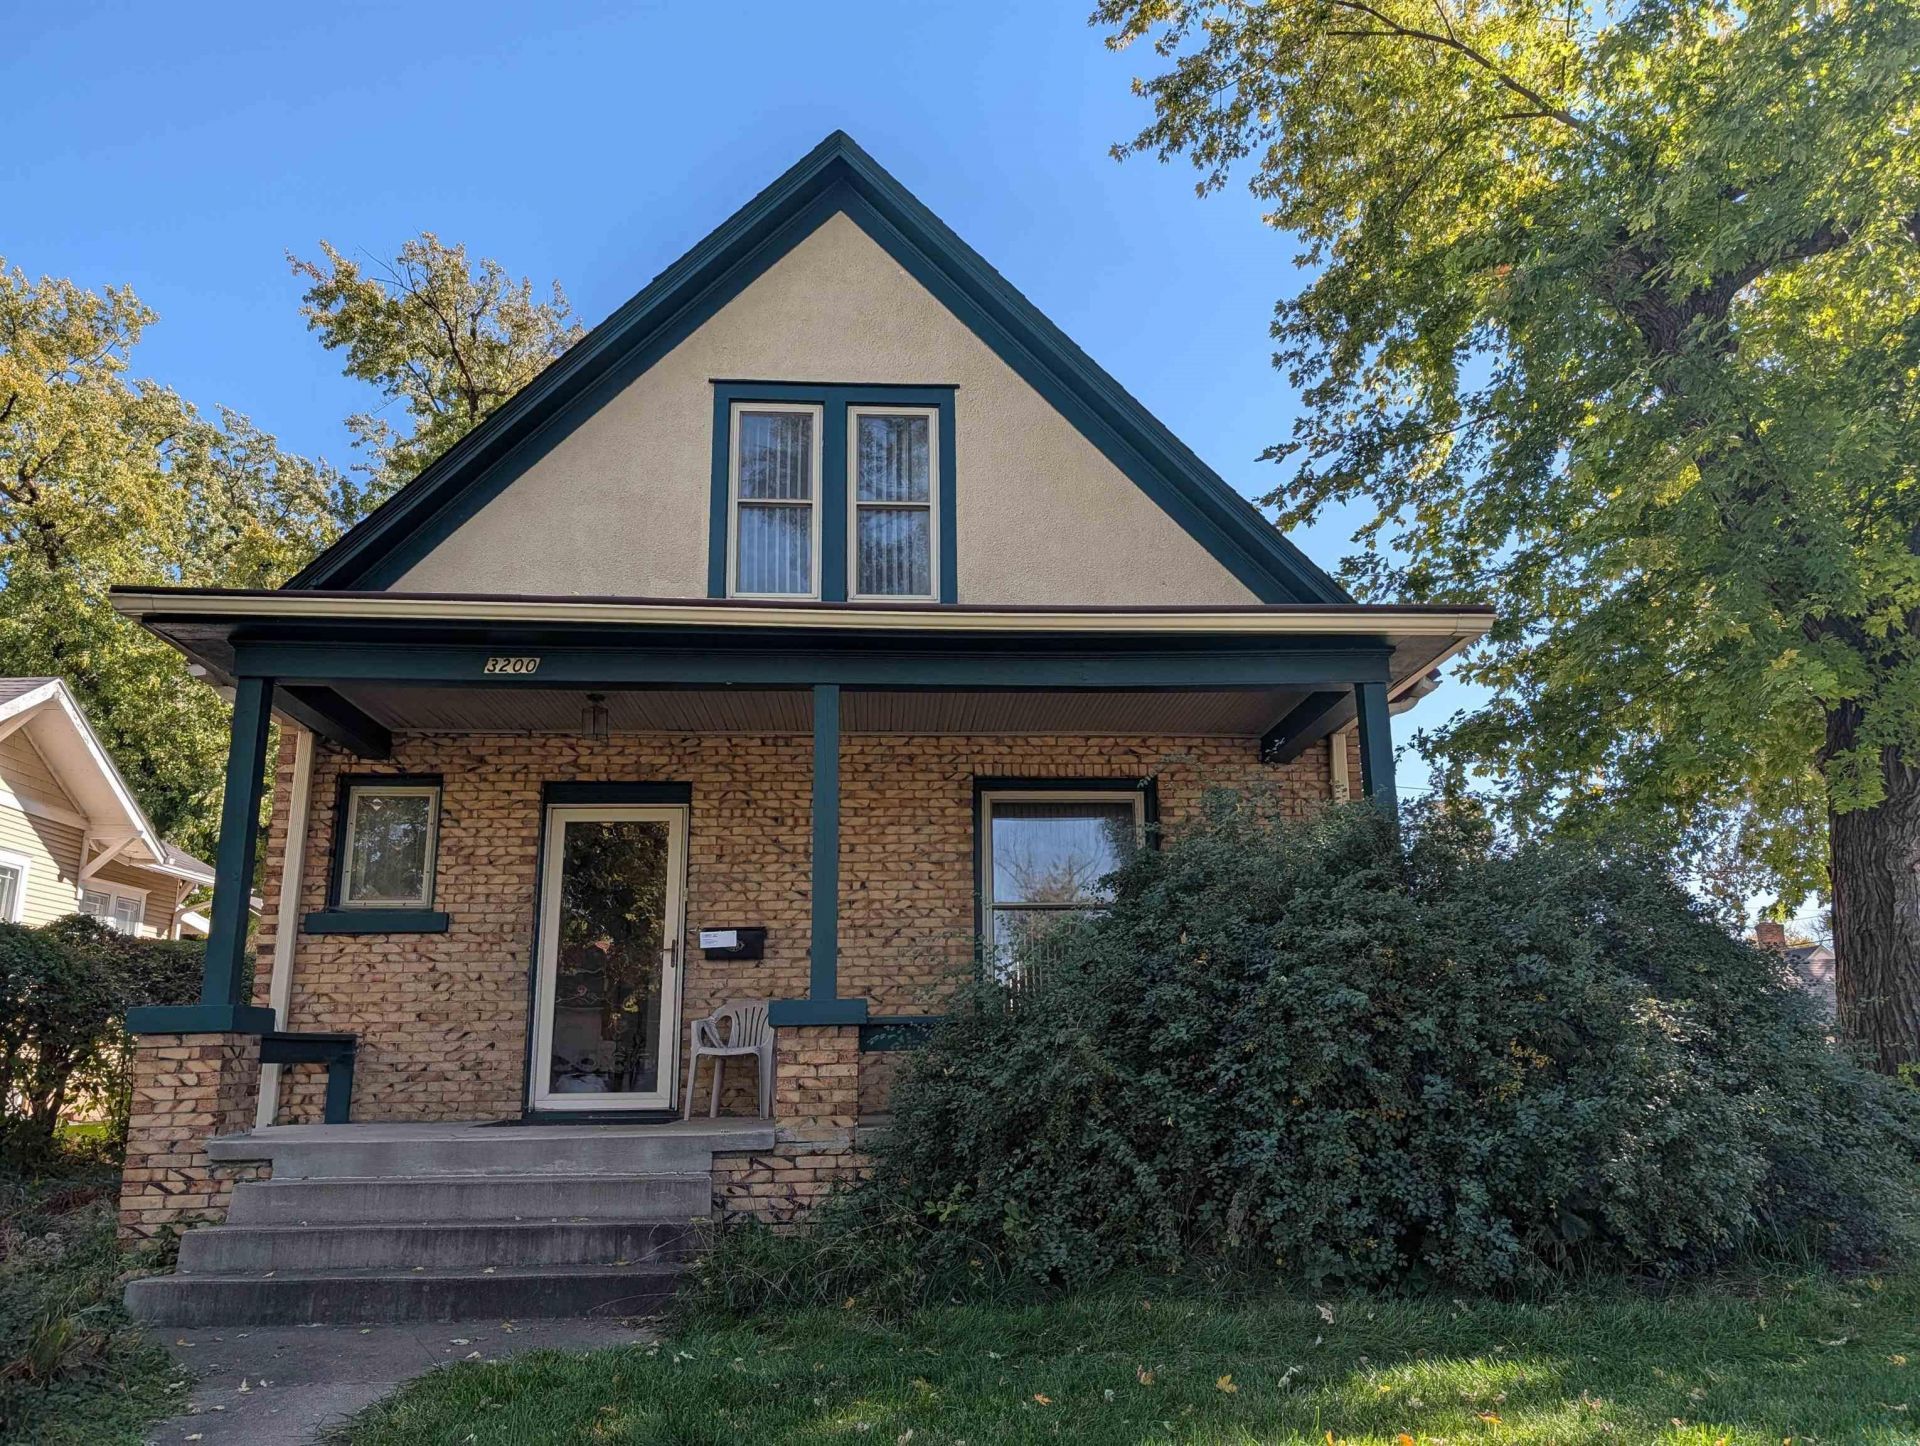
Step inside this classic 11/2-story brick home and discover a great blend of character and updates. The kitchen has been refreshed, while the formal dining room offers a welcoming space for meals and gatherings. Hardwood floors are tucked beneath the existing carpet, offering an opportunity to showcase additional original character. Three generously sized bedrooms are located upstairs, providing comfortable private space. A newer furnace adds peace of mind, and the composite deck creates a great spot to enjoy the outdoors. The bonus room above the garage is ready for your ideas?create a hobby space, home gym, media room, game room, or whatever fits your lifestyle. A timeless home with plenty of flexibility in an excellent neighborhood..
Property Features
Property Type: Residential - Single Family
Basement: Full, Partially Finished
Cooling: Central
Fuel Type: Natural Gas
Garage: 2
Garage: Detached
Heating: Forced Air
Home Style: 1 1/2 Story
Lot Size: 0.10 Acres
Roof Type: Shingle
Taxes: $2,997
Year Built: 1915
Feature Descriptions
3/4 Bath: claw foot tub
3/4 Bath: shower
Amenities: Deck, Foyer, Garage Door Opener, Loft, Porch, Smoke Detector, Other-See Comments
Basement Rooms: 3/4 Bath
Days on Site: 3
Driveway: Concrete
Exterior: Brick, Stucco
Includes: appliances
Kitchen: Plenty of counter space, slider to deck
Lot: Other-See Comments
Main Level Rooms: Dining, Kitchen, Living, Other
Master: large closet
Other: Foyer - open staircase
Parcel: 894716402015
Rental: No
Second Floor Rooms: 3/4 Bath, Bedroom, Master
Sewer: City
SQFT Below Finished: 36
SQFT Below Total: 775
SQFT Below Unfinished: 739
SQFT Main: 775
SQFT Total Above Grade: 1201
Water: City
Water Softner: Rented
Zoning: RG50
Local Schools
High School: North High
Middle School: North Middle
Elementary School: Bryant
Listed By / Shown By

Listed By
Agency Name: United Real Estate Solutions
Agent Name: Scott Miller
Agency Phone: (712) 251-2121
Estimate Your Payment
Estimated Payment
$ 1,471.81 per month $1,164.01 Principal & Interest $249.75 Property Tax $58.04 Homeowner's Insurance
3200 Jennings St. | MLS# 834901
This single family home located at 3200 Jennings St., Sioux City, IA 51104 is currently listed for sale by United Real Estate Solutions, with an asking price of $199,000. This property was built in 1915 and has 3 bedrooms with 1237 sq. ft. Search Sioux City real estate on www.unitedrealestatesolutions.com today.