
BEDS3
BATHS2
SQUARE FEET1,902
MLS#834695
STATUSActive
PROPERTY TYPEResidential - Single Family
Property Description
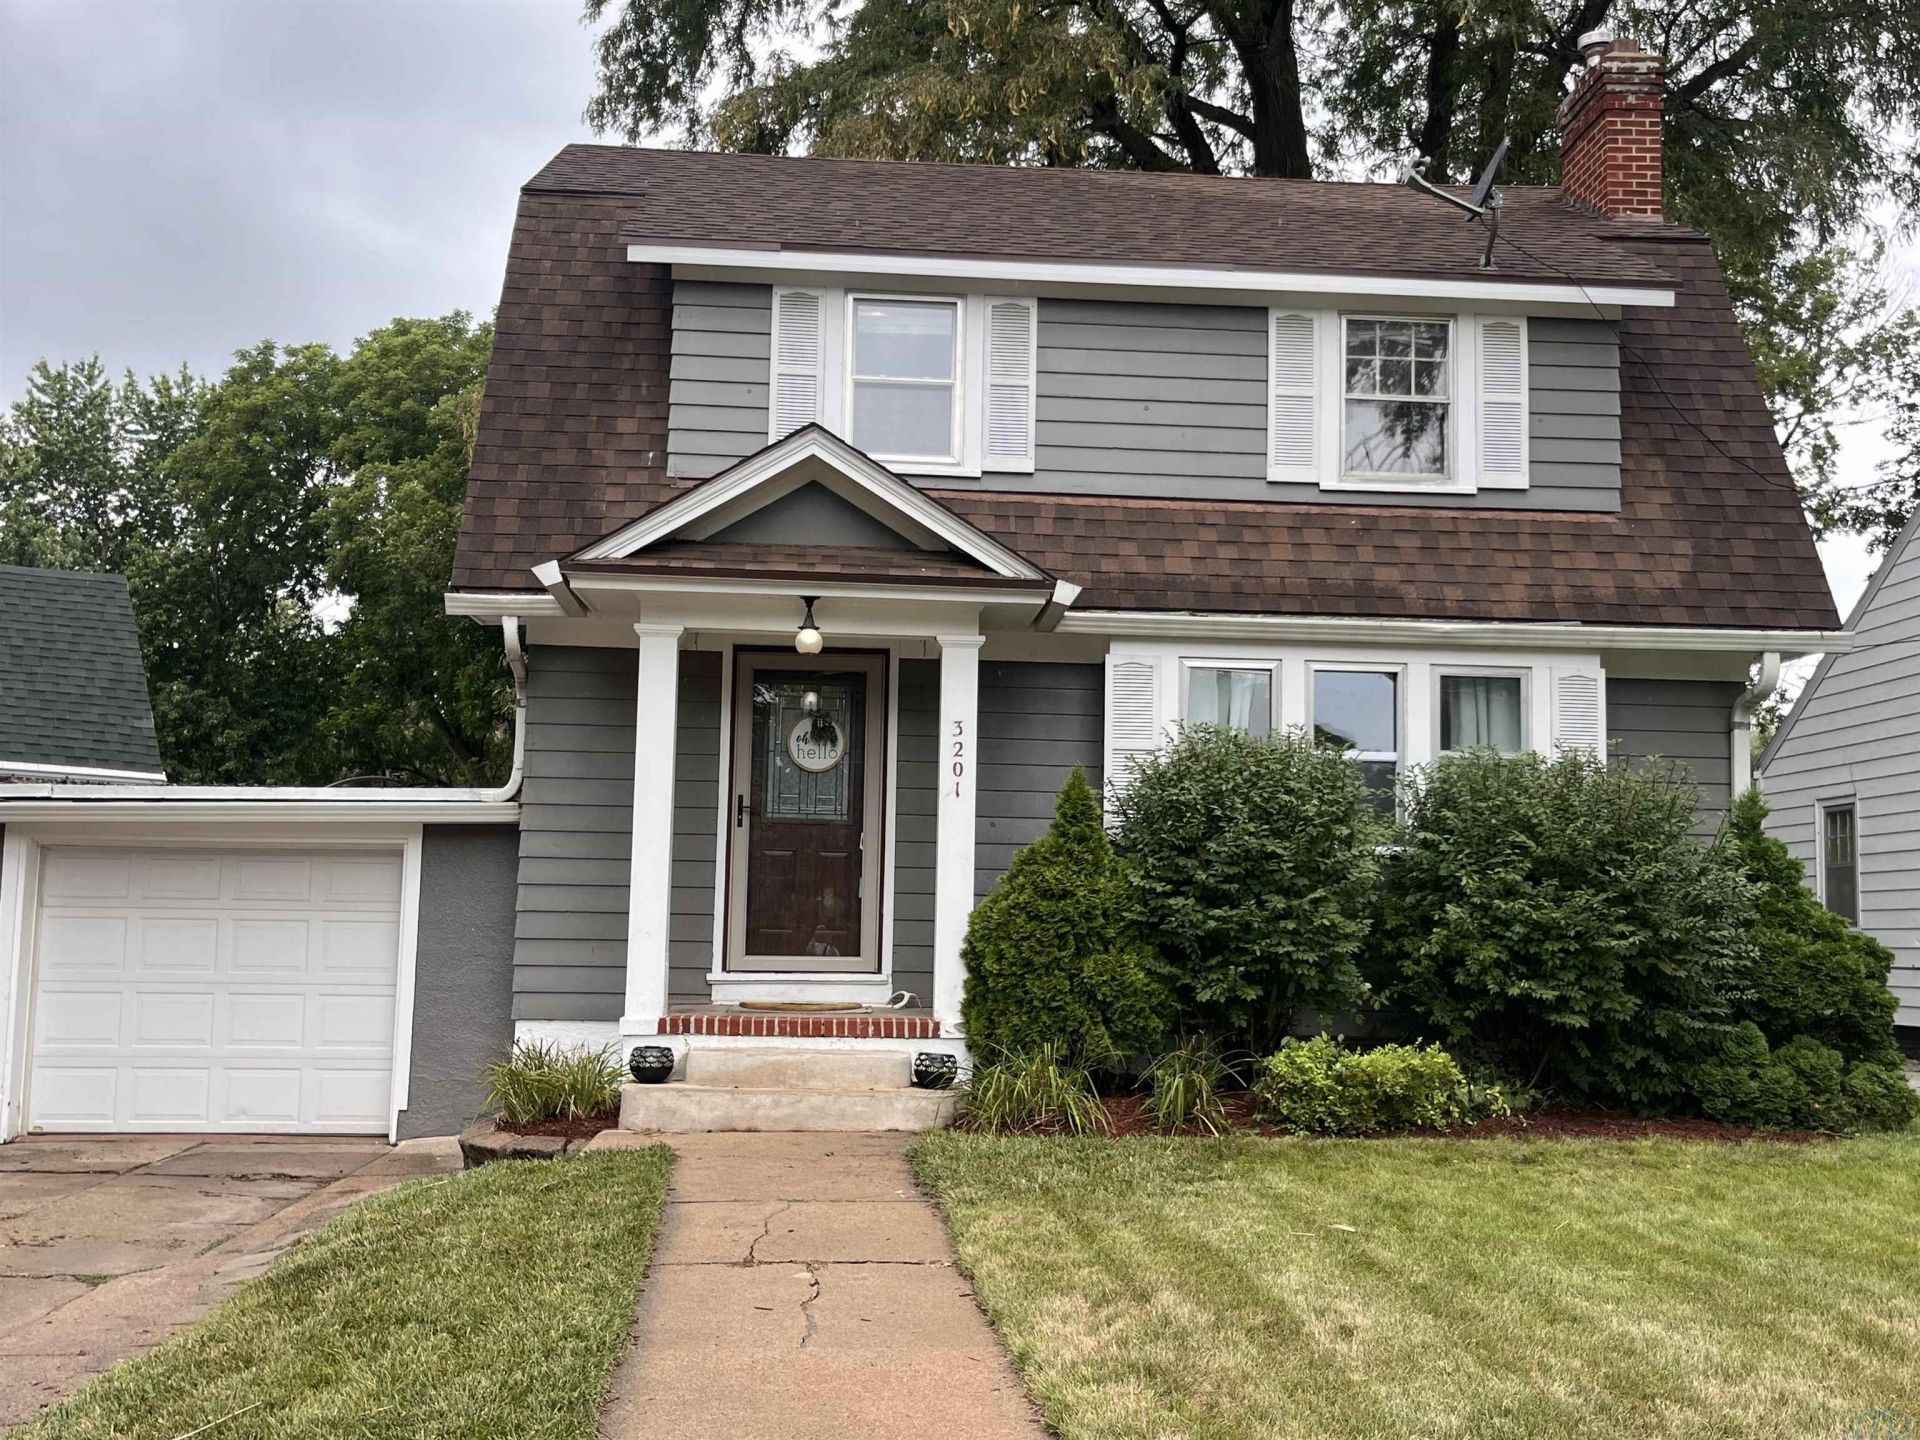
Adorable Dutch Colonial!!! Beautiful hardwoods floors in the entry, living room and dining room. The living room is adorned with a brick fireplace, crown molding, new front windows and an archway to the dining which also has crown molding, the original hardwood floors and wainscoting for a touch of class. The kitchen has ceramic tiled floors, white classic cabinets, white back splash a ceiling fan and a large window with blinds. The master bedroom has the original hardwood floors. 2nd bedroom is newly painted and hardwood floors. The 3rd bedroom is currently being used as a (Wow) dressing room with LVT flooring and wainscoting. The main bathroom has the original penny tile floors, some classic white tile on the walls, a newer vanity, a tub shower combo and storage. The family room in the basement is super cool LVT flooring and wainscoting. There is a half bath in the basement and storage room. The back yard is fenced in with a firepit area, dining area and grill area, very private. Single car garage and a shed. Nicely landscaped ready to move in. Radon system installed. Close it restuarants, shopping and schools!
Property Features
Property Type: Residential - Single Family
Basement: Partial
Cooling: Central
Fenced: Yes
Fireplaces: 1
Fuel Type: Electric, Natural Gas
Garage: 1 car attached
Garage: Attached
Heating: Forced Air
Home Style: 2 Story
Lot Size: 0.13 Acres
Roof Type: Shingle
Taxes: $4,100
Year Built: 1931
Feature Descriptions
Amenities: Built-ins, Crown Molding, Fireplace, Hardwood Floors, Patio, Porch
Basement Rooms: Family
Days on Site: 2
Dining: Hardwood floors
Driveway: Concrete
Exterior: Hardboard
Full Bath: 4 piece, tile flooring
Kitchen: Tile flooring, clean white cabinets new paint
Living: Brick fireplace and beautiful hardwood floors
Lot: Fenced Yard, Landscaping, Level Lot, Trees
Main Level Rooms: Dining, Kitchen, Living
Parcel: 894717432028
Rental: No
Second Floor Rooms: Bedroom, Full Bath, Master
Sewer: City
SQFT Below Finished: 634
SQFT Below Total: 300
SQFT Below Unfinished: 334
SQFT Main: 634
SQFT Total Above Grade: 1268
Water: City
Water Softner: Rented
Local Schools
High School: North High
Middle School: North Middle
Elementary School: Perry Creek
Listed By / Shown By
Listed By
Agency Name: Coldwell Banker Associated Brokers
Agency Phone: 712-255-7310
Shown By
Agency Title: United Real Estate Solutions
Agency Phone: 712-226-6000

Estimate Your Payment
Estimated Payment
$ 1,753.79 per month $1,345.05 Principal & Interest $341.67 Property Tax $67.07 Homeowner's Insurance
3201 Dearborn Blvd | MLS# 834695
This single family home located at 3201 Dearborn Blvd, Sioux City, IA 51104 is currently listed for sale with an asking price of $229,950. This property was built in 1931 and has 3 bedrooms with 1902 sq. ft. Search Sioux City real estate on www.unitedrealestatesolutions.com today.