
BEDS3
BATHS2 full
SQUARE FEET1,518
MLS#260941
STATUSActive
PROPERTY TYPEResidential - Single Family
SUBDIVISIONWestfield by IGL
SCHOOLSpencer
Property Description
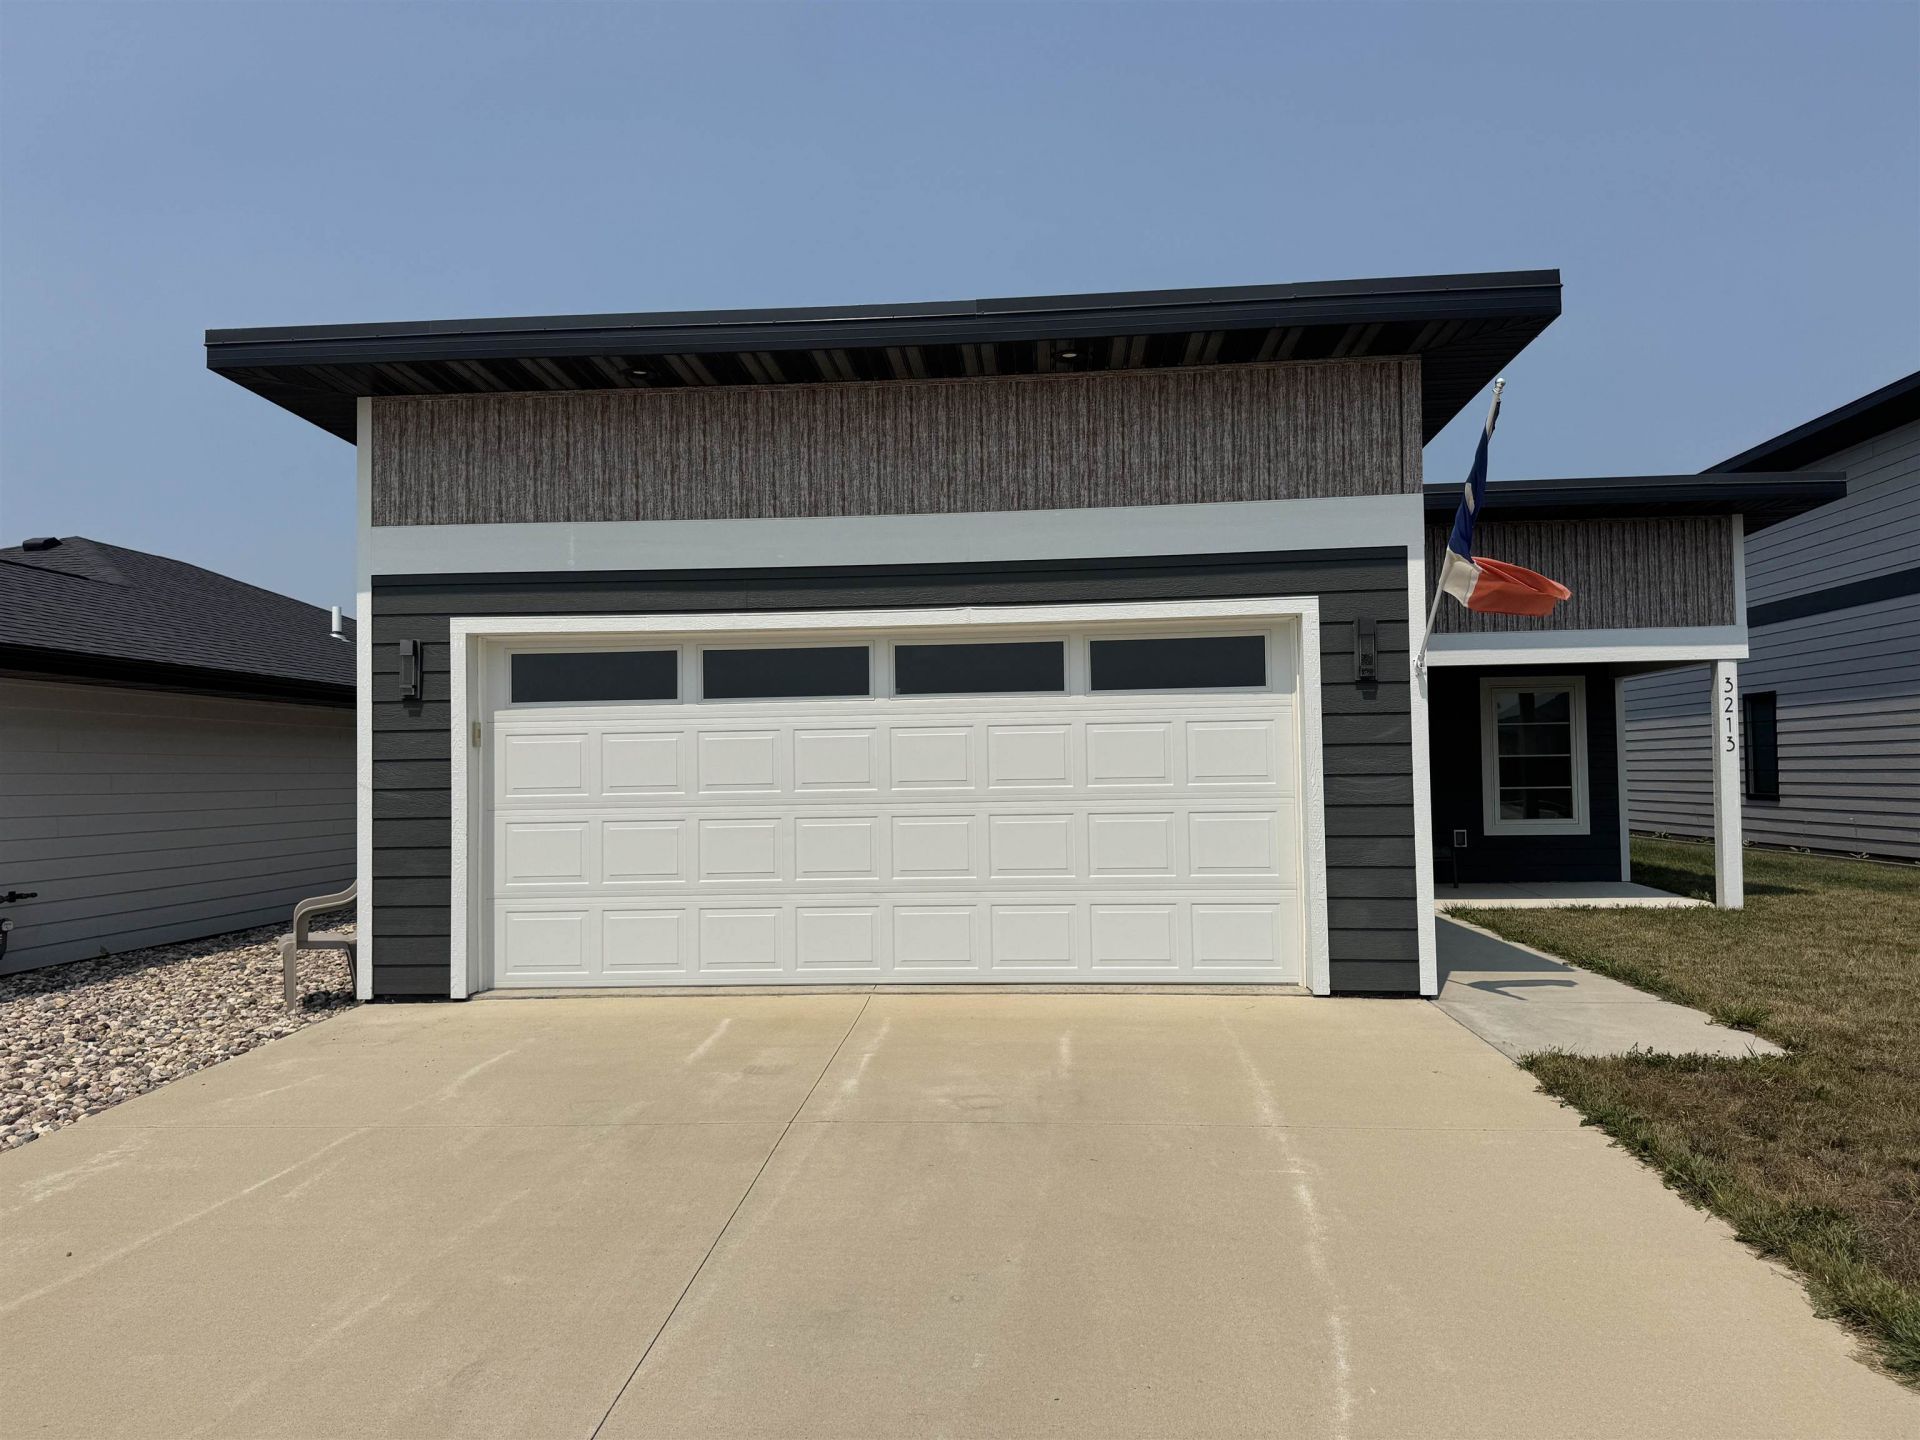
Move right into this beautifully maintained, pristine 3-bedroom, 2-bath patio home where everything is ready for youâ??including all kitchen appliances plus the washer and dryer, and upgraded window treatments. Skip the wait and added expense of new construction while enjoying a home with thoughtful upgrades already in place. The open-concept floor plan features a spacious kitchen with a large island, snack bar, pantry, black appliances, stylish backsplash, statement lighting, and plenty of space for everyday living and entertaining. The private primary suite offers a relaxing retreat with a spacious walk-in closet and an en suite bath featuring double vanity sinks. Additional features include window treatments, added shelving, a heated attached two-car garage, and a partially fenced backyard. Designed for convenience, the home offers zero-step entry, 36-inch doorways, 42-inch hallways, and an easy-flow layout throughout. Situated on a quiet cul-de-sac, you'll also enjoy access to the HOA clubhouse, complete with a full kitchen for hosting gatherings and special events. See list of upgrades in the documents
Property Features
Property Type: Residential - Single Family
Cooling: Central
Fuel Type: Natural Gas
Garage: 2 car attached
Heating: Forced Air
Home Style: Ranch
Lot Size: 0.17 Acres
Roof Type: Asphalt
Stories: 1.0
Taxes: $2,576
Year Built: 2021
Feature Descriptions
Appliances: Dishwasher, Dryer, Microwave, Range/Stove, Refrigerator, Washer
Association Fee: $300/Yearly
Basement Style: Slab
Bathroom: 3/4 Master, Main Floor Full Bath, Private Master
Community Features: Community Room
Construction: Frame/Wood, Poured Concrete
Days on Site: 3
Dining: Combine with Kitchen, Eat-in, Open Floor Plan
Electric: Breakers
Exterior: Driveway-Concrete, Patio
Exterior: Smart Board
Flood Zone: Unknown
Interior: Ceiling Fan(s), Eat-in Kitchen, Garage Door Opener, Kitchen Center Island, Main Floor Bedrooms, Main Floor Laundry, Natural Woodwork, Pantry, Smoke Alarms, Tiled Floors, Walk-in Closet, Washer/Dryer Hkups, Window Coverings
Lot Dimensions: 46x160
Mechanicals: Water Heater-Elec
Parcel #: 963715230006
Restrictions: Other Covenants
Road Frontage: City Street
Sewer: Public Sewer
SQ FT Above Grade Finished: 1518
SQ FT Total: 1518
Water: Public/City
Local Schools
School District: Spencer
Listed By / Shown By
Listed By
Agency Name: EXIT Realty Midwest
Agency Contact: PRIM: 712-330-4266
Agent Name: Nancy Vierkant
Shown By
Agency Title: United Real Estate Solutions
Agency Phone: 712-226-6000

Estimate Your Payment
Estimated Payment
$ 2,007.22 per month $1,707.41 Principal & Interest $214.67 Property Tax $85.14 Homeowner's Insurance
3213 W 3rd Street | MLS# 260941
This single family home located at 3213 W 3rd Street , Spencer, IA 51301 is currently listed for sale with an asking price of $291,900. This property was built in 2021 and has 3 bedrooms and 2 full baths with 1518 sq. ft. W 3rd Street is located in the Westfield by IGL subdivision within the Spencer school district. Search Westfield By IGL real estate on www.unitedrealestatesolutions.com today.