
BEDS4
BATHS4
SQUARE FEET2,766
MLS#834958
STATUSActive
PROPERTY TYPEResidential - Single Family
Property Description
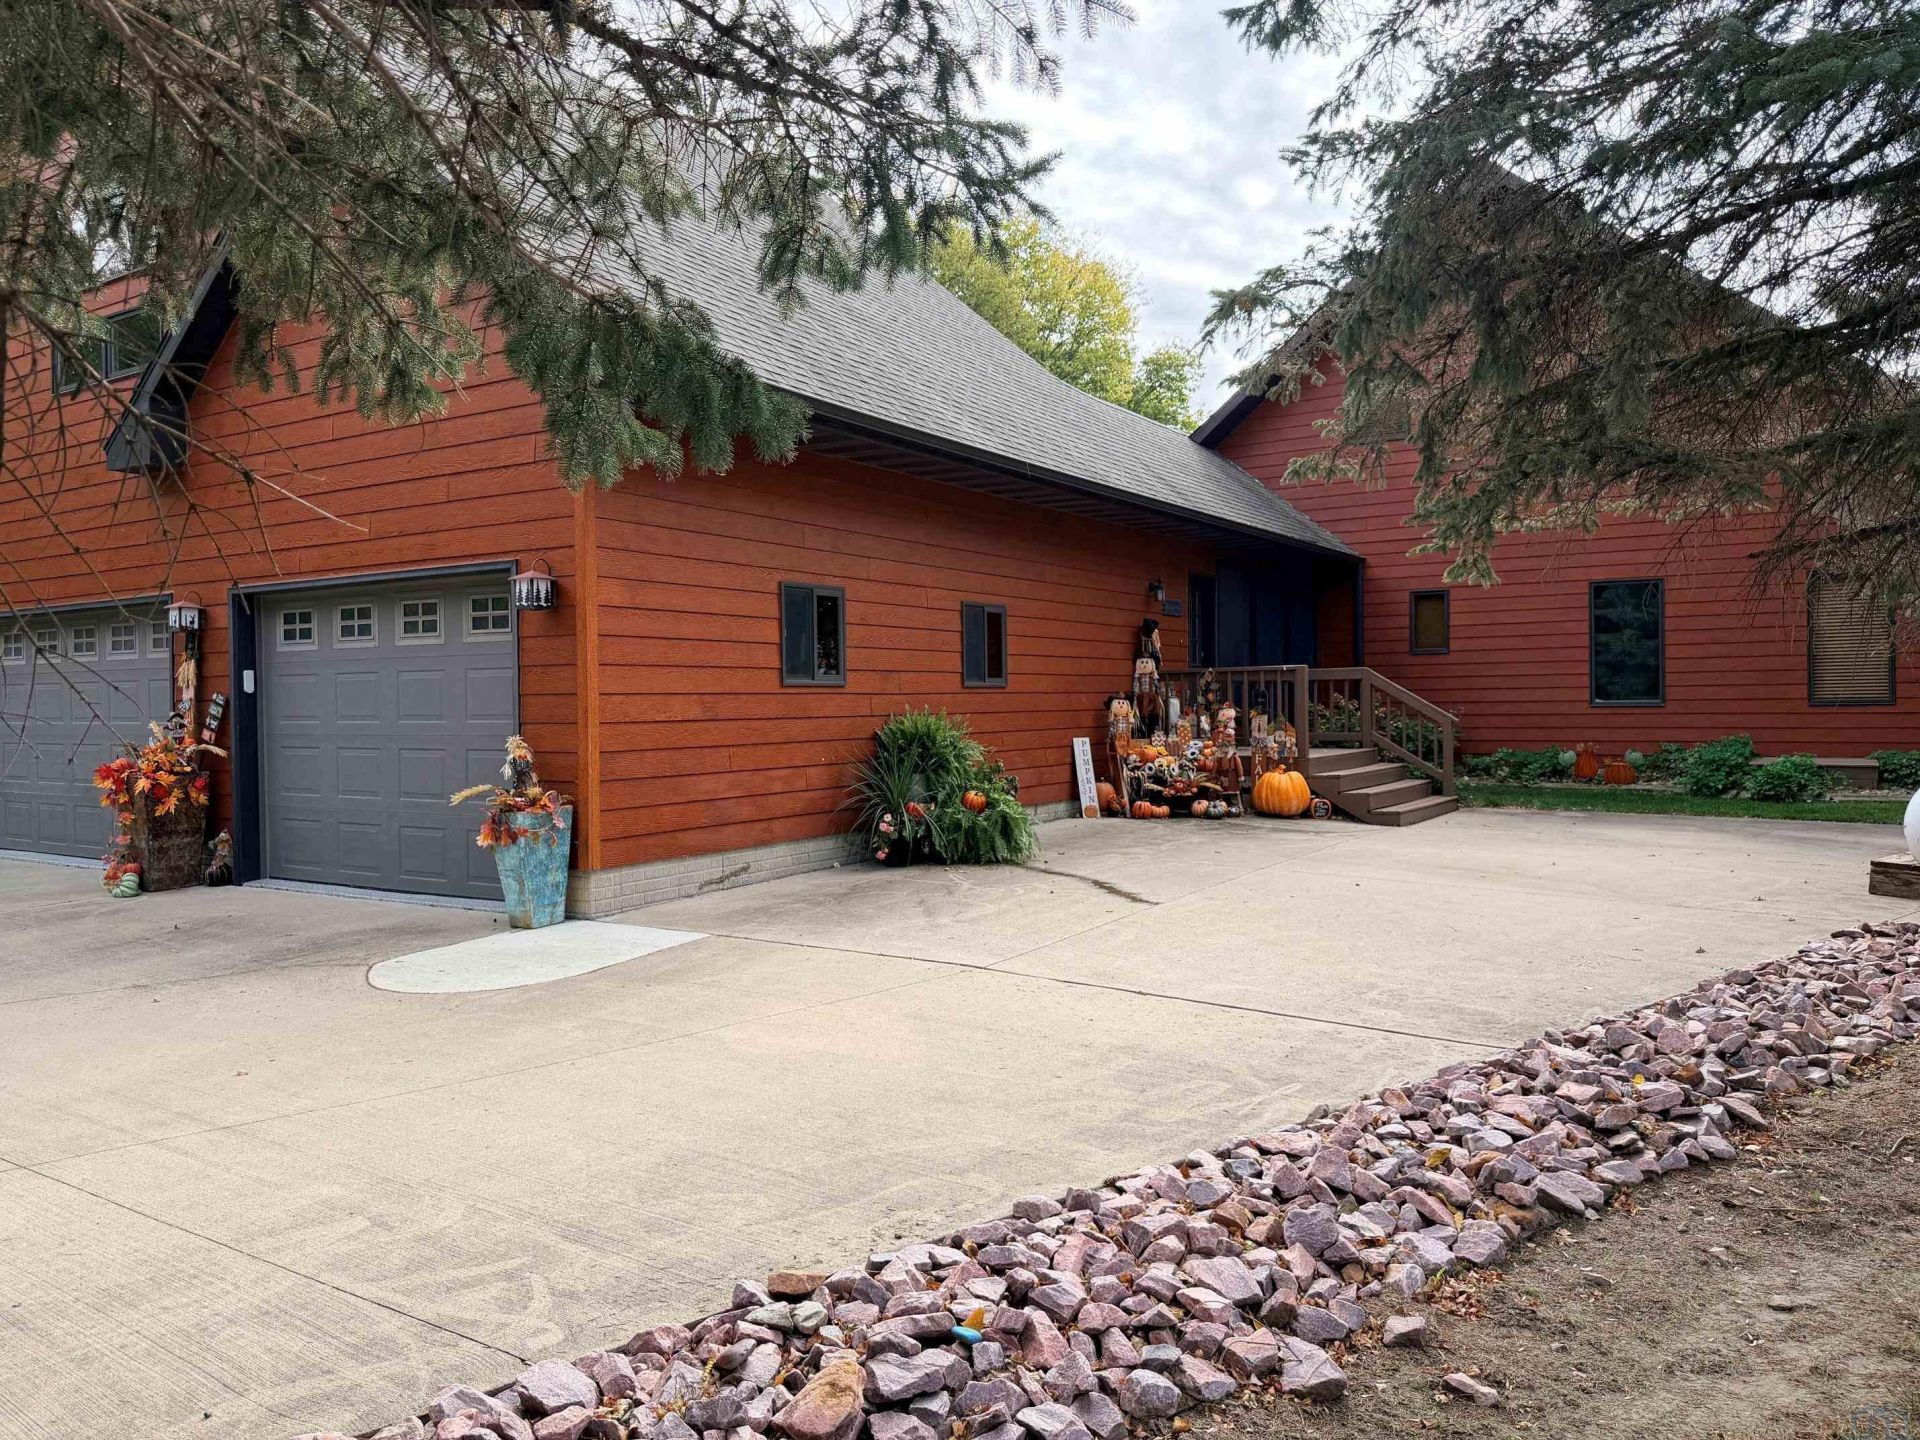
Stunning water front property, with beautiful views of the Missouri River! Lots of high-end living space, in this comfortable home. Open concept in the living, dining and kitchen area. Hard surface countertops & glass backsplash. The windows surround this living space. Main floor master bedroom with full bathroom and walk in closet. Two more bedrooms and 1/2 bath upstairs, with a loft area also! The 4th bedroom and 3rd full bathroom are located in the mini apt! This is a must see, it could be a perfect in-law suite, or living space for that USD college student! Endless possibilities! Everything is above average, in quality, and condition. Multiple decks, new epoxy finish on oversized 3 car garage floor, with a shop area. Also an amazing 4-seasons room, the list goes on and on.
Property Features
Property Type: Residential - Single Family
Basement: Crawl Space
Cooling: Central
Fireplaces: 1
Fuel Type: Propane
Garage: 3 car attached
Garage: Attached
Heating: Heat Pump
Home Style: 1 1/2 Story
Lot Size: 0.45 Acres
Roof Type: Shingle
Taxes: $8,371
Year Built: 2008
Feature Descriptions
Amenities: Computer Area, Deck, Eat-in Kitchen, Fireplace, Garage Door Opener, Lawn Sprinkler System, Loft, Main Floor Laundry, Master Bath, Master WI Closet, Oversized Garage, Smoke Detector, Outdoor Fire Area, Granite/Quartz, Kitchen Island, Vaulted/Tray Ceilings, Exterior Lighti
Days on Site: 10
Driveway: Concrete
Exterior: Cement - Hardy Board
Full Bath: Your Master bath, Nicely updated!
HOA Fee: 100/Yearly
Includes: Kitchen stove, fridge, and DW. Apt- Fridge and 2 A/C units
Kitchen: Wonderful open room- Kitchen, Dining, and living room.
Lot: Cul-De-Sac, Landscaping, Lawn Sprinkler System, Level Lot, Trees, Waterfront
Main Level Rooms: Full Bath, Kitchen, Master, Other
Master: Lots of windows!
Other: Foyer.. closet with Laundry.. door to upstairs apt.
Other: Hallway to kitchen
Other: Walk in closet off master bath
Parcel: 12700-00000-370-00
Rental: No
Second Floor Rooms: Bedroom, Full Bath, Living, Other
Sewer: Septic
SQFT Main: 1310
SQFT Total Above Grade: 2766
Water: Rural Water
Water Softner: None
Local Schools
High School: Vermillion
Middle School: Vermillion
Elementary School: Vermillion
Listed By / Shown By

Listed By
Agency Name: United Real Estate Solutions
Agent Name: Patti Robinson
Agency Phone: Cell: (712) 301-9355
Estimate Your Payment
Estimated Payment
$ 4,683.08 per month $3,796.20 Principal & Interest $697.58 Property Tax $189.29 Homeowner's Insurance
32241 Ponderosa Dr | MLS# 834958
This single family home located at 32241 Ponderosa Dr, Burbank, SD 57010 is currently listed for sale by United Real Estate Solutions, with an asking price of $649,000. This property was built in 2008 and has 4 bedrooms with 2766 sq. ft. Search Burbank real estate on www.unitedrealestatesolutions.com today.