
BEDS4
BATHS2 full 1 partial
SQUARE FEET1,681
MLS#261279
STATUSActive
PROPERTY TYPEResidential - Single Family
SUBDIVISIONCENTER LAKE HEIGHTS
SCHOOLSpirit Lake
Property Description
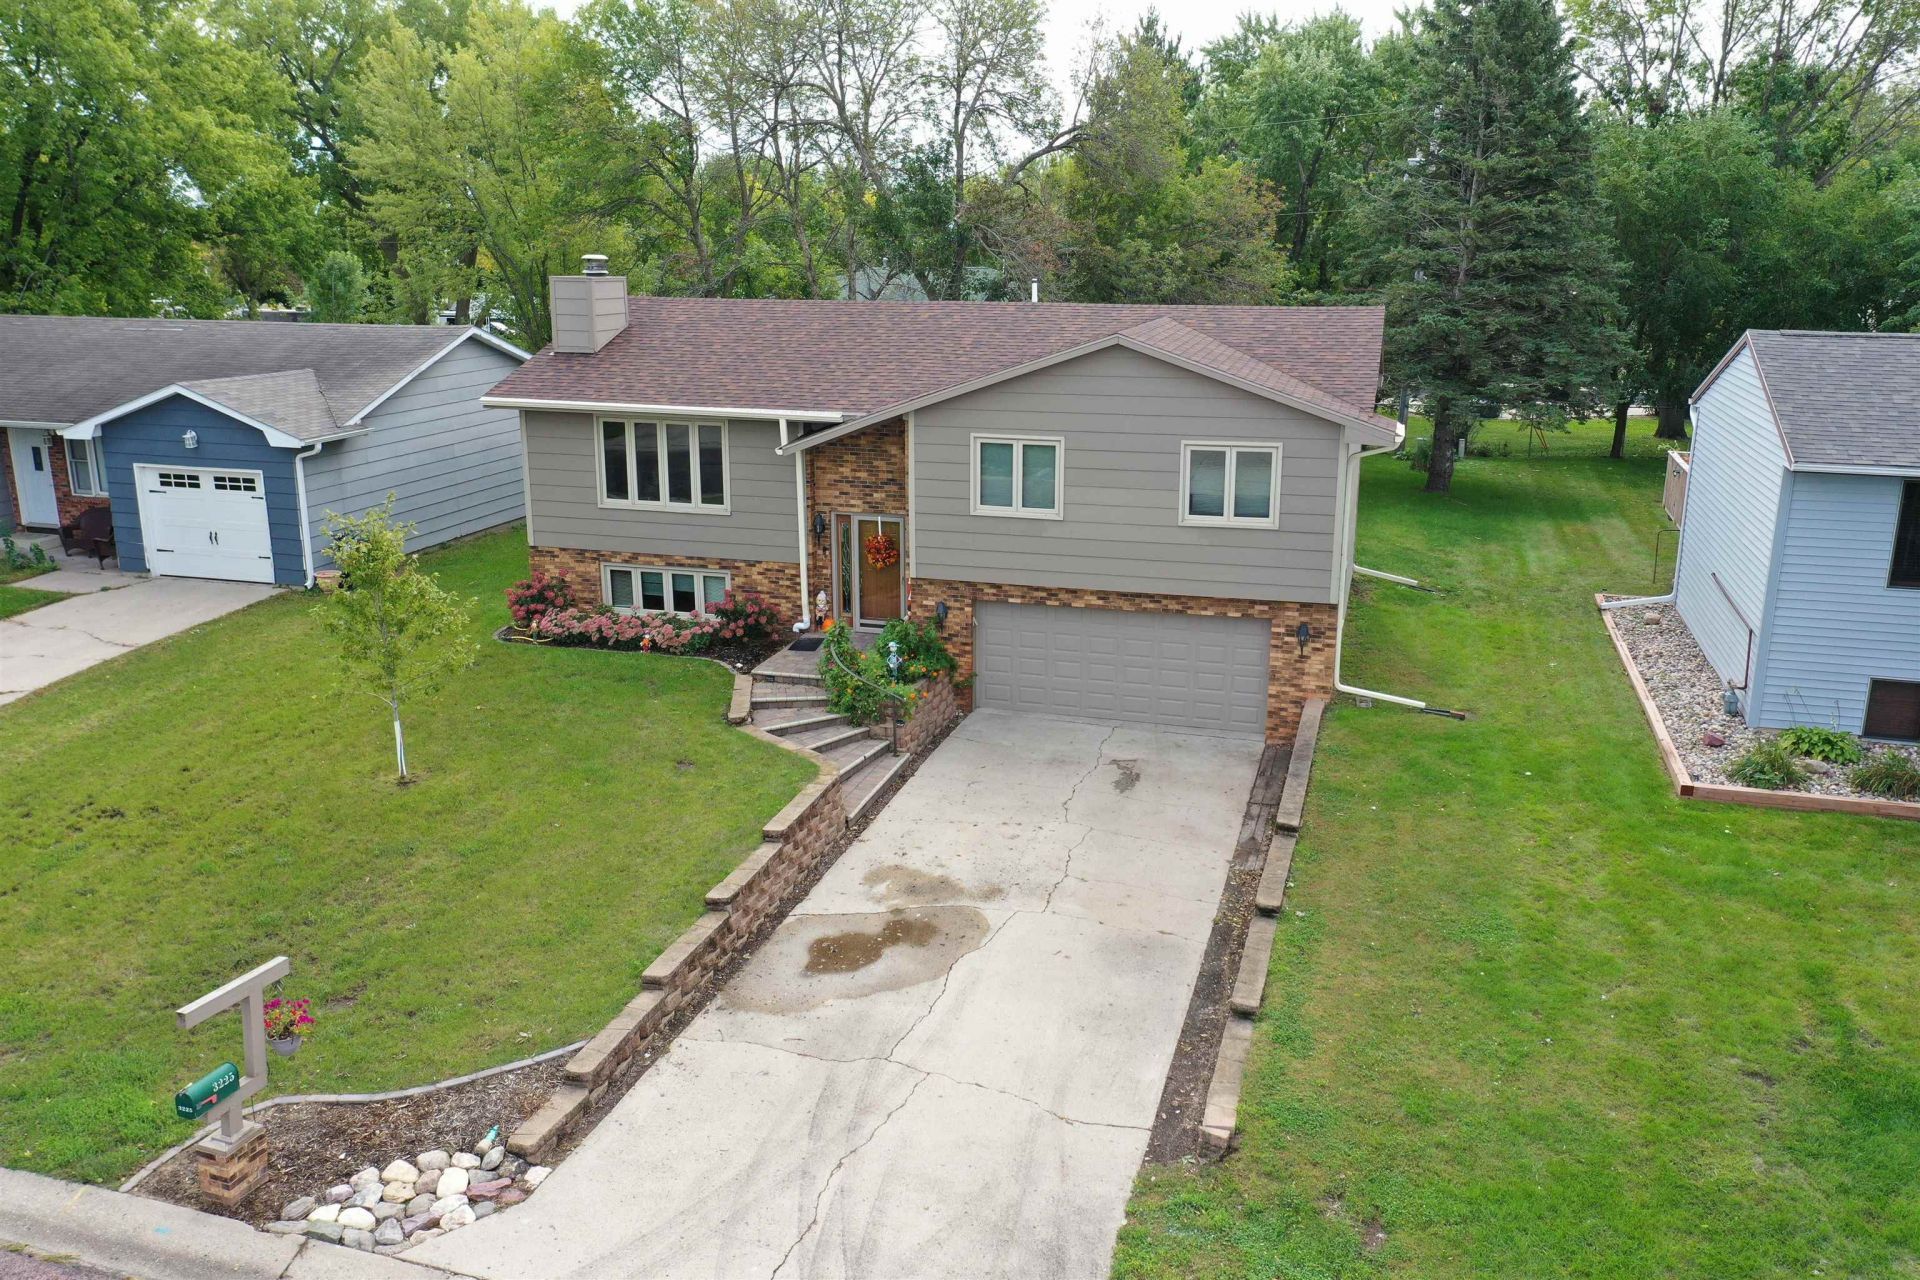
A place to call home in the heart of the Iowa Great Lakes! Located in a quaint lake neighborhood just across from Center Lake, this charming 4 bedroom split level home offers a functional layout, plenty of space, and the opportunity to make it your own with a few simple updates. The upper level features three bedrooms, a full bathroom, and a private primary en suite. The open concept kitchen, dining, and living area creates a comfortable gathering space where everyone can be together. On the lower level, youâ??ll find the fourth bedroom, a bonus room perfect for a home office or den, and a convenient mudroom and laundry area just off the attached two car garage. Recent landscaping has enhanced the backyard, creating a beautiful setting for the deck, outdoor entertaining, and play area. A self watering system for plants has also been installed for added convenience. With four bedrooms, multiple living spaces, an attached two car garage, and a location just across from Center Lake, this home offers plenty of opportunity to make it your own while enjoying the Okoboji and Iowa Great Lakes lifestyle.
Property Features
Property Type: Residential - Single Family
Basement: Yes
Cooling: Central, Window
Fuel Type: Electric
Garage: 2 car attached
Heating: Baseboard
Home Style: Split Level
Lot Size: 0.18 Acres
Roof Type: Asphalt
Stories: 1.0
Taxes: $2,178
Year Built: 1976
Feature Descriptions
Appliances: Cooktop, Dishwasher, Disposal, Dryer, Exhaust Fan/Hood, Refrigerator, Wall Oven, Washer
Basement Material: Concrete Block
Basement Style: Partial, Walkout
Bathroom: 1/2 Basement,3/4 Master, Main Floor Full Bath
Construction: Stick Built
Days on Site: 37
Dining: Open Floor Plan
Electric: Breakers
Exterior: Smart Board
Exterior: Deck, Driveway-Concrete, Watering System
Fireplace: Wood Burning
Flood Zone: Unknown
Interior: Ceiling Fan(s), Eat-in Kitchen, Garage Door Opener, Vaulted Ceilings
Lot Dimensions: 60X128
Mechanicals: Water Heater-Elec
Parcel #: 0708152007
Property Attached: Yes
Restrictions: Other Covenants
Road Frontage: City Street
Sewer: Public Sewer
SQ FT Above Grade Finished: 1256
SQ FT Below Grade Finished: 425
SQ FT Total: 2512
Water: Public/City
Local Schools
School District: Spirit Lake
Listed By / Shown By
Listed By
Agency Name: RE/MAX Lakes Realty
Agency Contact: tracy@sellboji.com
Agent Name: Tracy Evans
Shown By
Agency Title: United Real Estate Solutions
Agency Phone: 712-226-6000

Estimate Your Payment
Estimated Payment
$ 1,993.09 per month $1,725.55 Principal & Interest $181.50 Property Tax $86.04 Homeowner's Insurance
3225 Center Lake Drive | MLS# 261279
This single family home located at 3225 Center Lake Drive, Spirit Lake, IA 51360 is currently listed for sale with an asking price of $295,000. This property was built in 1976 and has 4 bedrooms and 2 full and 1 partial baths with 1681 sq. ft. Center Lake Drive is located in the CENTER LAKE HEIGHTS subdivision within the Spirit Lake school district. Search CENTER LAKE HEIGHTS real estate on www.unitedrealestatesolutions.com today.