
BEDS4
BATHS2
SQUARE FEET2,588
MLS#834930
STATUSActive
PROPERTY TYPEResidential - Single Family
Property Description
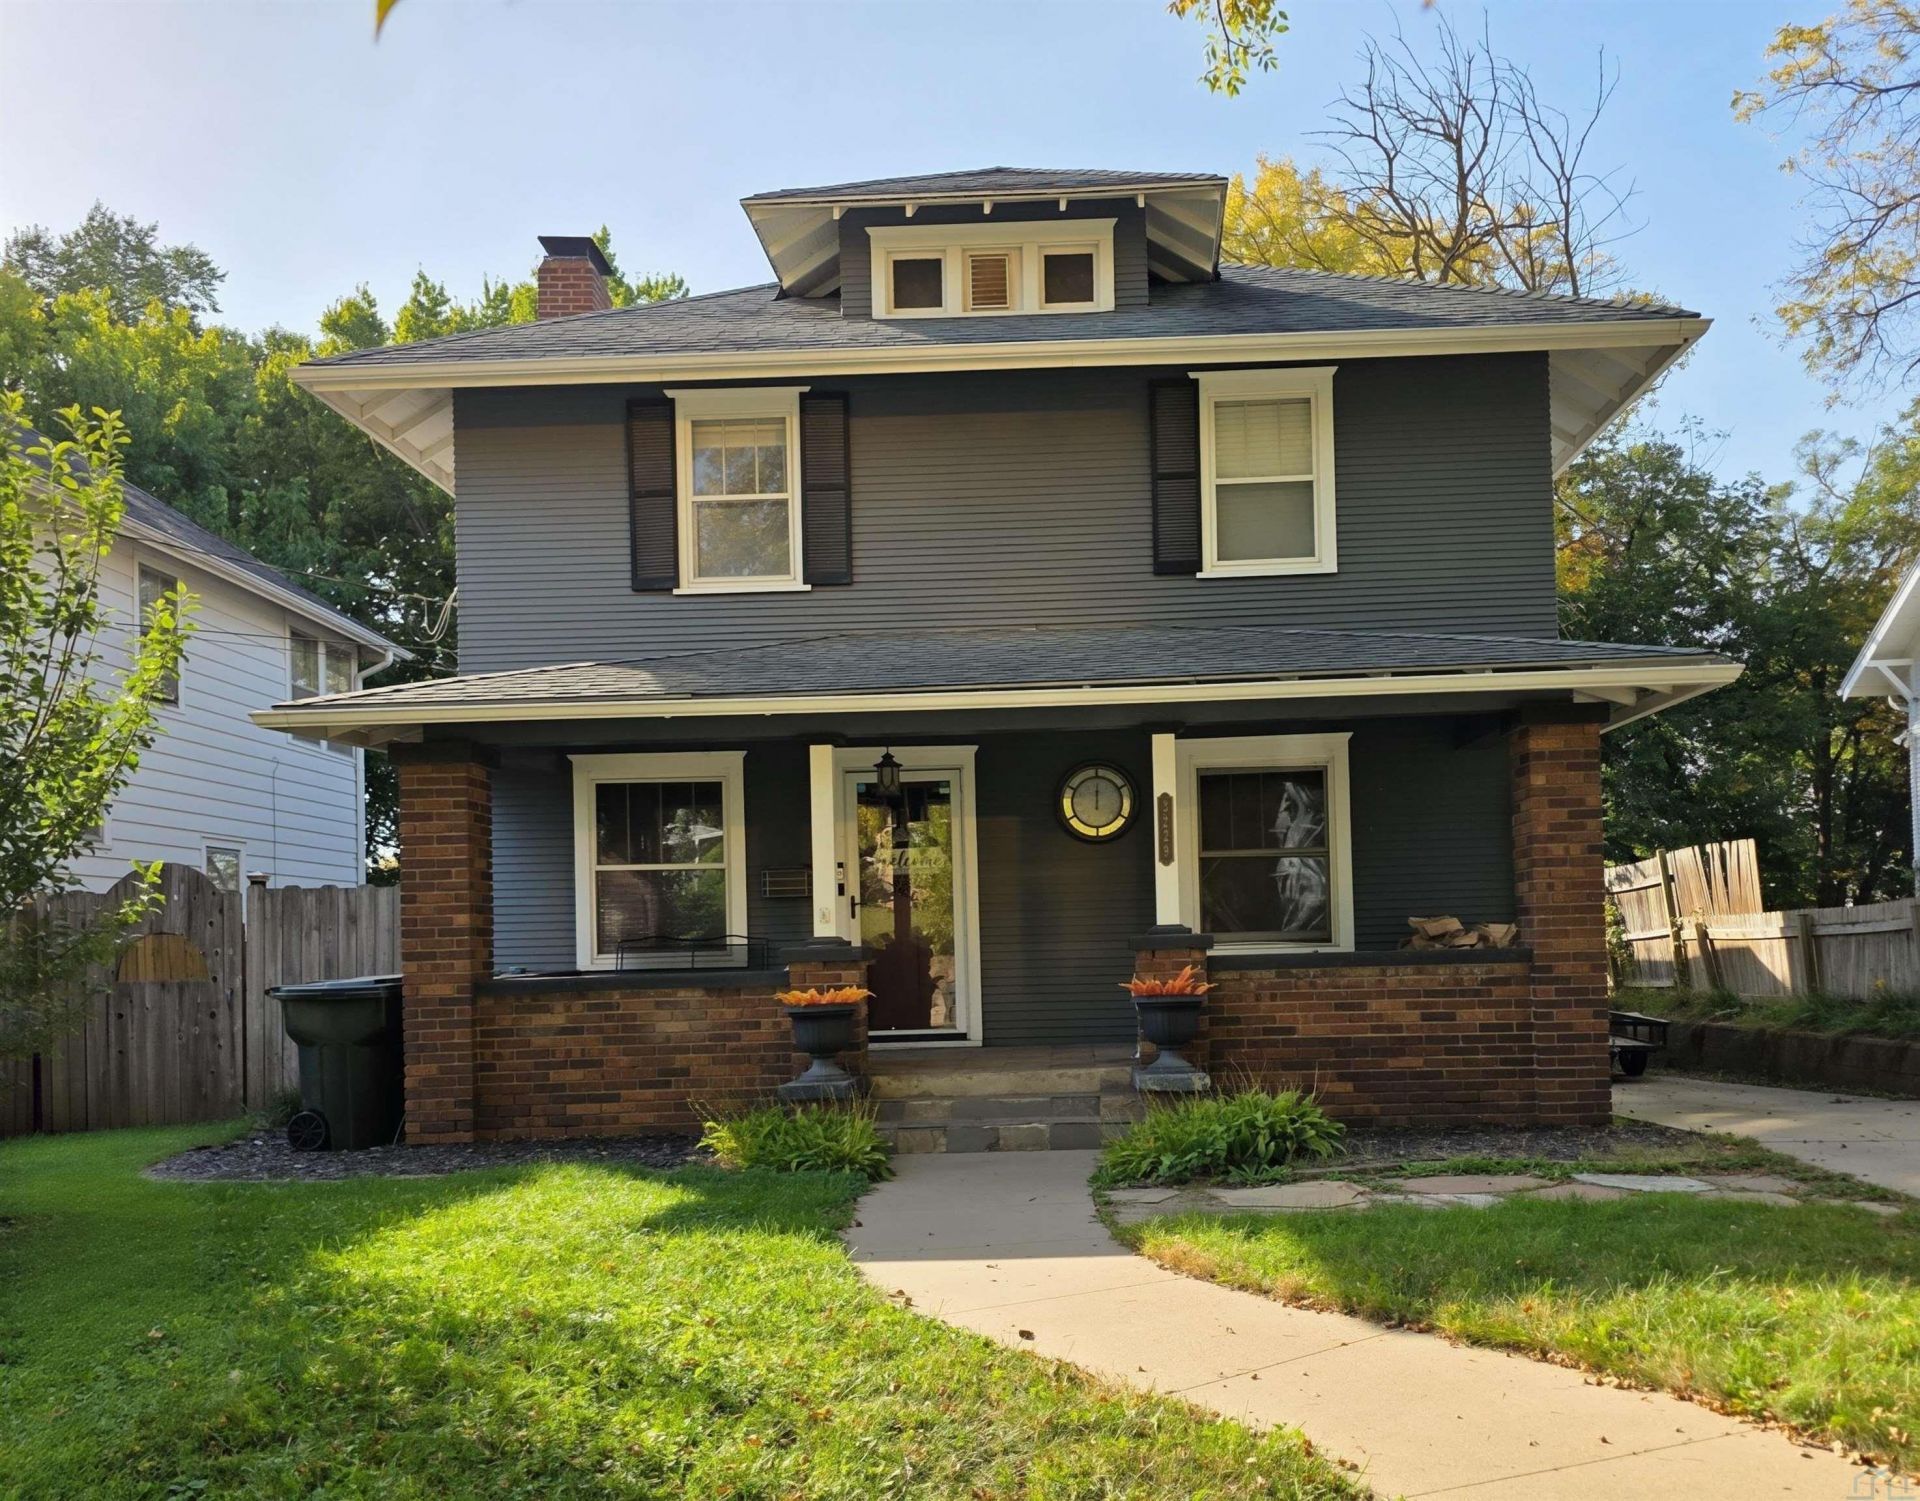
Heres your opportunity to own a classic Northside beauty!! This charming home blends timeless character with thoughtful updates, featuring a freshly painted exterior, beautiful, refinished hardwood floors, gorgeous original woodwork, and six~panel wood doors throughout. The large, open living space offers plenty of room to relax, gather, and entertain. The kitchen boasts more open space with a large, eat~in kitchen, granite countertops, and access to your main floor laundry. The finished basement is a hosts dream, complete with a pool table that stays, an additional bedroom, and plenty of flexible space for games, hobbies, a home office, or whatever suits your lifestyle. Full of character, space, and possibilities, this Northside classic is ready for its next chapter!!!
Property Features
Property Type: Residential - Single Family
Basement: Finished
Cooling: Central
Fireplaces: 1
Fuel Type: Natural Gas
Garage: 1
Garage: Detached
Heating: Forced Air
Home Style: 2 Story
Lot Size: 0.17 Acres
Roof Type: Shingle
Taxes: $4,484
Year Built: 1915
Feature Descriptions
3/4 Bath: Granite countertops; walk-in stone shower
Amenities: Crown Molding, Eat-in Kitchen, Fireplace, Hardwood Floors, Main Floor Laundry, Storage Shed
Basement Rooms: Bedroom, Den, Family
Bedroom: Hardwood floors, oak trim
Bedroom: Hardwood floors, oak trim
Bedroom: Hardwood floors, oak trim
Bedroom: Hardwood floors, oak trim
Days on Site: 6
Dining: Hardwood floors, original woodwork, open to LR
Driveway: Concrete
Exterior: Wood Lap
Includes: All kitchen appliances; washer & dryer; pool table. Most items in home are negotiable.
Kitchen: Granite countertops. Includes large eat-in space
Living: Hardwood floors, wood burning FP
Main Level Rooms: 3/4 Bath, Dining, Kitchen, Laundry, Living
Parcel: 19193-894716401026
Rental: No
Second Floor Rooms: Bedroom, Full Bath
Sewer: City
SQFT Below Finished: 908
SQFT Below Total: 1008
SQFT Below Unfinished: 100
SQFT Main: 1008
SQFT Total Above Grade: 1680
Water: City
Water Softner: Rented
Local Schools
High School: North High
Middle School: North Middle
Elementary School: Bryant
Listed By / Shown By

Listed By
Agency Name: United Real Estate Solutions
Agent Name: Taylor Wright
Agency Phone: (712) 226-6061
Estimate Your Payment
Estimated Payment
$ 2,062.44 per month $1,608.56 Principal & Interest $373.67 Property Tax $80.21 Homeowner's Insurance
3229 Jennings St | MLS# 834930
This single family home located at 3229 Jennings St, Sioux City, IA 51104 is currently listed for sale by United Real Estate Solutions, with an asking price of $275,000. This property was built in 1915 and has 4 bedrooms with 2588 sq. ft. Search Sioux City real estate on www.unitedrealestatesolutions.com today.