
BEDS3
BATHS2
SQUARE FEET1,700
MLS#834697
STATUSActive
PROPERTY TYPEResidential - Single Family
Property Description
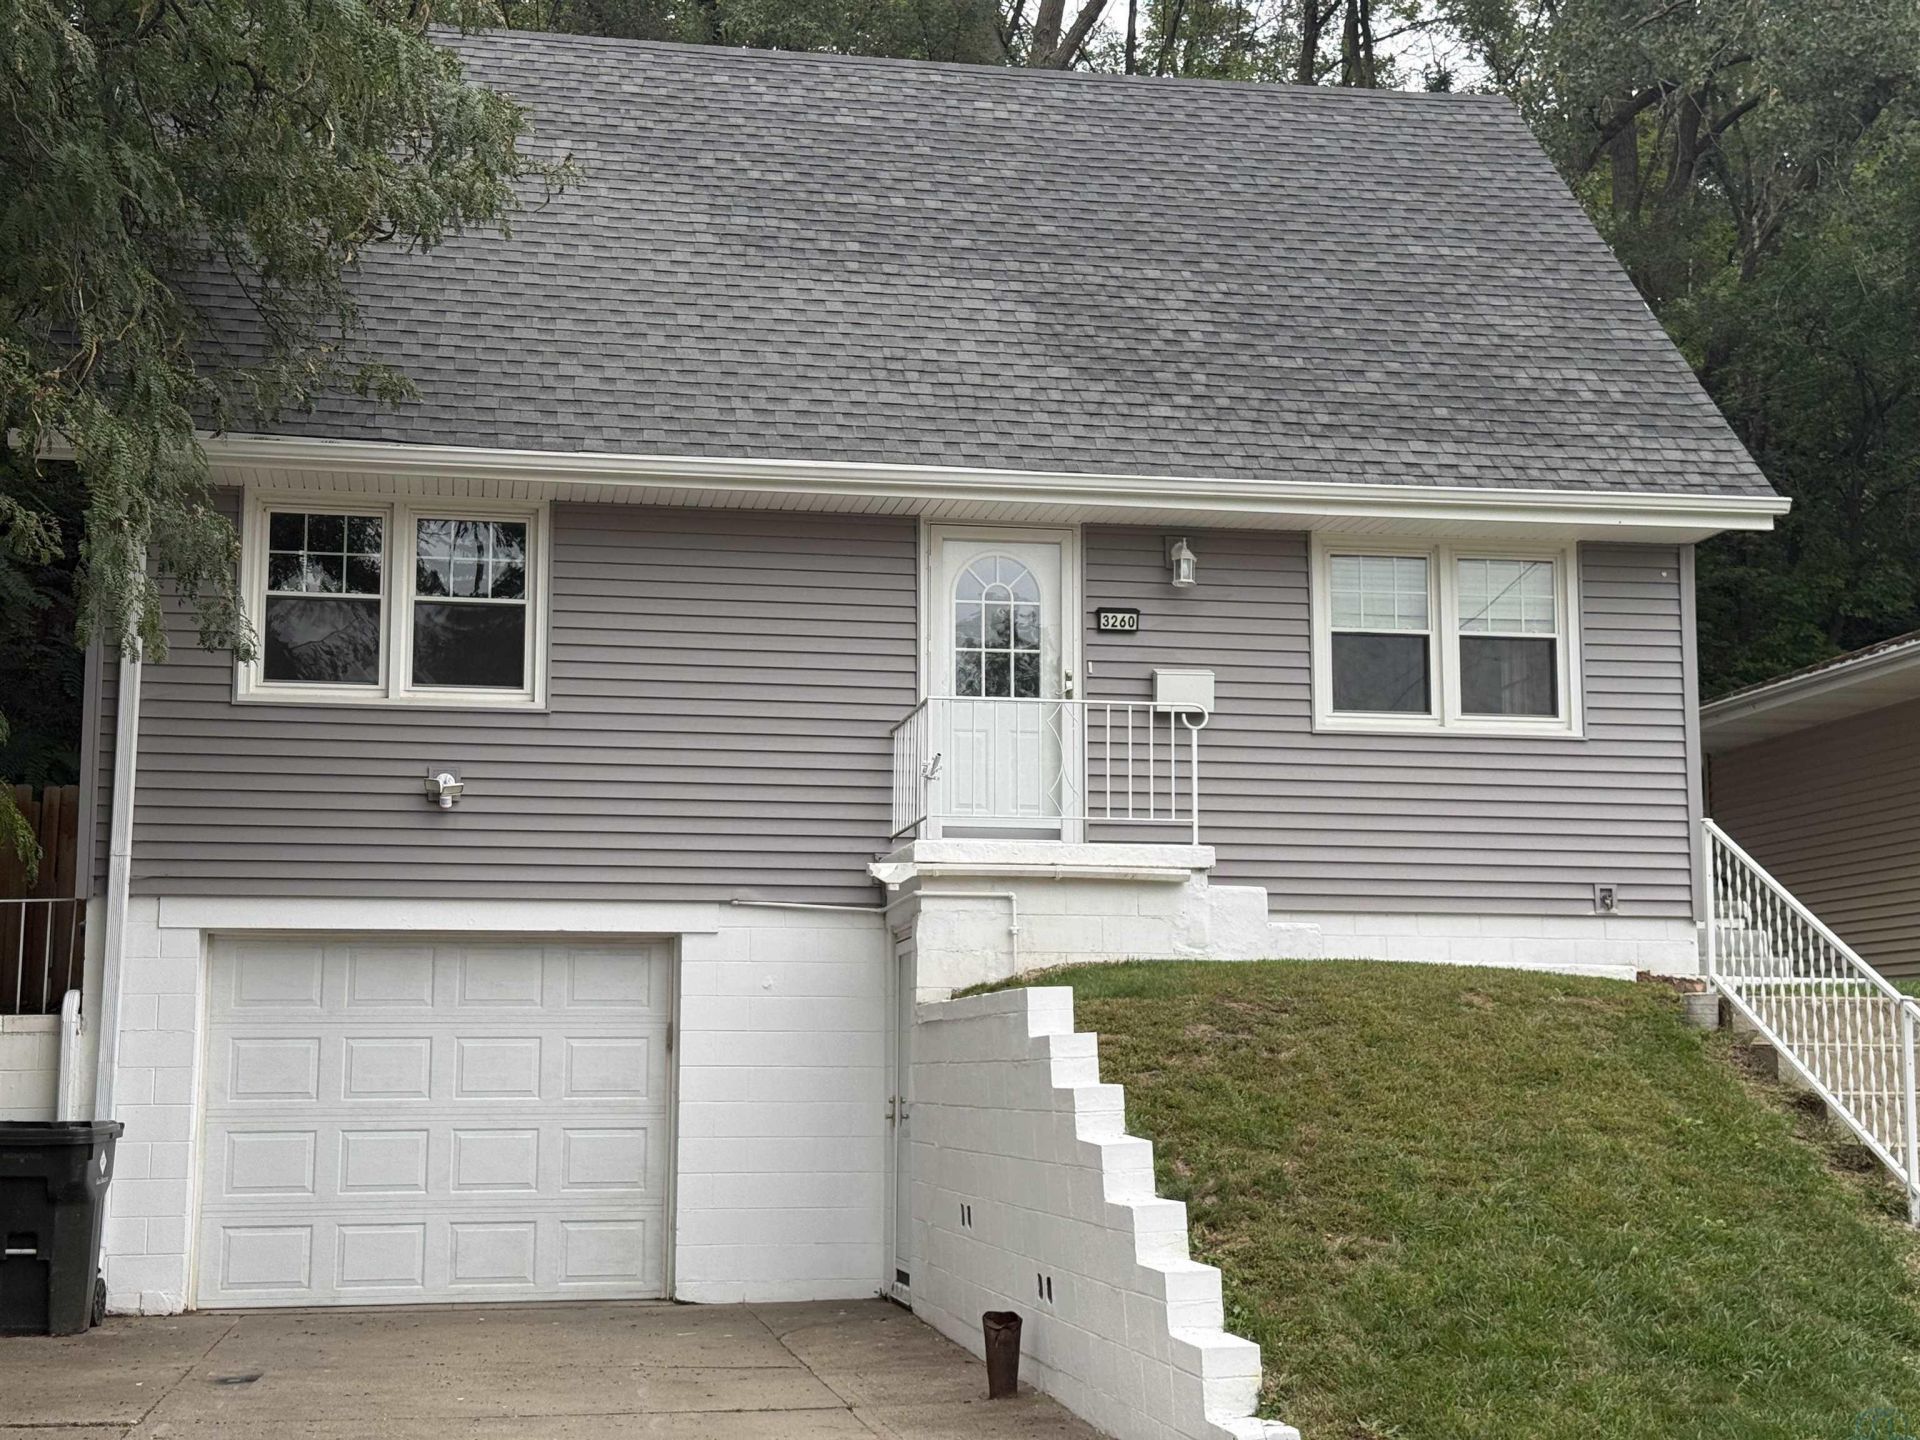
Hurry to see this 4 bedroom, 2 bath, 1 1/2 story home with lots of updates on the big ticket items!!!! New fold in to clean vinyl windows in 2019. New high efficiency furnace and central air in 2022. All inside painting of house this month!!! Large living room has no light fixtures and sliders to backyard patio. Eat in kitchen has tile floor, freshly painted cabinets and all appliances stay. Bedroom or office on main has double closet and new ceiling fan, Full bath on main has new LVT floor, new vanity and faucets, new toilet and new surround for shower. Master bedroom has hard wood floor, and two double closets. Third bedroom has new carpet and double closet. Fourth bedroom has new carpet. New carpet on steps and basement family room which also has new trim. Spacious laundry with cabinets and washer and dryer stay. Backyard is completely fenced and has large storage shed. Oversized single garage..
Property Features
Property Type: Residential - Single Family
Basement: Partially Finished
Cooling: Central
Fuel Type: Natural Gas
Garage: 1
Garage: Tuck-Under
Heating: Forced Air
Home Style: 1 1/2 Story
Lot Size: 0.17 Acres
Roof Type: Shingle
Taxes: $2,564
Year Built: 1960
Feature Descriptions
Amenities: Eat-in Kitchen, Foyer, Garage Door Opener, Hardwood Floors, New Bath, Patio, Smoke Detector, Storage Shed, Patio - Stone/Paver, Luxury Vinyl / LVT
Basement Rooms: Family, Laundry
Bedroom: New ceiling fan, LVT floor, newer vinyl windows
Bedroom: New carpet, dbl closet, new light, newer vinyl windows
Bedroom: New carpet, newer vinyl windows
Driveway: Concrete
Exterior: Vinyl
Family: New carpet, new light fixtures new trim
Full Bath: New vanity, toilet, surround shower & LVT floor
Full Bath: LVT floor, tub and tile surround
Includes: All kitchen appliances, washer, dryer, all window treatments, storage shed and gdo and remote.
Kitchen: Newly painted cabinets, tile floor, appliances stay
Living: New ceiling fan and lights sliders to backyard
Lot: Trees
Main Level Rooms: Bedroom, Full Bath, Kitchen, Living
Master: HW floors, two double closets, newer vinyl windows
Parcel: 894716402001
Rental: No
Second Floor Rooms: Bedroom, Full Bath, Master
Sewer: City
SQFT Below Finished: 394
SQFT Below Total: 504
SQFT Below Unfinished: 110
SQFT Main: 768
SQFT Total Above Grade: 1306
Water: City
Water Softner: None
Local Schools
High School: North High
Middle School: North Middle
Elementary School: Bryant
Listed By / Shown By

Listed By
Agency Name: United Real Estate Solutions
Agent Name: The Burnett Team
Agency Phone: (712) 251-0829
Estimate Your Payment
Estimated Payment
$ 1,619.95 per month $1,339.49 Principal & Interest $213.67 Property Tax $66.79 Homeowner's Insurance
3260 Jennings St. | MLS# 834697
This single family home located at 3260 Jennings St., Sioux City, IA 51104 is currently listed for sale by United Real Estate Solutions, with an asking price of $229,000. This property was built in 1960 and has 3 bedrooms with 1700 sq. ft. Search Sioux City real estate on www.unitedrealestatesolutions.com today.