

BEDS5
BATHS3
SQUARE FEET2,453
MLS#834075
STATUSActive
PROPERTY TYPEResidential - Single Family
Property Description
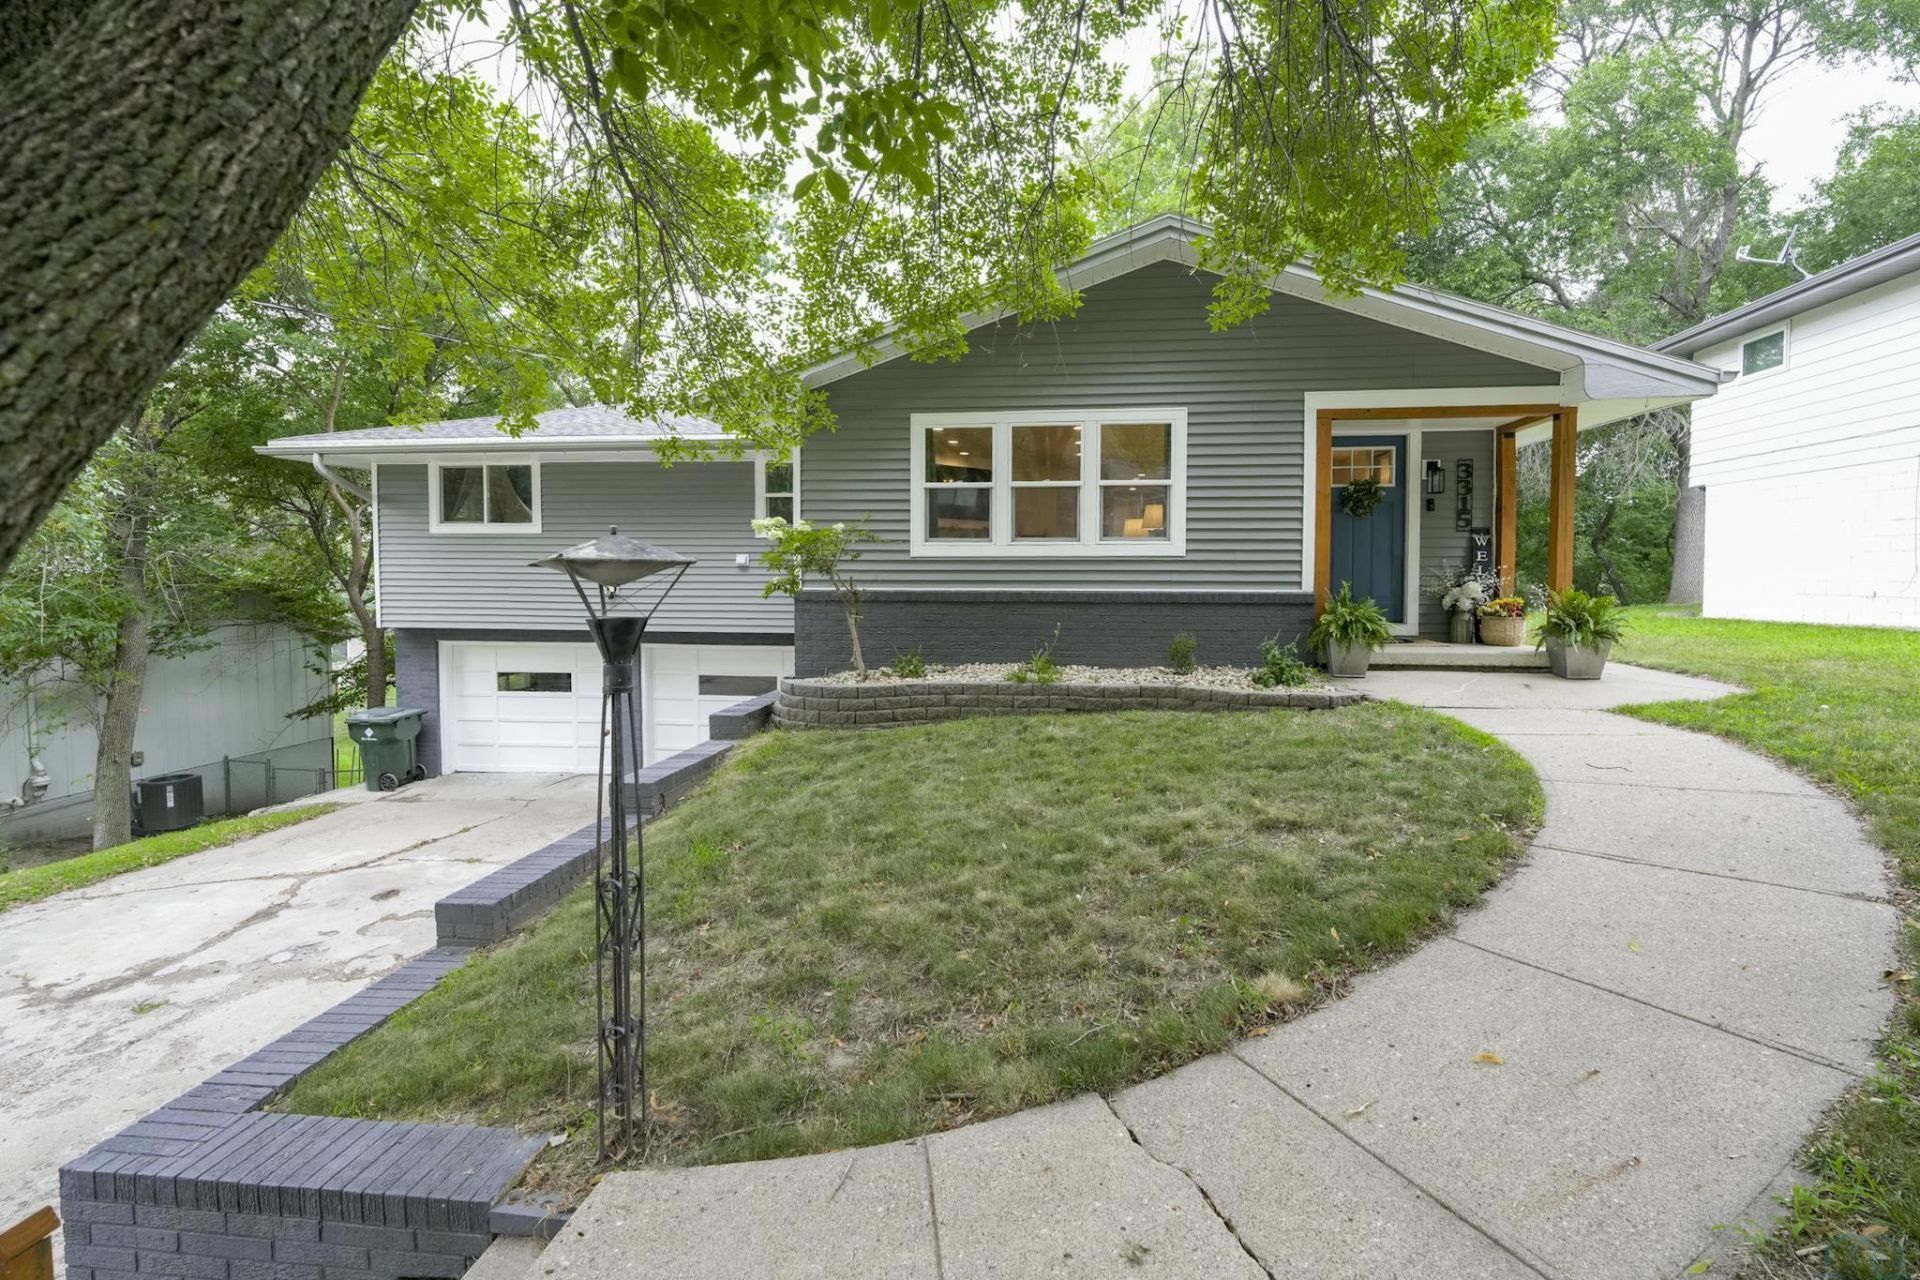
If youve been searching for a home that feels like it belongs in a design magazine, this beautifully reimagined Northside raised ranch deserves your attention. Far more than a cosmetic remodel, nearly every space has been thoughtfully redesigned over the past several years to create an open, functional floor plan with todays buyer in mind. The heart of the home is the stunning open-concept kitchen featuring white cabinetry, quartz countertops, stainless steel appliances, a large island, pantry, coffee bar and beautiful engineered hardwood flooring that flows into the spacious living and dining areas. A custom shiplap fireplace wall, abundant natural light and modern farmhouse finishes create a warm, inviting atmosphere perfect for everyday living or entertaining. The primary suite has been completely transformed into a private retreat with a spa-inspired bath featuring a jetted tub\shower, custom walk-in closet and designer finishes. Two additional main-floor bedrooms, a beautifully updated hall bath and dedicated main-floor laundry offer convenience thats difficult to find in homes of this era. The finished lower level provides exceptional flexibility with a large family room, two additional bedroom\flex spaces with walk-in closets, a 3\4 bath, abundant storage and even a dedicated dog-wash station. Outside, the updates continue with newer vinyl siding, replacement windows, attractive wood accents, updated landscaping, fencing, painted brick, newer entry doors and numerous exterior improvements that give the home outstanding curb appeal. An attached two-car garage completes the package. With extensive renovations inside and out, this is a truly move-in-ready home where the hard work has already been done. Simply unpack, relax and enjoy everything this exceptional Northside home has to offer..
Listing Video
Property Features
Property Type: Residential - Single Family
Basement: Finished, Full, Walkout
Cooling: Central
Fenced: Yes
Fireplaces: 1
Fuel Type: Electric, Natural Gas
Garage: Attached, Tuck-Under, Double
Garage: 2 car attached
Heating: Forced Air
Home Style: Raised Ranch
Lot Size: 0.26 Acres
Roof Type: Shingle
Taxes: $4,298
Year Built: 1962
Feature Descriptions
Amenities: Eat-in Kitchen, Fireplace, Garage Door Opener, Main Floor Laundry, Master Bath, Master WI Closet, New Bath, New Kitchen, Patio, Smoke Detector, Storage Shed, Walk-out, Other-See Comments, Granite/Quartz, Kitchen Island, Luxury Vinyl / LVT, Sports Court
Basement Rooms: 3/4 Bath, Bedroom, Family, Laundry
Bedroom: Current Office, walk in closet, vinyl floor, new trim, light
Bedroom: SW Bedroom, new paint, new door/trim,
Bedroom: SE Bedroom, new paint, new front window, new door/trim
Driveway: Concrete
Exterior: Vinyl
Full Bath: jetted tub/shower, new tile, custom shelving, vanity, light
Full Bath: all new, shiplap, new tub/tile, vanity, flooring etc
Includes: Stove, refrigerator, washer, dryer, dishwasher, ceiling fans, 2 garage door opener remotes, 2 sets of laundry machines (up and down), TV wall mounts
Kitchen: remodeled, Eng HW, new cab. quartz, new tile, pantry etc
Laundry: butcher block counter, new shelving, all new
Living: Eng HW, open kitchen/dining, elec FP can lights, new windows
Lot: Fenced Yard, Landscaping, Trees, Other-See Comments
Main Level Rooms: Bedroom, Full Bath, Kitchen, Laundry, Living, Master
Master: carpet, newer paint, walk in closet, custom
Parcel: 19193-894717255016
Rental: No
Sewer: City
SQFT Below Finished: 801
SQFT Below Total: 801
SQFT Main: 1652
SQFT Total Above Grade: 1652
Water: City
Water Softner: Owned
Zoning: res
Local Schools
High School: West High
Middle School: West Middle
Elementary School: Perry Creek
Listed By / Shown By

Listed By
Agency Name: United Real Estate Solutions
Agent Name: Dave Pepin
Agency Phone: Cell: (712) 635-5945
Estimate Your Payment
Estimated Payment
$ 2,507.51 per month $2,047.26 Principal & Interest $358.17 Property Tax $102.08 Homeowner's Insurance
3315 Lindenwood St | MLS# 834075
This single family home located at 3315 Lindenwood St, Sioux City, IA 51104 is currently listed for sale by United Real Estate Solutions, with an asking price of $350,000. This property was built in 1962 and has 5 bedrooms with 2453 sq. ft. Search Sioux City real estate on www.unitedrealestatesolutions.com today.