
BEDS2
BATHS1
SQUARE FEET844
MLS#834120
STATUSActive
PROPERTY TYPEResidential - Single Family
Property Description
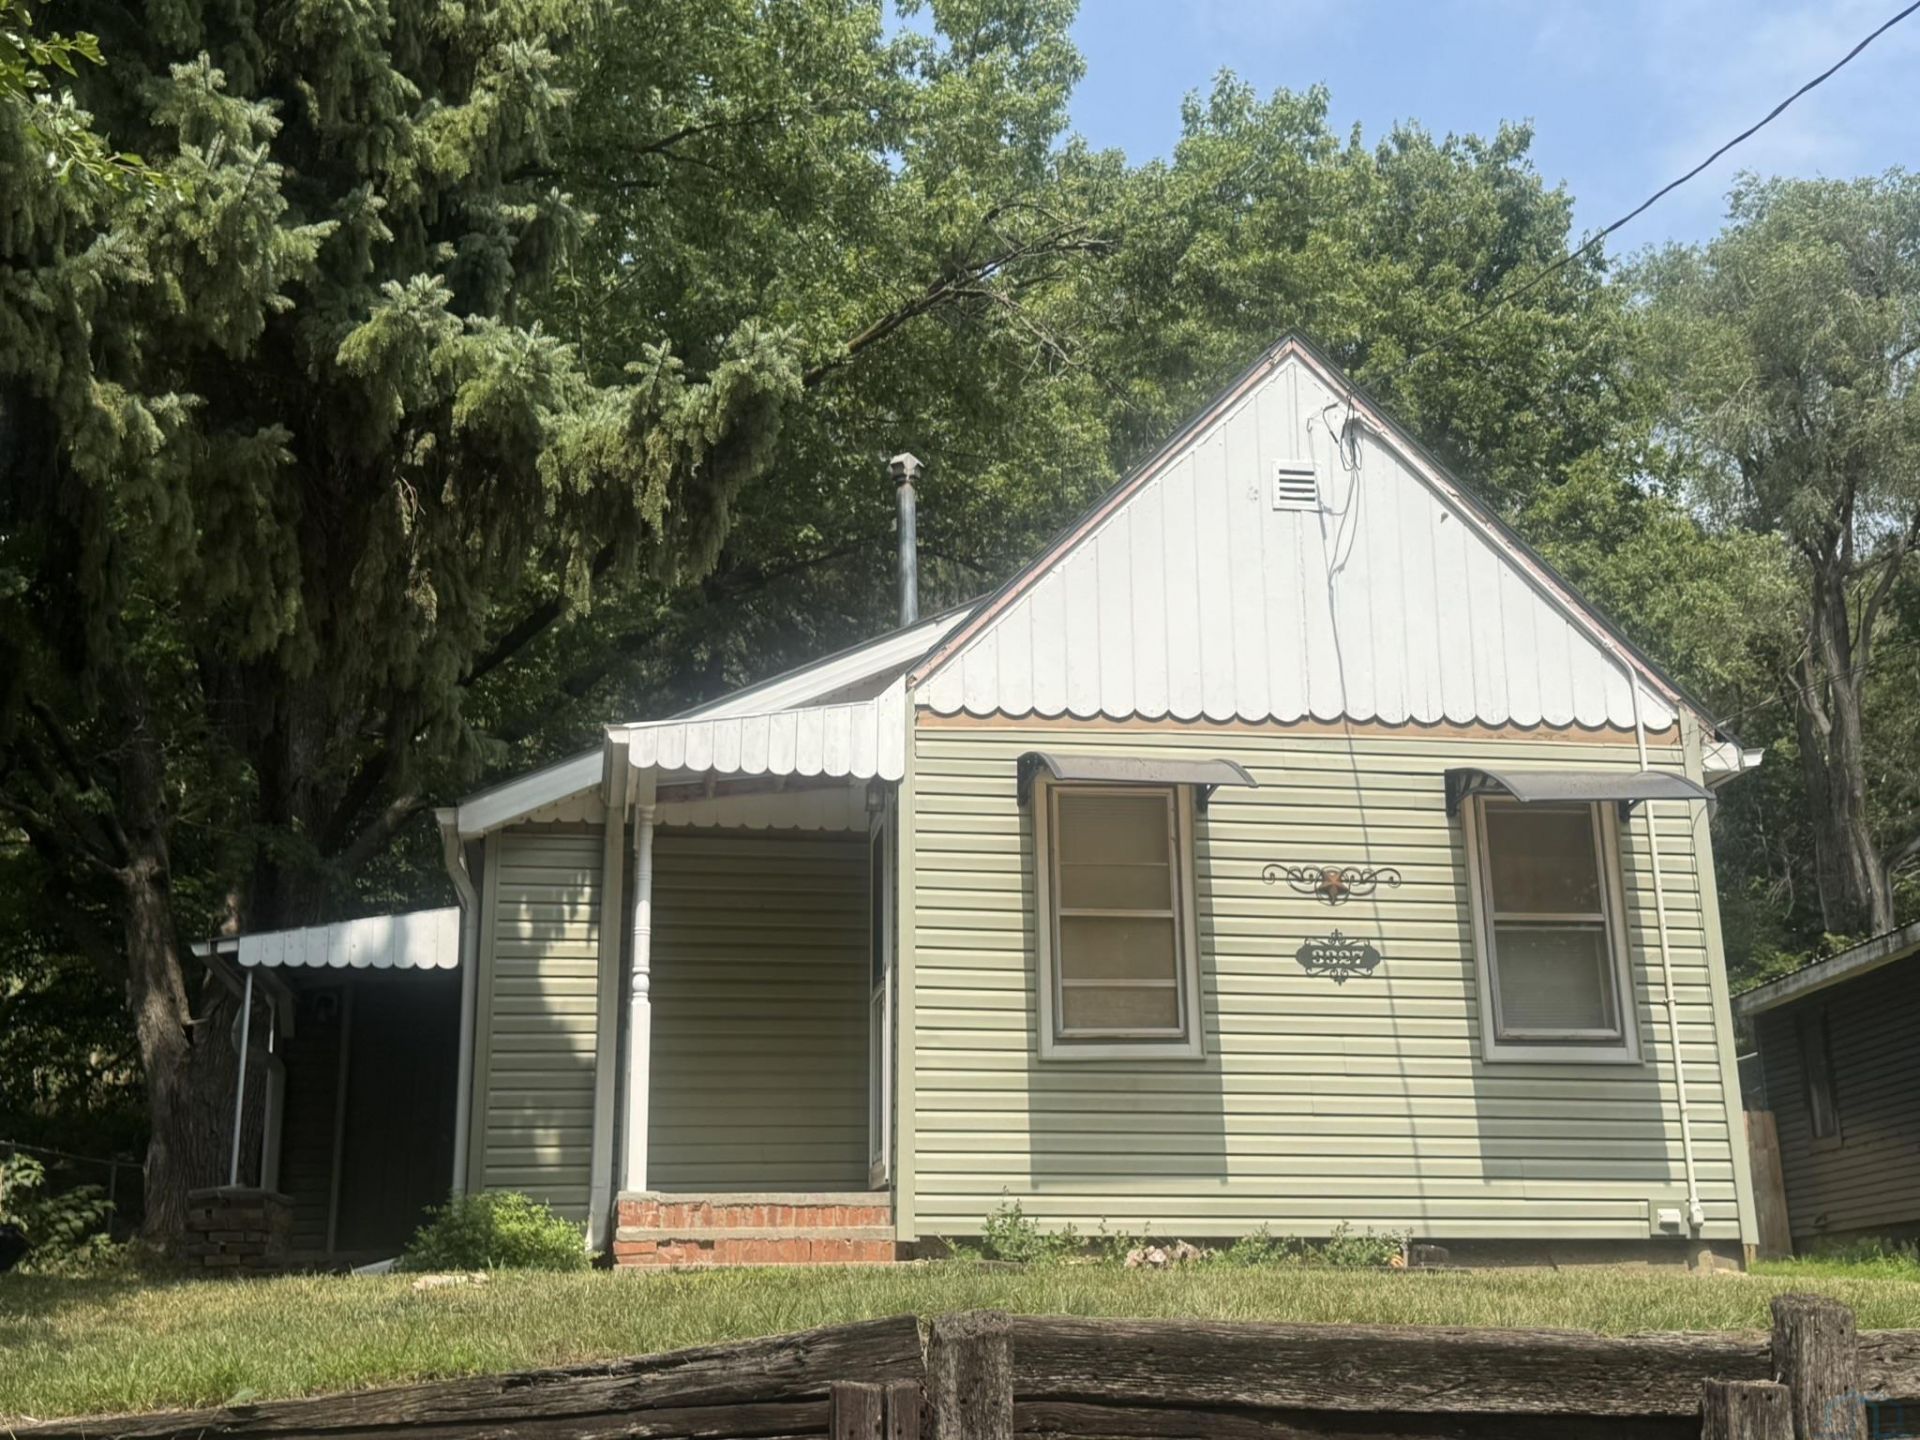
Smart buyers, take note: this newly listed 2~bedroom, 1~bathroom house on Athlone Avenue proves that affordability and character can share the same address. Positioned at a price that opens doors?literally and financially?its an ideal match for first~time owners, downsizers, or investors hunting for genuine value. The number on the tag tells only part of the story. What really seals the deal is everything you get for it. Beautiful wood floors run underfoot, lending warmth and timeless appeal to the living spaces. The bathroom has been tastefully updated, blending fresh style with everyday function, so theres no punch list waiting on move~in day. Main floor laundry earns its keep too, sparing you the trips up and down stairs and simplifying weekly chores. Outside, a large shed steals the spotlight. Use it for tools, seasonal gear, a workshop, or that hobby space youve always wanted?storage this generous is a genuine bonus at this price. Beyond the property line, a quiet setting delivers the calm you crave. Picture peaceful evenings, unhurried mornings, and a neighborhood where the loudest sound is birdsong..
Property Features
Property Type: Residential - Single Family
Basement: Unfinished
Cooling: Central
Fuel Type: Electric, Natural Gas
Garage: None
Heating: Forced Air
Home Style: Bungalow
Lot Size: 0.17 Acres
Roof Type: Shingle
Taxes: $1,703
Year Built: 1930
Feature Descriptions
Amenities: Eat-in Kitchen, Hardwood Floors, Main Floor Laundry, Master WI Closet, Patio, Storage Shed
Bedroom: 5x7 walk in closet
Days on Site: 48
Driveway: Gravel
Exterior: Vinyl
Full Bath: Updated
Includes: All Appliances
Kitchen: breakfast nook and outside door
Main Level Rooms: Bedroom, Full Bath, Kitchen, Living
Parcel: 894723379014
Rental: No
Sewer: City
SQFT Below Total: 844
SQFT Below Unfinished: 844
SQFT Main: 844
SQFT Total Above Grade: 844
Water: City
Water Softner: None
Zoning: Res
Local Schools
High School: North High
Middle School: North Middle
Elementary School: Unity
Listed By / Shown By
Listed By
Agency Name: Premier Realty Group
Agency Phone: 712-255-5611
Shown By
Agency Title: United Real Estate Solutions
Agency Phone: 712-226-6000

Estimate Your Payment
Estimated Payment
$ 1,037.89 per month $853.41 Principal & Interest $141.92 Property Tax $42.55 Homeowner's Insurance
3327 Athlone Ave | MLS# 834120
This single family home located at 3327 Athlone Ave, Sioux City, IA 51105 is currently listed for sale with an asking price of $145,900. This property was built in 1930 and has 2 bedrooms with 844 sq. ft. Search Sioux City real estate on www.unitedrealestatesolutions.com today.