
BEDS2
BATHS2 full
SQUARE FEET1,416
MLS#261038
STATUSActive
PROPERTY TYPEResidential -
SUBDIVISIONNature Trails
SCHOOLOkoboji
Property Description
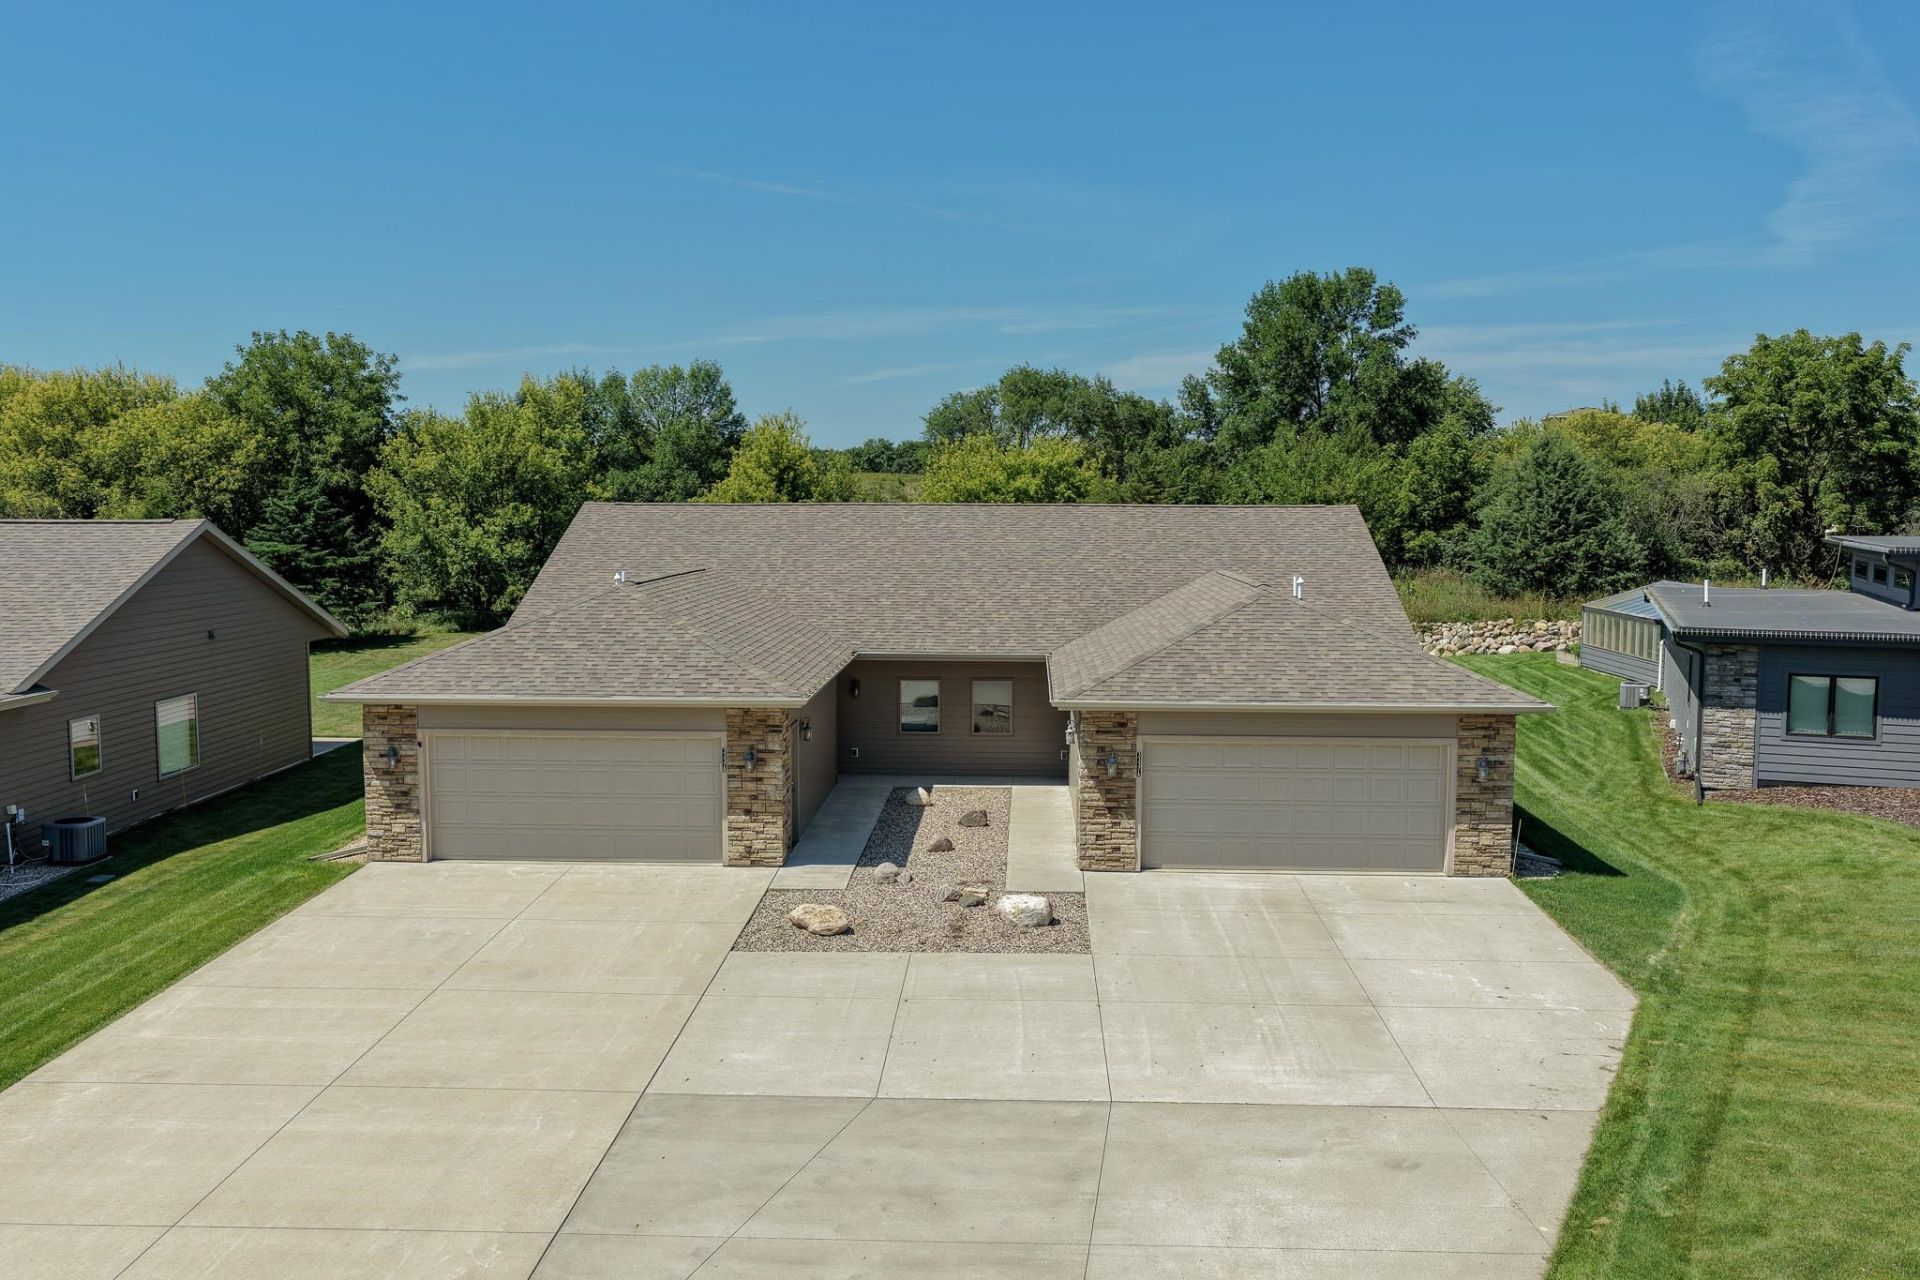
Welcome to easy, low maintenance living in the highly desirable Nature Trails community! This spacious two-bedroom, two-bath duplex offers an "Expanded", no -step floor plan designed for comfortable single-level living. The open-concept layout features generous bedrooms, a private primary suite with an upgraded bath and walk-in closet, a full guest bath and a well-appointed kitchen with pantry and beautiful candlelight-glazed cabinetry. One of the "Standout Features" is the bright four-season sunroom, filled with natural light from its southern exposure. French doors create the perfect private flex space for guests, an office, or an additional sleeping area. This property is truly a "Turnkey Opportunity" with high quality furnishings to include all furniture including beds, plus linens, towels and kitchen supplies. Garage items are "Not Included". Outside, enjoy a deep lot with a sprinkler system, patio, extensive lawn, and beautiful wildflowers. The extra-long driveway provides plentry of guest parking and leads to a large finished garage offering plenty of room for vehicles, storage and more. Nature Trails residents enjoy access to a private clubhouse, outdoor pool, exercise room, and large community room. Ideally located just minutes from Emerald Hills Golf Course, the bike trail system, Arnolds Park, shopping, dining and all that the Iowa Great Lakes have to offer. This is worry-free living in a fantastic community!
Property Features
Property Type: Residential -
Cooling: Central
Fuel Type: Natural Gas
Garage: 2 car attached
Heating: Forced Air
Home Style: Ranch
Lot Size: 0.18 Acres
Roof Type: Asphalt
Stories: 1.0
Taxes: $4,452
Year Built: 2018
Feature Descriptions
Appliances: Dishwasher, Disposal, Dryer, Exhaust Fan/Hood, Microwave, Range/Stove, Refrigerator, Wall Oven, Washer
Associantion Fee Includes: Recreation Facility, Shared Amenities
Basement Material: Poured Concrete
Basement Style: Slab
Bathroom: 3/4 Master, Main Floor Full Bath
Community Features: Community Room, Exercise Room, Patio, Pool
Construction: Frame/Wood, Stick Built
Days on Site: 4
Dining: Breakfast Bar, Combine with Kitchen, Open Floor Plan
Electric: Breakers
Exterior: Driveway-Concrete, Driveway-Shared, In-Grnd Sprklr Sys, Patio
Exterior: Steel Siding
Flood Zone: No
Interior: Cable TV, Ceiling Fan(s), Eat-in Kitchen, Garage Door Opener, Kitchen Center Island, Main Floor Bedrooms, Main Floor Laundry, Pantry, Smoke Alarms, Tiled Floors, Walk-in Closet, Washer/Dryer Hkups, Window Coverings
Lot Dimensions: Irregular
Lot Features: Landscaped, Paved Street(s), Underground Utilities
Mechanicals: Water Heater-Gas
Parcel #: 07-31-404-030
Property Attached: Yes
Restrictions: Builder Restrictions
Road Frontage: City Street, Curbs & Gutters, Paved
Sewer: Public Sewer
SQ FT Above Grade Finished: 1416
SQ FT Total: 1416
Water: Public/City
Room Sizes
Kitchen: 10.6 x 15.6 Level - Main
Dining: 10.4 x 14.7 Level - Main
Living: 14.7 x 14.4 Level - Main
Primary Bdrm: 11.5 x 13.2 Level - Main
Bath: 8.2 x 8.8 Level - Main
Bath: 10.5 x 10.1 Level - Main
Bedroom 2: 10.6 x 13.3 Level - Main
Sunrm/Solarium: 9.5 x 15.3 Level - Main
Local Schools
School District: Okoboji
Listed By / Shown By
Listed By
Agency Name: Hinn Real Estate
Agency Contact: PRIM: 712-320-5020
Agent Name: Keith Diekevers
Shown By
Agency Title: United Real Estate Solutions
Agency Phone: 712-226-6000

Estimate Your Payment
Estimated Payment
$ 3,069.96 per month $2,570.77 Principal & Interest $371.00 Property Tax $128.19 Homeowner's Insurance
3337 Prairie Meadow Drive, Unit Unit B | MLS# 261038
This home located at 3337 Prairie Meadow Drive, Unit Unit B, Milford, IA 51351 is currently listed for sale with an asking price of $439,500. This property was built in 2018 and has 2 bedrooms and 2 full baths with 1416 sq. ft. Prairie Meadow Drive, Unit Unit B is located in the Nature Trails subdivision within the Okoboji school district. Search Nature Trails real estate on www.unitedrealestatesolutions.com today.