
BEDS6
BATHS2
SQUARE FEET2,346
MLS#834090
STATUSActive
PROPERTY TYPEResidential - Single Family
Property Description
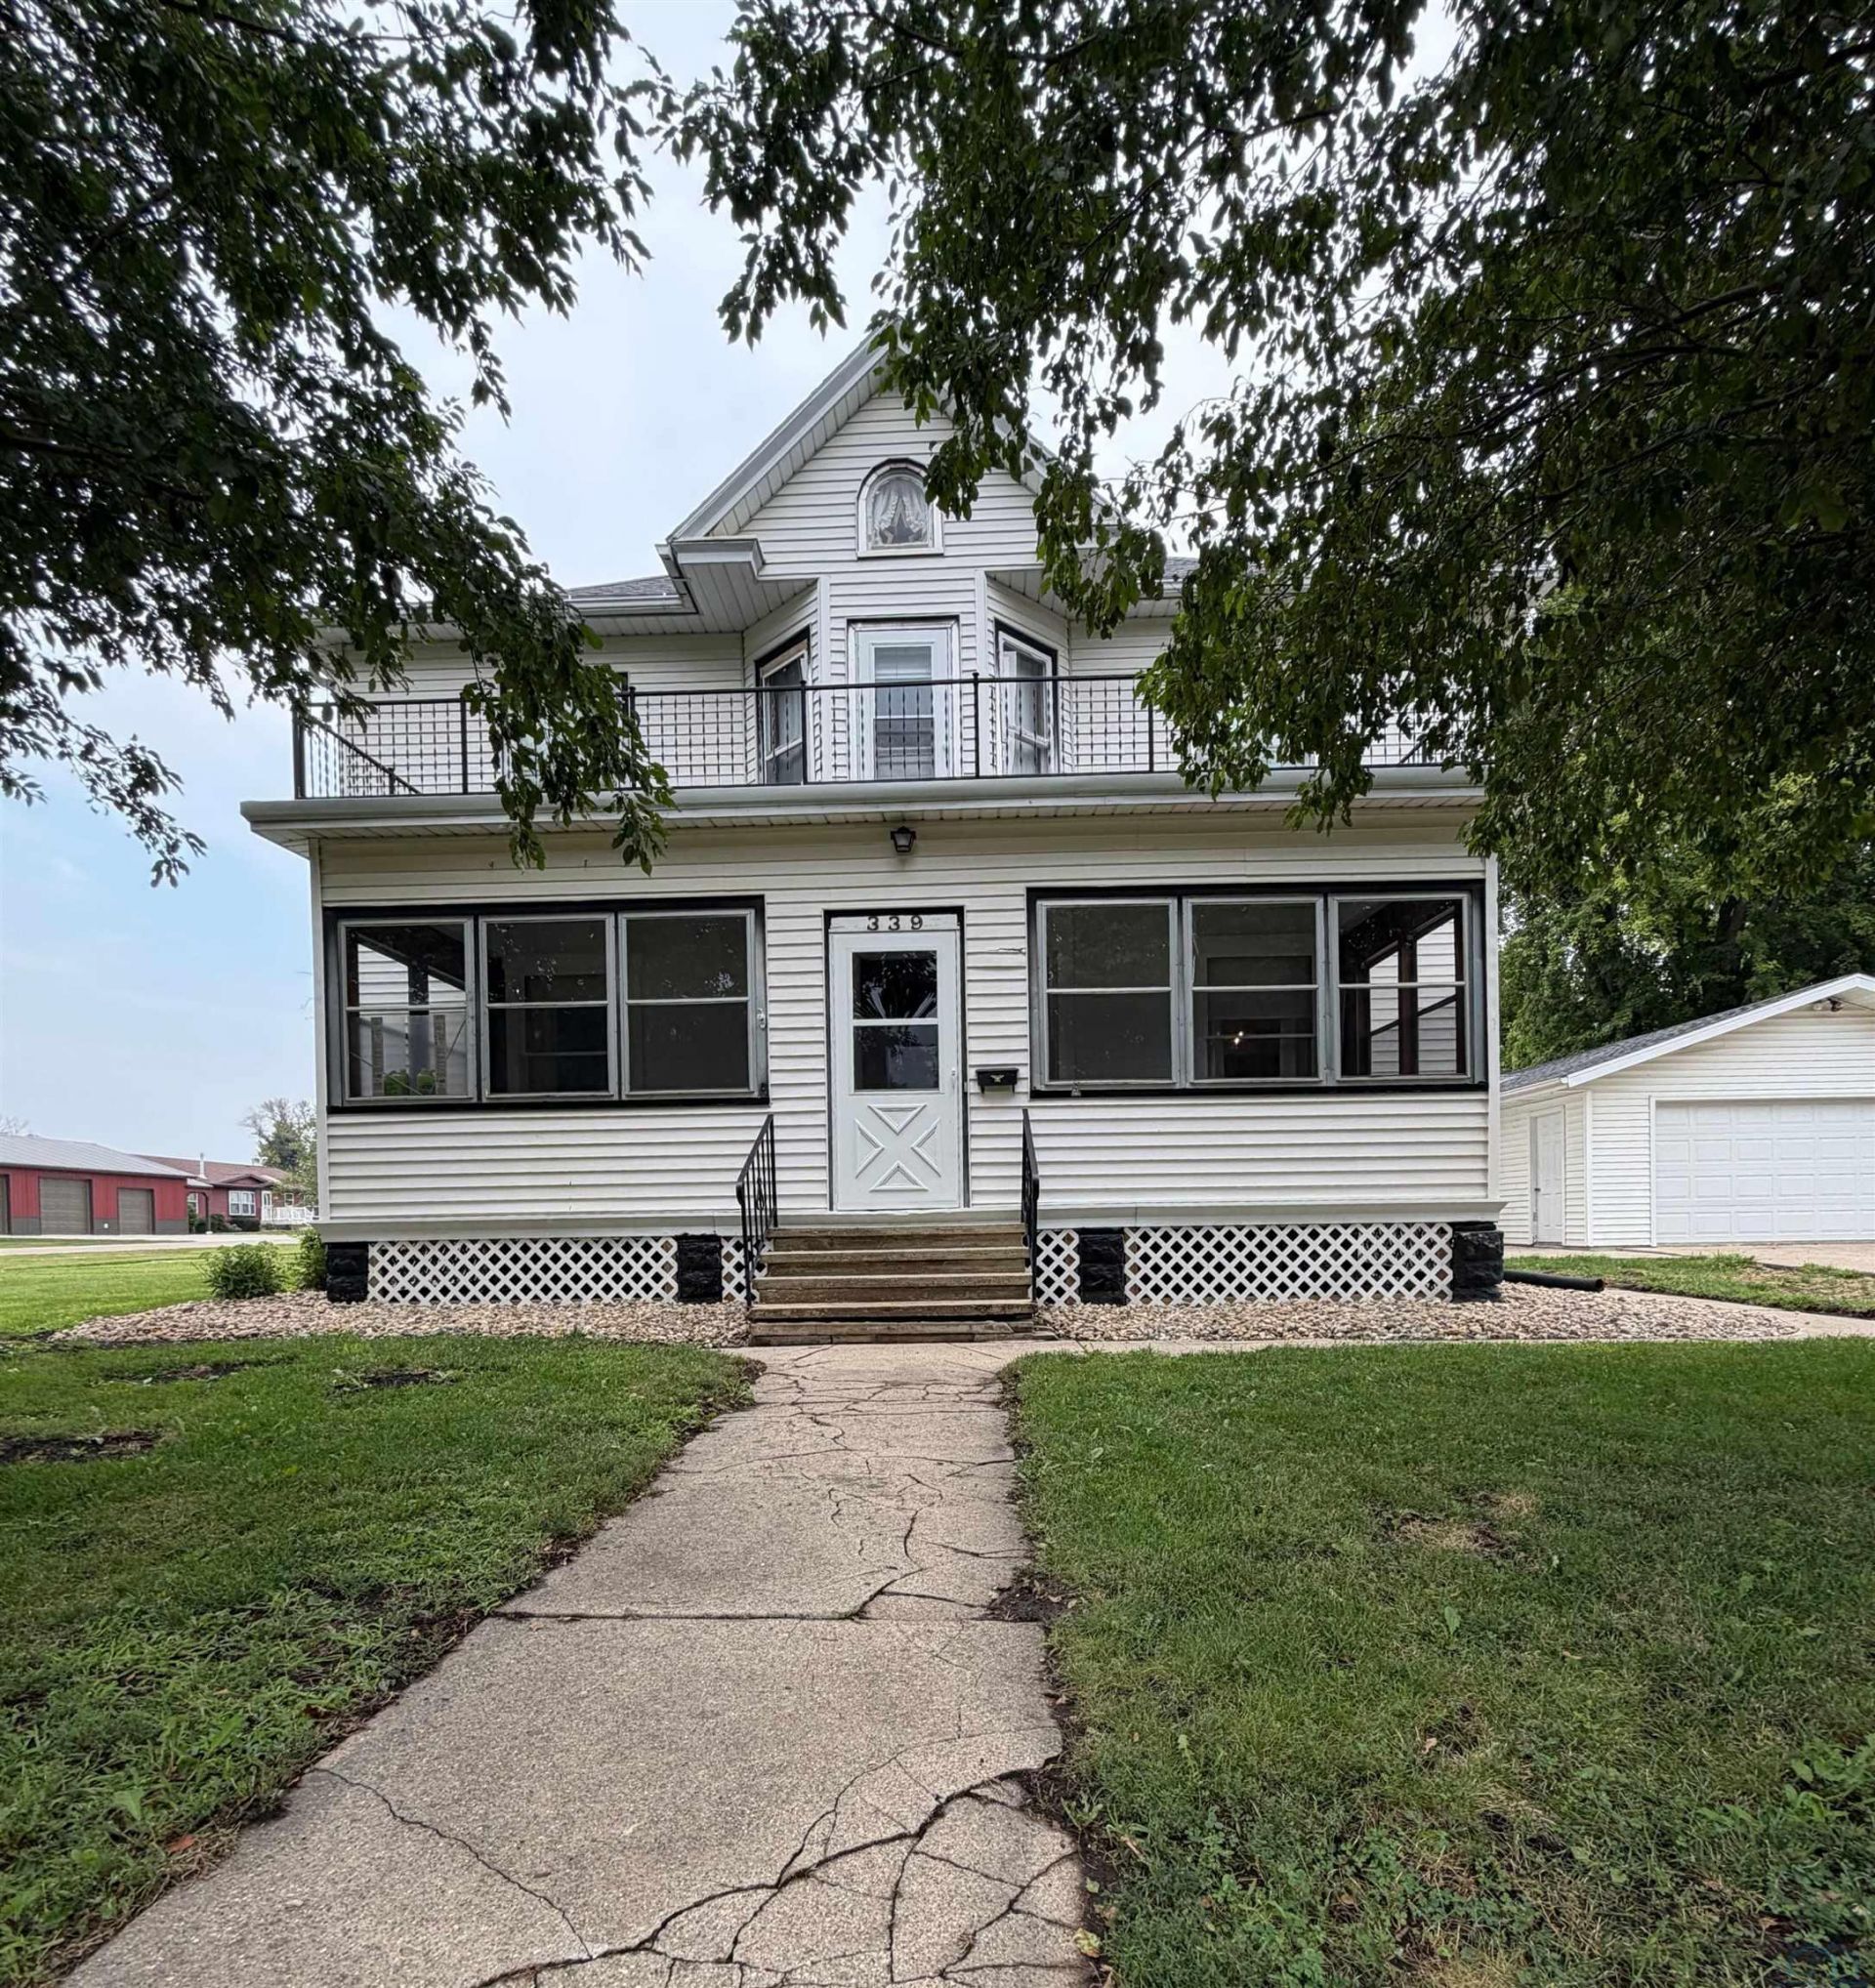
Stunning woodwork and spacious!! This home is just beautiful with tall ceilings and large rooms throughout. The main level has your standard kitchen living and dining areas and you have options on how you might use them or lay things out. There is also the master bedroom which has an updated bathroom with new flooring. The enclosed breezeway is a nice bonus room and has been where just about everyone wanted to congregate during the get togethers that this home has hosted. Moving towards and up that staircase will make you pause at the beauty and detail in this woodwork and construction. Once up top you will find 5 (five) additional bedrooms, a couple of them are not as big as the others but they are nice sized rooms with amazing wood floors and character. This home just feels warm. The second bath is up on the second level as well and has some nice updates as well. There is an attached 2 car garage a second detached garage \ storage shed and all this sits on a nice corner lot, right next to the city park!! Wow!!! UTILITIES INFO ~ AVERAGE MONTHLY TOTAL: $213.49 ~ Gas\Electricity: Alliant Energy; Water\Sewer: Ashton Municipal; Garbage\Recycling: Ashton Municipal.
Property Features
Property Type: Residential - Single Family
Basement: Block, Full
Cooling: Central
Fuel Type: Natural Gas
Garage: 2 car attached
Garage: Attached, Detached
Heating: Forced Air
Home Style: 2 Story
Lot Size: 0.28 Acres
Roof Type: Shingle, Rubber
Taxes: $1,624
Year Built: 1910
Feature Descriptions
Amenities: Main Floor Laundry
Days on Site: 47
Driveway: Concrete, Gravel
Exterior: Block, Vinyl
Main Level Rooms: 3/4 Bath, Bedroom, Dining, Kitchen, Laundry, Other
Parcel: 260010201020
Rental: No
Second Floor Rooms: Bedroom, Full Bath
Sewer: City
SQFT Below Total: 1173
SQFT Below Unfinished: 1173
SQFT Main: 1712
SQFT Total Above Grade: 2346
Water: City
Water Softner: Other-See Comments
Local Schools
High School: Sheldon
Middle School: Sheldon
Elementary School: Sheldon
Listed By / Shown By
Listed By
Agency Name: ISB Services Inc
Agency Phone: 712-324-0104
Shown By
Agency Title: United Real Estate Solutions
Agency Phone: 712-226-6000

Estimate Your Payment
Estimated Payment
$ 1,362.92 per month $1,169.28 Principal & Interest $135.33 Property Tax $58.30 Homeowner's Insurance
339 3rd Street | MLS# 834090
This single family home located at 339 3rd Street, Ashton, IA 51232 is currently listed for sale with an asking price of $199,900. This property was built in 1910 and has 6 bedrooms with 2346 sq. ft. Search Ashton real estate on www.unitedrealestatesolutions.com today.