
BEDS4
BATHS4
SQUARE FEET4,113
MLS#834861
STATUSActive
PROPERTY TYPEResidential - Single Family
Property Description
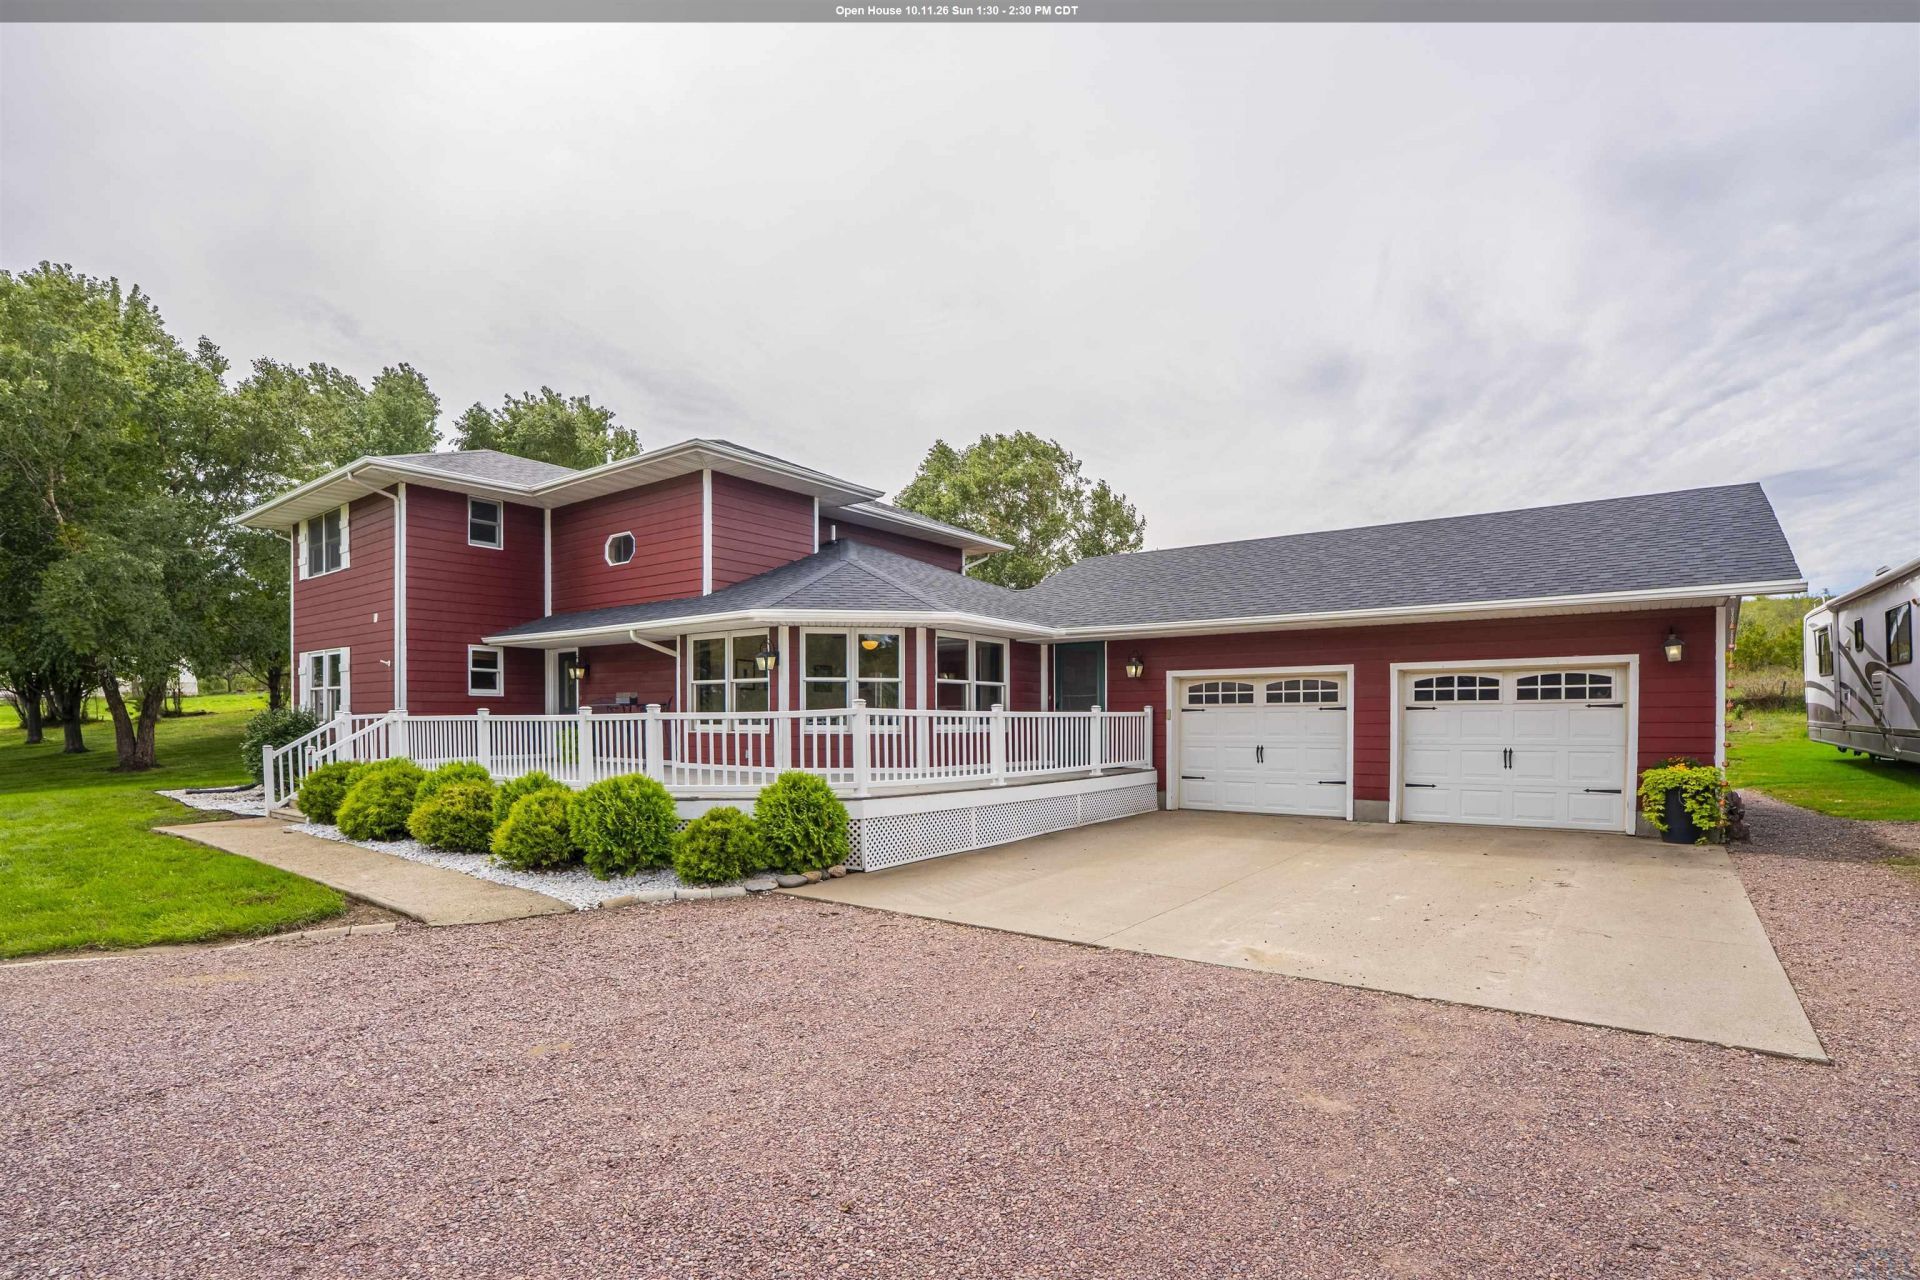
Rare opportunity to own your dream acreage in Plymouth County on 1.9 acres. 33925 Johnson Ave is situated in a lush, tranquil pocket of acreages just north of town. Take in the peaceful, serene setting just minutes from Sioux City that offers both privacy and convenience. This charming, 4 bedroom, 4 bathroom, two story home has efficient geothermal heat and air, a Liteform basement, and has received multiple updates over the last few years, including landscaping, paint, flooring, decking, and fixtures. Imagine having room to roam, space for your boats and toys, a fabulous new garden, or just the peace and quiet you have always wanted. A thoughtful layout lends itself to every lifestyle with the primary bedroom and ensuite bathroom on the main floor, two more bedrooms and a shared bathroom on the second floor, and a second FULL kitchen downstairs, as well as a fourth bedroom and full bathroom. Great lower level for houseguests or extended family, as it has a separate private entrance from the garage. Come experience this treasure and start planning your life in the county..
Property Features
Property Type: Residential - Single Family
Basement: Finished, Full
Cooling: Geo Thermo
Fireplaces: 1
Fuel Type: Electric, Natural Gas
Garage: 2 car attached
Garage: Attached
Heating: Geo Thermo
Home Style: 2 Story
Lot Size: 1.90 Acres
Roof Type: Shingle
Taxes: $4,795
Year Built: 1998
Feature Descriptions
Amenities: Deck, Eat-in Kitchen, Fireplace, Garage Door Opener, Main Floor Laundry, Master Bath, Oversized Garage, Porch, Storage Shed, Luxury Vinyl / LVT
Basement Rooms: Bedroom, Family, Full Bath, Kitchen
Bedroom: Fresh paint
Bedroom: Fresh paint
Days on Site: 1
Dining: Spacious dining area overlooking yard
Driveway: Gravel
Exterior: Hardboard
Full Bath: Ensuite to primary bedroom
Half Bath: Powder room, updated
HOA Fee: 200/Yearly
Hot Tub: Yes
Includes: Appliances, washer/dryer, hot tub, play equipment, shed
Kitchen: Updated appliances and cupboards, island
Laundry: Drop area, laundry hook ups
Living: Floor to ceiling windows, updated flooring, stone fireplace
Lot: Acreage
Main Level Rooms: Dining, Full Bath, Kitchen, Laundry, Living, Master, Other
Master: Ensuite bath, lots of closet space
Parcel: 19149-23-34-476-002
Rental: No
Second Floor Rooms: Bedroom, Full Bath
Sewer: Septic
SQFT Below Finished: 1000
SQFT Below Total: 1432
SQFT Below Unfinished: 432
SQFT Main: 1432
SQFT Total Above Grade: 3113
Water: Private Well
Water Softner: Rented
Zoning: Red
Local Schools
High School: North High
Middle School: North Middle
Elementary School: Perry Creek
Listed By / Shown By
Listed By
Agency Name: Century 21 ProLink
Agency Phone: 712-224-2300
Shown By
Agency Title: United Real Estate Solutions
Agency Phone: 712-226-6000

Estimate Your Payment
Estimated Payment
$ 3,685.01 per month $3,129.38 Principal & Interest $399.58 Property Tax $156.04 Homeowner's Insurance
33925 Johnson Dr | MLS# 834861
This single family home located at 33925 Johnson Dr, Sioux City, IA 51108 is currently listed for sale with an asking price of $535,000. This property was built in 1998 and has 4 bedrooms with 4113 sq. ft. Search Sioux City real estate on www.unitedrealestatesolutions.com today.