
BEDS4
BATHS2 full 1 partial
SQUARE FEET2,568
MLS#261244
STATUSPending
PROPERTY TYPEResidential - Single Family
SUBDIVISIONNATURE TRAILS
SCHOOLOkoboji
Property Description
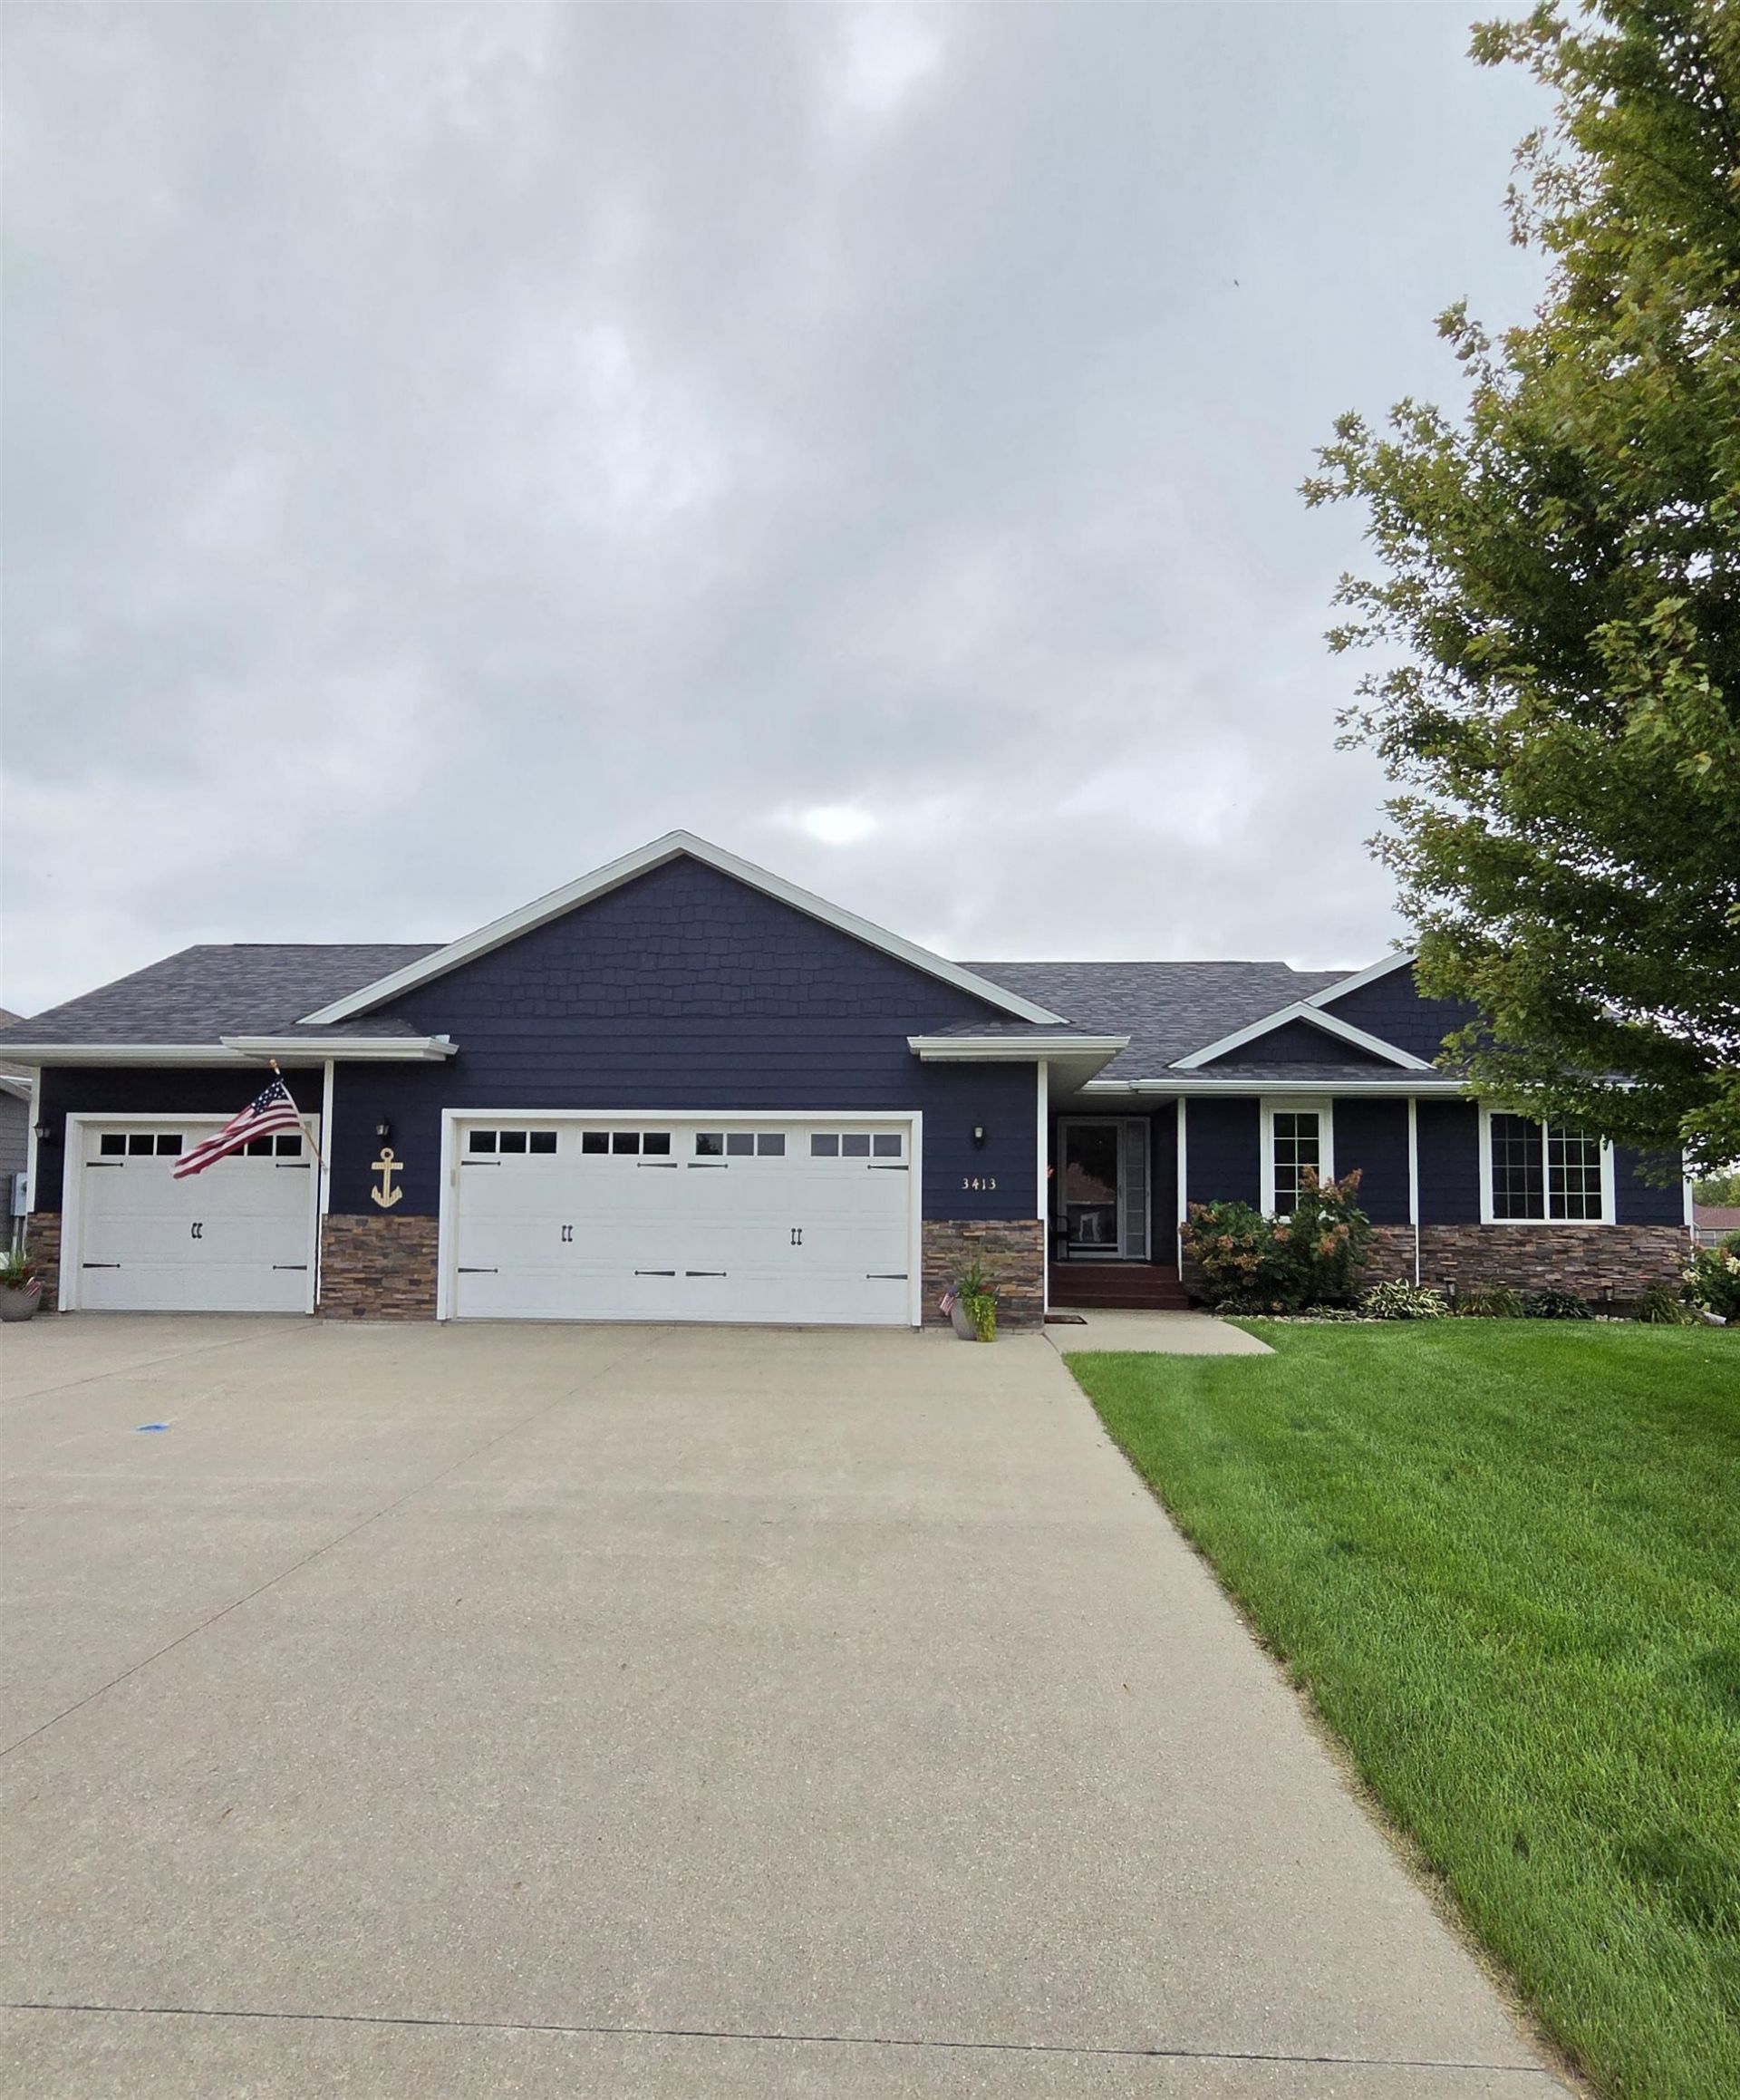
Enjoy peaceful views of the pond, from this immaculate 4 bedroom, 2.5 bathroom walkout ranch in Milford's highly desirable Nature Trails Development. The light-filled, open concept main level features soaring vaulted ceilings, gorgeous hardwood floors and a chef-ready kitchen with a large island perfect for entertaining. Relax on your elevated deck overlooking the serene pond, or stretch out in the expansive walkout lower level. Complete with a 3 car attached garage and fantastic perks - including exclusive access to the private clubhouse and swimming pool. Call today for your private viewing on this fantastic opportunity!
Property Features
Property Type: Residential - Single Family
Basement: Yes
Cooling: Central
Fuel Type: Natural Gas
Garage: 3 car attached
Heating: Forced Air
Home Style: Ranch
Lot Size: 0.44 Acres
Roof Type: Asphalt
Stories: 1.0
Taxes: $5,006
Year Built: 2010
Feature Descriptions
Appliances: Dishwasher, Disposal, Dryer, Microwave, Range/Stove, Refrigerator, Washer
Association Fee: $50/Monthly
Basement Material: Poured Concrete
Basement Style: Full, Walkout
Bathroom: Full Basement, Full Master, Main Floor 1/2 Bath
Community Features: Pool
Construction: Stick Built
Days on Site: 32
Dining: Open Floor Plan
Exterior: Hardboard
Exterior: Deck, Driveway-Concrete, In-Grnd Sprklr Sys, Patio, Porch
Fireplace: Gas
Flood Zone: Unknown
Hoa Name: Nature Trails HOA
Interior: Ceiling Fan(s), Garage Door Opener, Hardwood Floors, Kitchen Center Island, Main Floor Bedrooms, Main Floor Laundry, Smoke Alarms, Tiled Floors, Vaulted Ceilings, Walk-in Closet
Lot Dimensions: 90' X 103.15' X 213.15' X 180.85'
Mechanicals: Sump Pump
Parcel #: 0731252007
Restrictions: Mndtry Owner Assn
Road Frontage: City Street, Paved
Sewer: Public Sewer
SQ FT Above Grade Finished: 1334
SQ FT Below Grade Finished: 1234
SQ FT Total: 2668
Water: Public/City
Local Schools
School District: Okoboji
Listed By / Shown By
Listed By
Agency Name: RE/MAX Lakes Realty
Agency Contact: draayerteam@sellboji.com
Agent Name: Lonna Draayer
Shown By
Agency Title: United Real Estate Solutions
Agency Phone: 712-226-6000

Estimate Your Payment
Estimated Payment
$ 3,794.09 per month $3,216.54 Principal & Interest $417.17 Property Tax $160.39 Homeowner's Insurance
3413 Kuchel Trail | MLS# 261244
This single family home located at 3413 Kuchel Trail, Milford, IA 51351 is currently listed for sale with an asking price of $549,900. This property was built in 2010 and has 4 bedrooms and 2 full and 1 partial baths with 2568 sq. ft. Kuchel Trail is located in the NATURE TRAILS subdivision within the Okoboji school district. Search NATURE TRAILS real estate on www.unitedrealestatesolutions.com today.