
BEDS2
BATHS2
SQUARE FEET1,560
MLS#833661
STATUSActive
PROPERTY TYPEResidential - Townhouse
Property Description
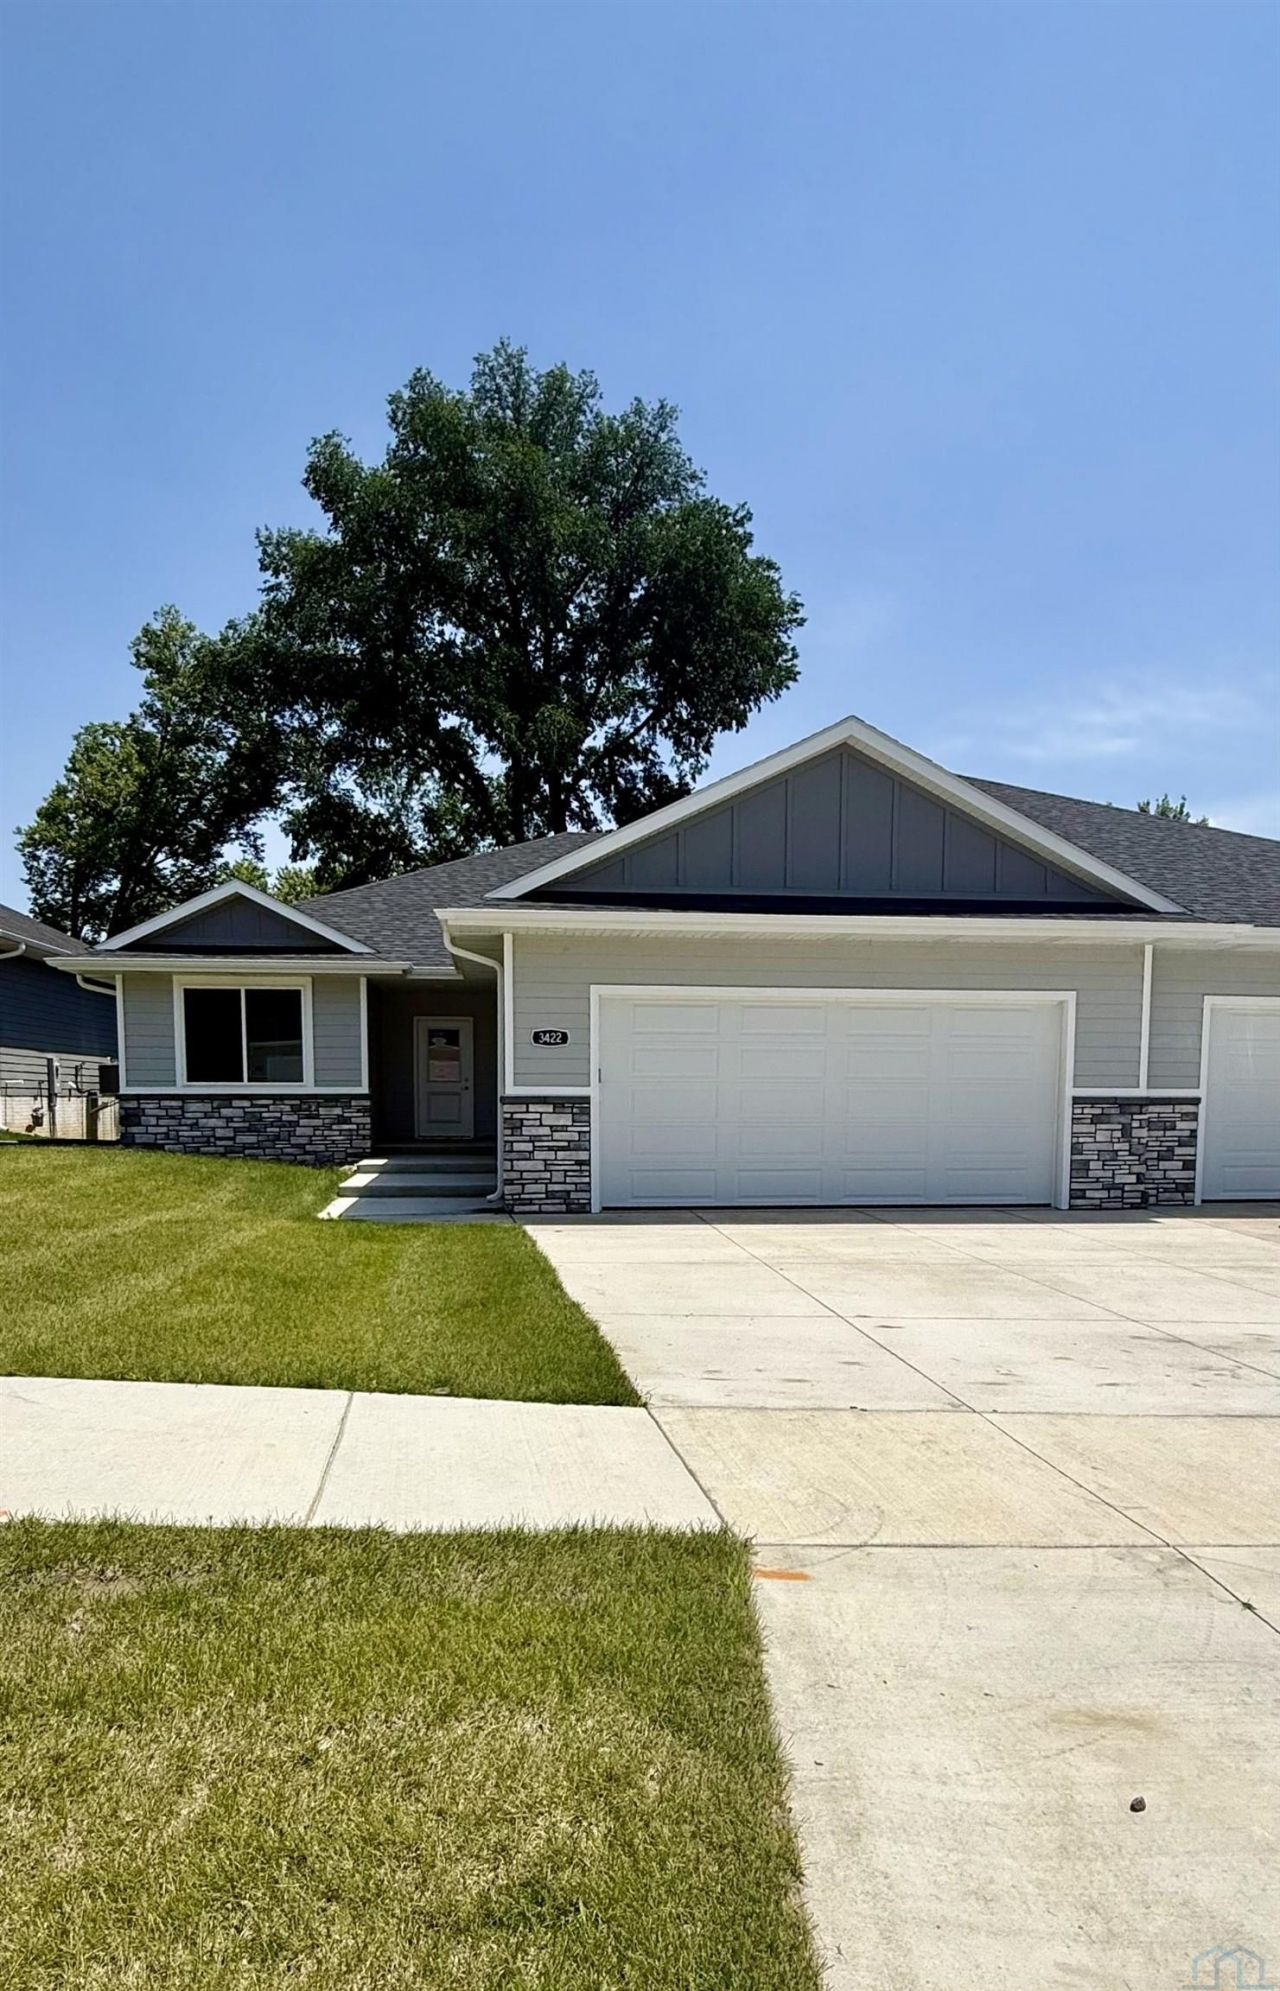
This new construction townhome is located in a new Northside Development in an established neighborhood. The home has a modern design with an open concept. Main floor features 2 bedrooms including a personalized master suite with a walk in~closet, glass shower, quartz countertops with double sinks. Living room\kitchen features modern LVT floors. Main floor laundry has plenty of cabinet storage located directly off the 3 car garage in which one side stall is tandem deep. The dining area spills out into a covered deck to incorporate outdoor living space. Kitchen has a modern design includes quartz countertops, island. The lower level walkout basement is unfinished but can be finished per request and the layout adds 2 more bedroom, great room, and full bath. The exterior features beautiful stacked stone, electrical outlets, hose bib, sprinkler system, sod and rock landscaping. HOA includes mowing grass and snow removal. This home qualifies for the City of Sioux City 10 year property tax abatement...
Property Features
Property Type: Residential - Townhouse
Basement: Unfinished, Walkout
Cooling: Central
Fuel Type: Electric
Garage: 3 car attached
Garage: Attached
Heating: Forced Air
Home Style: Ranch
Lot Size: 0.15 Acres
Roof Type: Shingle
Taxes: $98
Year Built: 2025
Feature Descriptions
3/4 Bath: Master bath, glass shower, tile, double sinks, walkin closet
Amenities: Eat-in Kitchen, Garage Door Opener, Lawn Sprinkler System, Main Floor Laundry, Master Bath, Master WI Closet, New Bath, New Kitchen, Oversized Garage, Patio, Smoke Detector, Luxury Vinyl / LVT
Bedroom: carpet, walk in closet
Days on Site: 10
Dining: slider to covered patio, LVT Flooring
Driveway: Concrete
Exterior: Hardboard
Full Bath: tile Flooring, located close to 2nd bedroom
HOA Fee: 185/Monthly
Laundry: LVT Flooring, main floor
Living: Open floor plan to kitchen, LVT Flooring
Lot: Cul-De-Sac, Landscaping, Lawn Sprinkler System, Level Lot, Retaining Wall
Main Level Rooms: 3/4 Bath, Bedroom, Dining, Full Bath, Laundry, Living, Master
Master: Carpet, master suite bath and walk in closet
Parcel: 894715151030
Rental: No
Sewer: City
SQFT Below Total: 1560
SQFT Below Unfinished: 1560
SQFT Main: 1560
SQFT Total Above Grade: 1560
Water: City
Water Softner: None
Local Schools
High School: North High
Middle School: North Middle
Elementary School: Bryant
Listed By / Shown By
Listed By
Agency Name: Keller Williams Siouxland
Agency Phone: 712-226-1900
Shown By
Agency Title: United Real Estate Solutions
Agency Phone: 712-226-6000

Estimate Your Payment
Estimated Payment
$ 2,218.92 per month $2,105.75 Principal & Interest $8.17 Property Tax $105.00 Homeowner's Insurance
3422 Lafayette Court | MLS# 833661
This townhouse located at 3422 Lafayette Court, Sioux City, IA 51104 is currently listed for sale with an asking price of $360,000. This property was built in 2025 and has 2 bedrooms with 1560 sq. ft. Search Sioux City real estate on www.unitedrealestatesolutions.com today.