
BEDS7
BATHS4 full
SQUARE FEET3,632
MLS#261143
STATUSActive
PROPERTY TYPEResidential - Single Family
SCHOOLEast Sac
Property Description
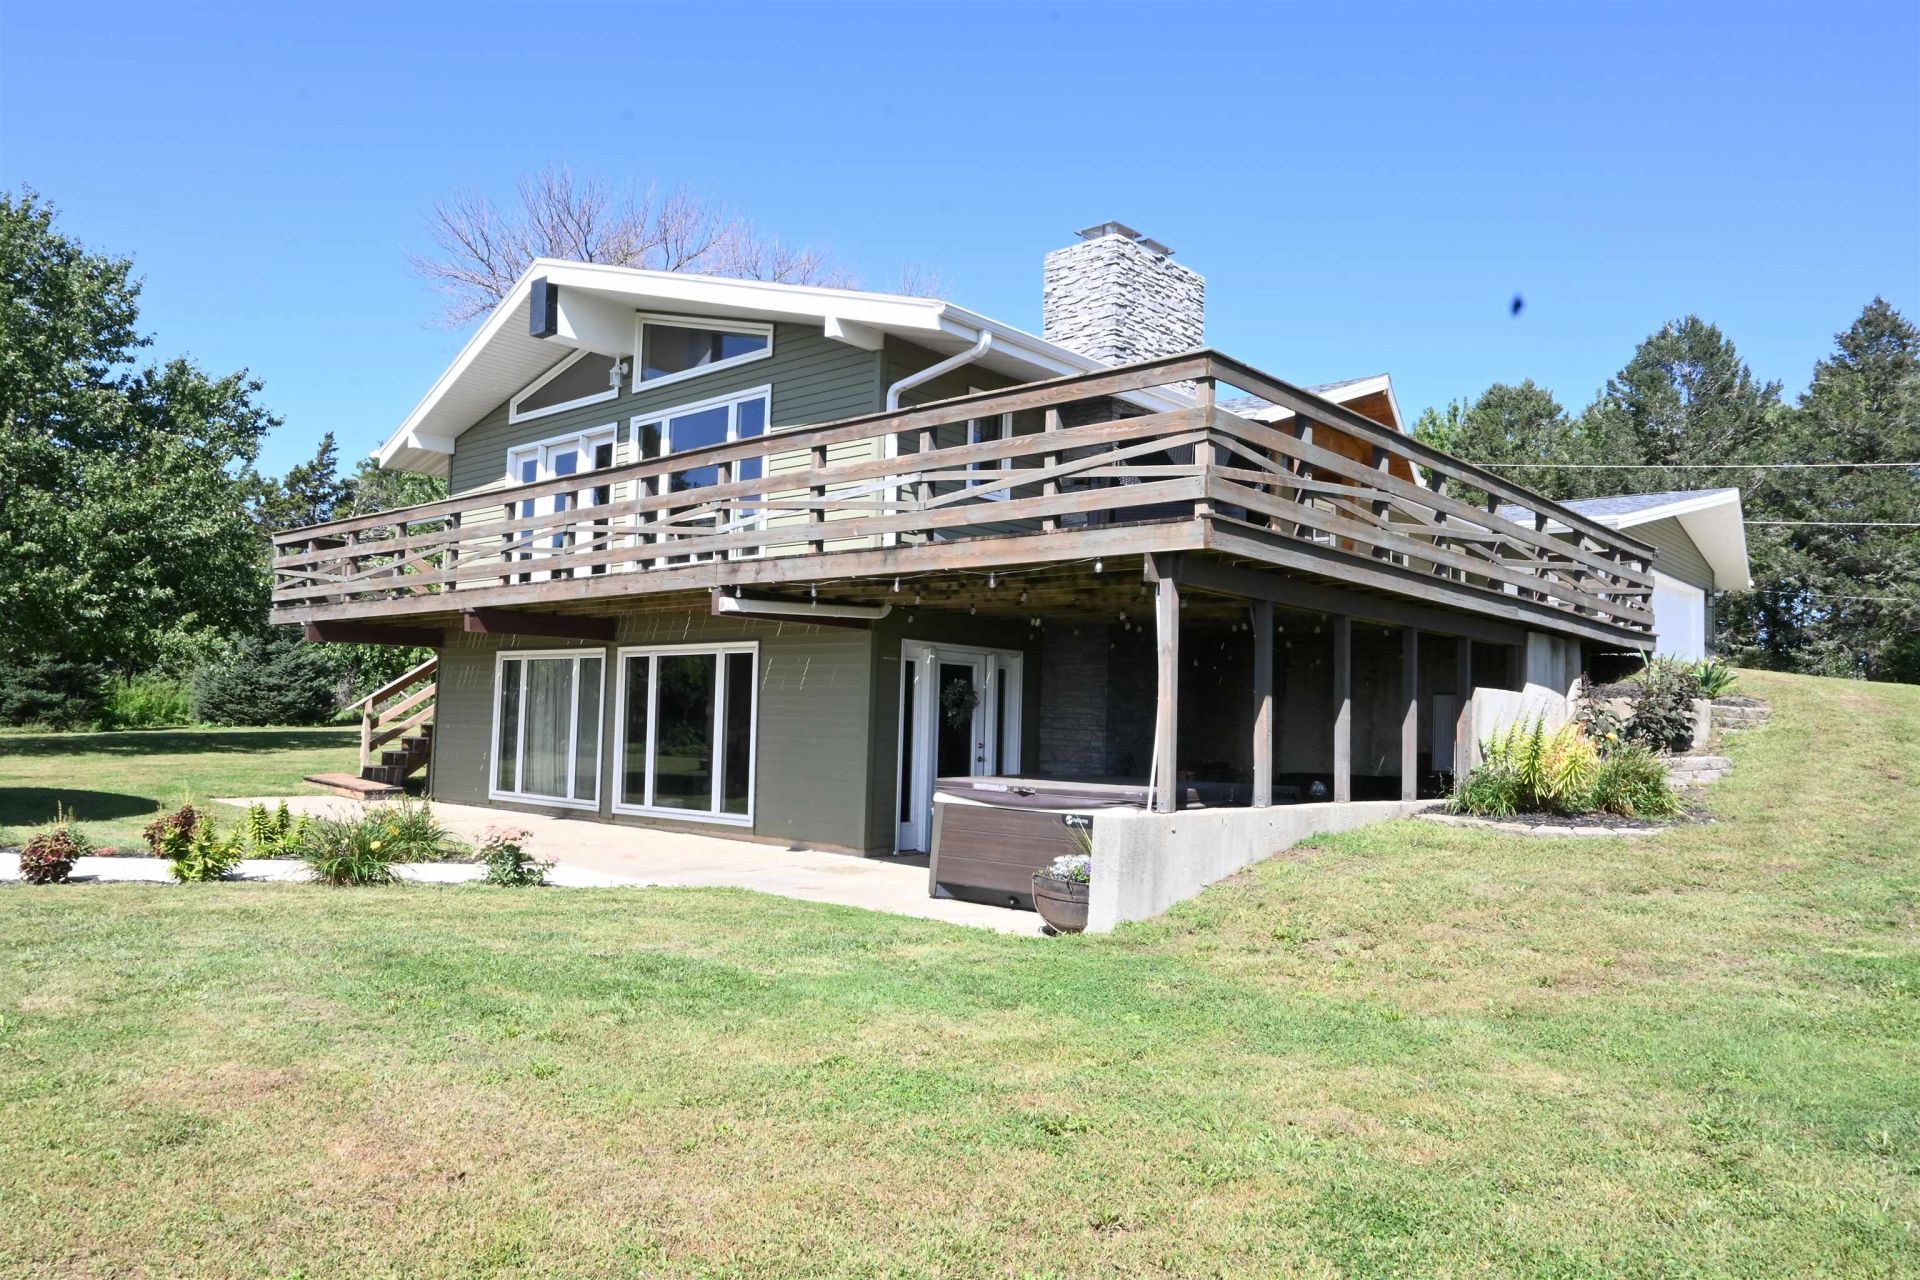
NOTHING SUBTLE HERE. This 4.43-acre property situated on a hard surface road brings some serious substance with approximately 3632 of finished square feet, 6+ bedrooms and 4 baths. The kitchen makes its own statement with quartz countertops, custom soft-close cabinetry with pullout drawers and a walk-in pantry, while the open layout keeps the kitchen, dining and living spaces connected. A wood-burning fireplace anchors the main living area, adding warmth to the bright, updated surroundings. The primary suite features a large walk-in closet and private bath, with onyx shower among the standout finishes found throughout the home. The walkout lower level brings a character all its own with a second wood-burning fireplace, rock archways, bar seating and wine cellar, creating an entirely different feel from the main level. Outside, the above ground pool, hot tub, deck, propane fire pit and grain-bin patio area give the property even more personality, while apple and pear trees, asparagus, rhubarb and strawberries add a little homegrown goodness to the mix. And then there???s the loaded shop, approximately 54' x 130', heated and spray foamed with a concrete floor, water, electricity, three large overhead openings, lift and air compressor. An oversized insulated two-stall attached garage rounds out a property where the house, land, outdoor spaces and shop each bring something substantial of their own.
Property Features
Property Type: Residential - Single Family
Basement: Yes
Cooling: Central
Fuel Type: Propane
Garage: 2 car attached
Heating: Fireplace, Forced Air
Home Style: Ranch
Lot Size: 4.43 Acres
Roof Type: Asphalt
Stories: 1.0
Taxes: $4,446
Year Built: 1970
Feature Descriptions
Additional Structures: Gazebo, Machine Shed, Storage, Workshop
Appliances: Dishwasher, Dryer, Microwave, Range/Stove, Refrigerator, Washer
Basement Material: Concrete Block
Basement Style: Full, Walkout
Bathroom: 3/4 Basement,3/4 Master, Main Floor 3/4 Bath, Main Floor Full Bath, Private Master
Construction: Frame/Wood, Stick Built
Days on Site: 3
Dining: Combine with Kitchen, Open Floor Plan
Electric: Breakers
Exterior: Steel Siding
Exterior: Deck, Driveway-Concrete, Driveway-Gravel, Patio
Fireplace: Wood Burning
Flood Zone: No
Interior: Garage Door Opener, Kitchen Center Island, Main Floor Bedrooms, Main Floor Laundry, Pantry
Lot Dimensions: .
Mechanicals: Water Heater-Elec, Water Heater-Gas, Water Softener-Own
Parcel #: 811401100005
Pool: Above Ground, Heated
Road Frontage: Paved
Sewer: Septic
SQ FT Above Grade Finished: 1976
SQ FT Below Grade Finished: 1656
SQ FT Total: 3952
Swimming Pool: Yes
Water: Public/City
Local Schools
School District: East Sac
Listed By / Shown By
Listed By
Agency Name: Hometown Realty
Agency Contact: PRIM: 712-260-5711
Agent Name: Kelly Bierl
Shown By
Agency Title: United Real Estate Solutions
Agency Phone: 712-226-6000

Estimate Your Payment
Estimated Payment
$ 4,362.14 per month $3,802.05 Principal & Interest $370.50 Property Tax $189.58 Homeowner's Insurance
3445 Needham Avenue | MLS# 261143
This single family home located at 3445 Needham Avenue, Wall Lake, IA 51466 is currently listed for sale with an asking price of $650,000. This property was built in 1970 and has 7 bedrooms and 4 full baths with 3632 sq. ft. Needham Avenue is located within the East Sac school district. Search Wall Lake real estate on www.unitedrealestatesolutions.com today.