
BEDS3
BATHS2
SQUARE FEET1,318
MLS#835185
STATUSActive
PROPERTY TYPEResidential - Single Family
Property Description
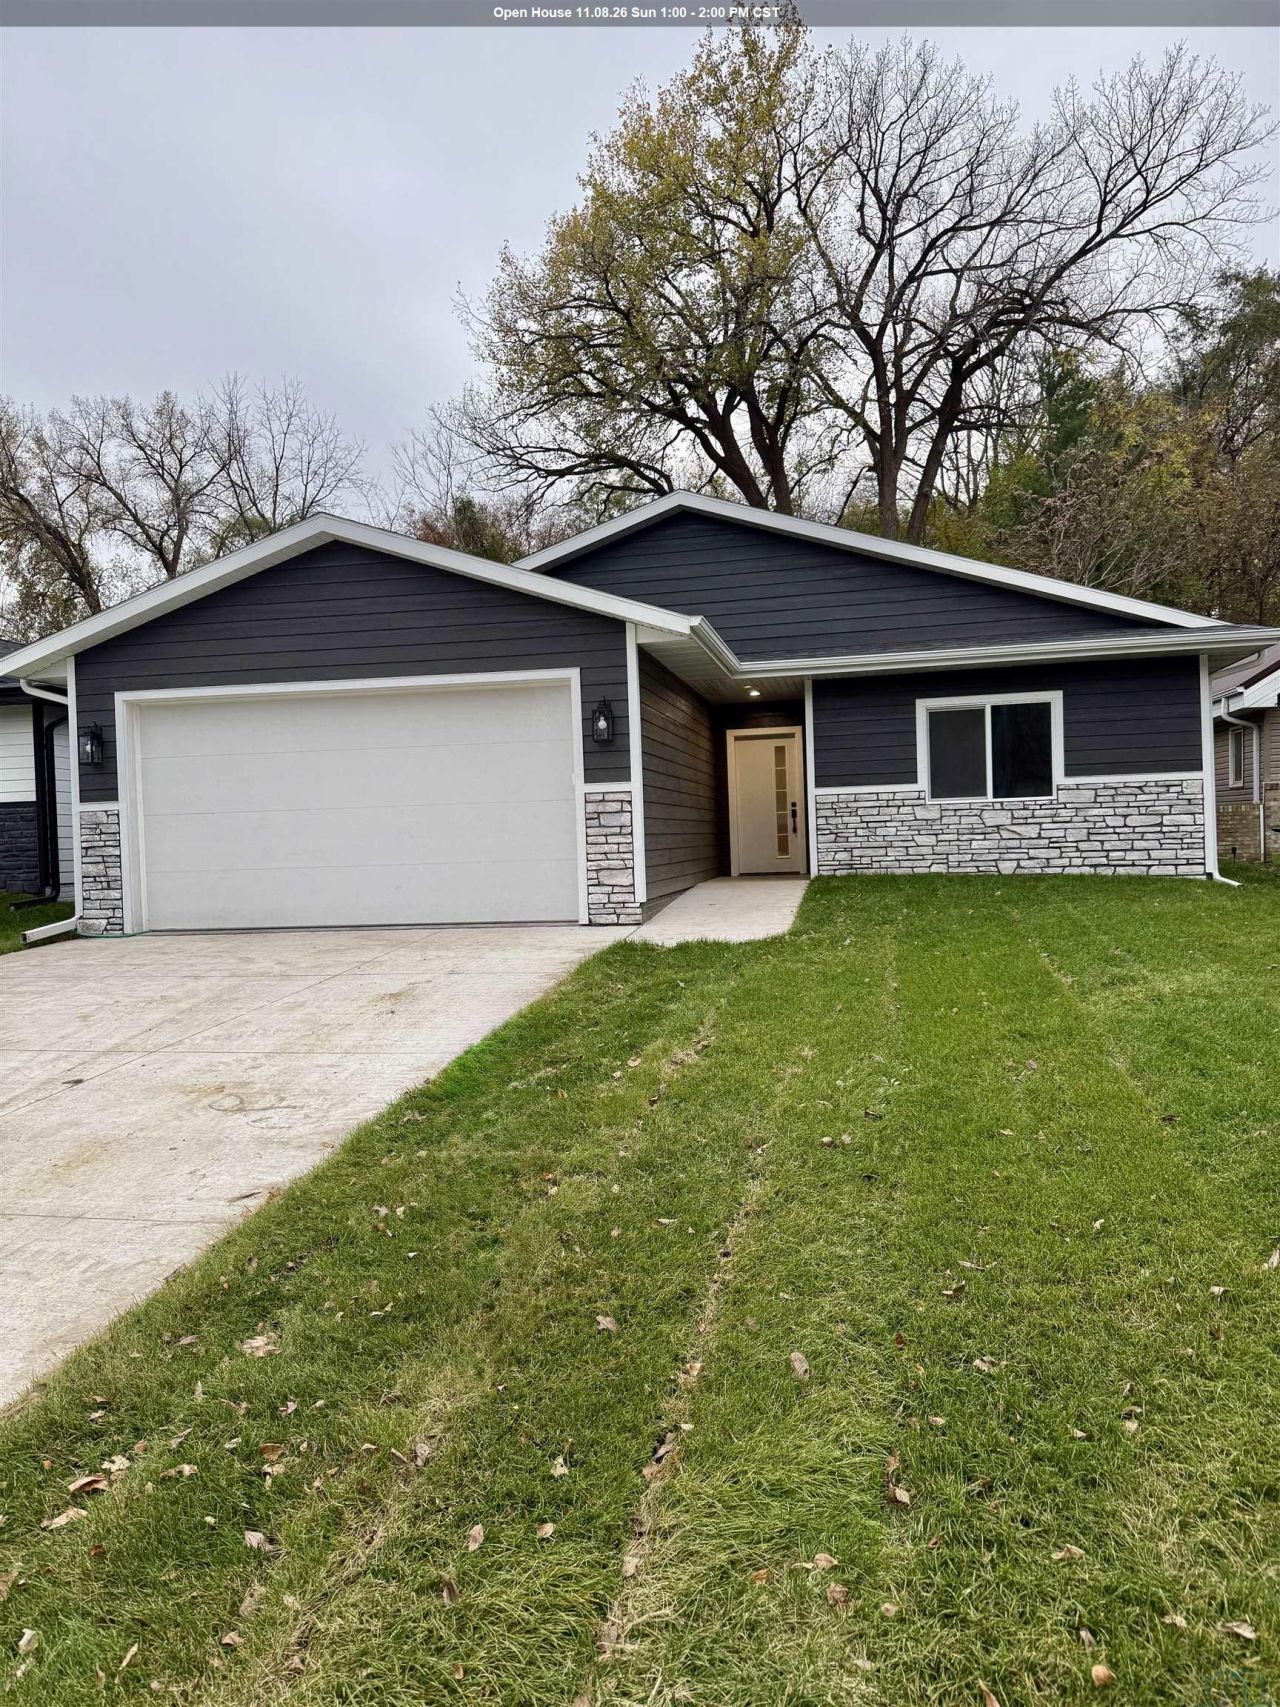
New construction home, done right ? and ready for you to move in. This three~bedroom, two~bath home features a kitchen that`s a genuine must~see: custom cabinets, a center island, modern quartz countertops, a pantry, upgraded LVT flooring, and stainless steel appliances included. The primary suite pampers with double sinks and gorgeous tile and quartz finishes, while main~floor laundry keeps daily life simple including drop zone quartz bench with hooks for all the extras. The home has a large attached two~car garage, a fenced yard with fresh SOD, and a secluded backyard patio just off the kitchen is surrounded by established trees ? and this one checks every box. The home qualifies for the city of Sioux City tax abatement. Seller is related to the listing agent..
Property Features
Property Type: Residential - Single Family
Basement: None
Cooling: Central
Fenced: Yes
Fuel Type: Natural Gas
Garage: 2 car attached
Garage: Attached
Heating: Forced Air
Home Style: Ranch
Lot Size: 0.15 Acres
Roof Type: Shingle
Taxes: $759
Year Built: 2026
Feature Descriptions
3/4 Bath: Master-Tile, Quartz countertops, dbl sinks, walk in closet
Amenities: Eat-in Kitchen, Garage Door Opener, Main Floor Laundry, Master Bath, Master WI Closet, New Bath, New Kitchen, Patio, Smoke Detector, Granite/Quartz, Kitchen Island, Walk-in Pantry, Luxury Vinyl / LVT
Bedroom: carpet
Bedroom: carpet
Days on Site: 2
Dining: LVT, open concept to kitchen, slider to patio
Driveway: Concrete
Exterior: Hardboard
Full Bath: Tile, Tub Shower, quartz countertops
Includes: Kitchen Appliances
Kitchen: LVT, Stainless Steel appliances, Quartz countertops, pantry
Laundry: LVT, located off garage, quartz bench, hooks
Living: LVT, open concept to kitchen,
Lot: Fenced Yard, Landscaping, Trees
Main Level Rooms: 3/4 Bath, Bedroom, Dining, Full Bath, Kitchen, Laundry, Living, Master, Other
Master: Walk in closet, LVT, master suite bathroom
Parcel: 894723385011
Rental: No
Sewer: City
SQFT Main: 1318
SQFT Total Above Grade: 1318
Water: City
Water Softner: None
Local Schools
High School: North High
Middle School: North Middle
Elementary School: Unity
Listed By / Shown By
Listed By
Agency Name: Keller Williams Siouxland
Agency Phone: 712-226-1900
Shown By
Agency Title: United Real Estate Solutions
Agency Phone: 712-226-6000

Estimate Your Payment
Estimated Payment
$ 2,027.75 per month $1,871.20 Principal & Interest $63.25 Property Tax $93.30 Homeowner's Insurance
3520 Parkview Blvd | MLS# 835185
This single family home located at 3520 Parkview Blvd, Sioux City, IA 51105 is currently listed for sale with an asking price of $319,900. This property was built in 2026 and has 3 bedrooms with 1318 sq. ft. Search Sioux City real estate on www.unitedrealestatesolutions.com today.