
BEDS4
BATHS3
SQUARE FEET2,569
MLS#833578
STATUSActive
PROPERTY TYPEResidential - Single Family
Property Description
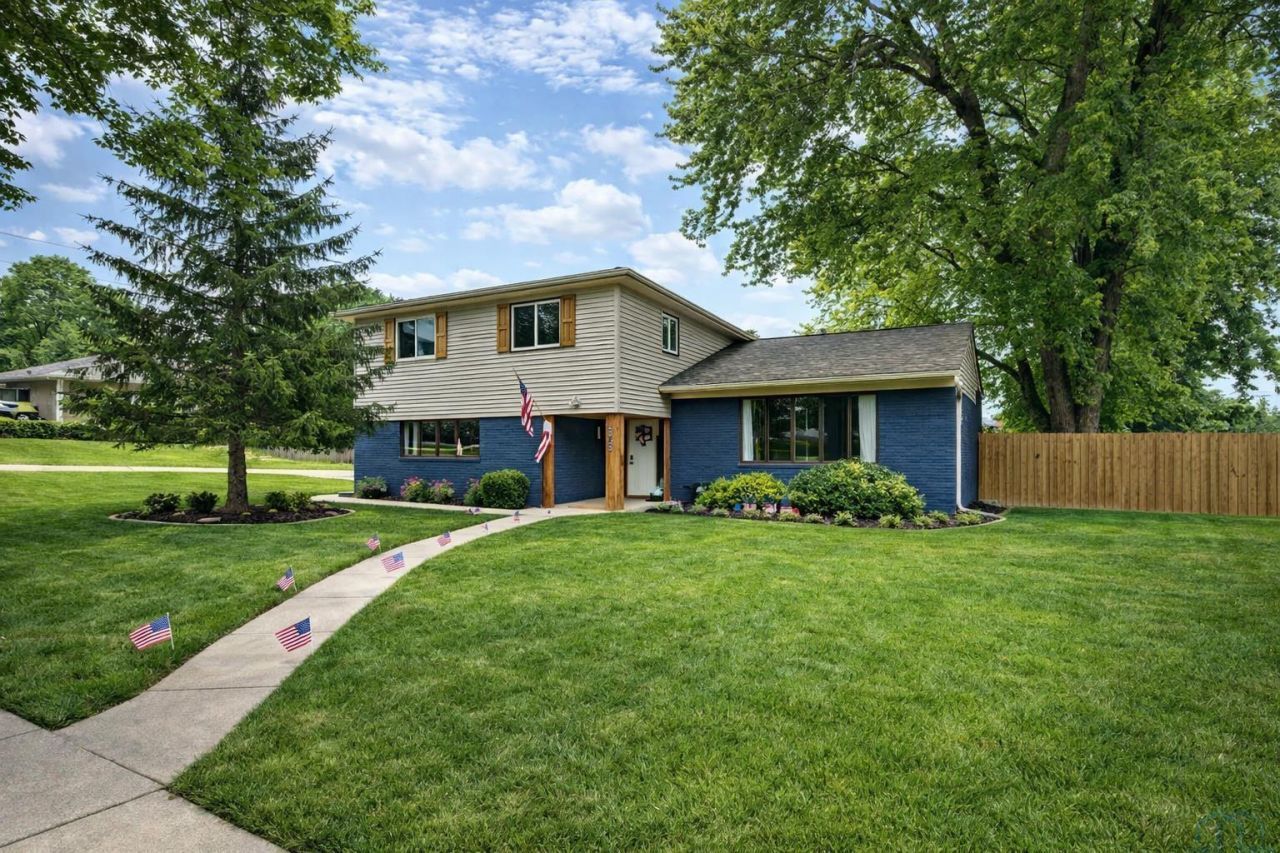
Some homes just feel right the moment you walk in - and this Northside gem is one of them. With 4 bedrooms, 3 baths, and a flexible multi-level layout, there`s room here for every part of your life. The main level makes an immediate impression with soaring 14-foot vaulted ceilings, oversized front-facing windows, and freshly shampooed carpet in the open living room. The open dining area flows naturally from the living room and kitchen, featuring laminate flooring, pantry space, and a buffet bar perfect for hosting. The kitchen has been purposefully upgraded with a new center island (2021), a new garbage disposal (2025), new fixtures, and stainless steel appliances (2022), make cooking feel like less of a chore and more of a pleasure. Head down a few steps and you`ll find a second living space built for cozy evenings, featuring a wood fireplace, half-bath, and sliding doors that open right to the backyard. All three bedrooms are thoughtfully situated on the upper level alongside conveniently located laundry - a layout that buyers consistently appreciate. The backyard is ready for summer: a newly fenced yard, oversized patio, deck, fire pit, and storage shed. Out front, freshly repainted brick, replaced shutters, and a 2023 roof with 40-year warranty shingles give the home serious curb appeal and long-term durability. And with a new HVAC (2017), whole-house humidifier (2022), the latest Google Nest thermostat, new water heater (2026), and updated double-paned windows, the big-ticket items are already handled. All that`s left is to make it yours..
Property Features
Property Type: Residential - Single Family
Basement: Unfinished
Cooling: Central
Fenced: Yes
Fireplaces: 1
Fuel Type: Natural Gas
Garage: Attached
Garage: 2 car attached
Heating: Forced Air
Home Style: Multi-Level 4+
Lot Size: 0.25 Acres
Roof Type: Shingle
Taxes: $4,358
Year Built: 1959
Feature Descriptions
Amenities: Brick Accent, Built-ins, Eat-in Kitchen, Fireplace, Garage Door Opener, Hardwood Floors, Master Bath, Patio, Smoke Detector, Walk-out, Kitchen Island
Bedroom: New Paint, Carpet
Bedroom: New Paint, Carpet, CF
Days on Site: 17
Dining: Pantry, Bar/Buffet, Laminate Flrs
Driveway: Concrete
Exterior: Vinyl
Family: Fireplace, Carpet, Slider to Backyard
Full Bath: Tub/Shower, Newer Vanity
Half Bath: Newer Vanity, Repainted
Includes: Kitchen Appliances, GDOs, Washer & Dryer, Wine shelf, Trampoline, Christmas tree (12ft), Piano
Kitchen: New Center Island, Stainless Steel Appliances, LaminateFlrs
Living: Lots of Natural Light, 14 Ceilings, Railing
Lot: Fenced Yard, Garden, Landscaping, Level Lot, Trees, Pet Fence
Main Level Rooms: Dining, Family, Kitchen, Living
Master: Ensuite bath, Dual Closets, CF
Parcel: 19193-894716278001
Rental: No
Second Floor Rooms: 3/4 Bath, Bedroom, Full Bath, Laundry, Master
Sewer: City
SQFT Below Total: 759
SQFT Below Unfinished: 759
SQFT Main: 1409
SQFT Total Above Grade: 2569
Water: City
Water Softner: Included, Owned
Local Schools
High School: North High
Middle School: North Middle
Elementary School: Bryant
Listed By / Shown By
Listed By
Agency Name: Gateway Real Estate Advisors
Agency Phone: 712-226-8000
Shown By
Agency Title: United Real Estate Solutions
Agency Phone: 712-226-6000

Estimate Your Payment
Estimated Payment
$ 2,512.51 per month $2,047.26 Principal & Interest $363.17 Property Tax $102.08 Homeowner's Insurance
3528 Cheyenne Blvd | MLS# 833578
This single family home located at 3528 Cheyenne Blvd, Sioux City, IA 51104 is currently listed for sale with an asking price of $350,000. This property was built in 1959 and has 4 bedrooms with 2569 sq. ft. Search Sioux City real estate on www.unitedrealestatesolutions.com today.