
BEDS5
BATHS3
SQUARE FEET3,208
MLS#835222
STATUSActive
PROPERTY TYPEResidential - Single Family
Property Description
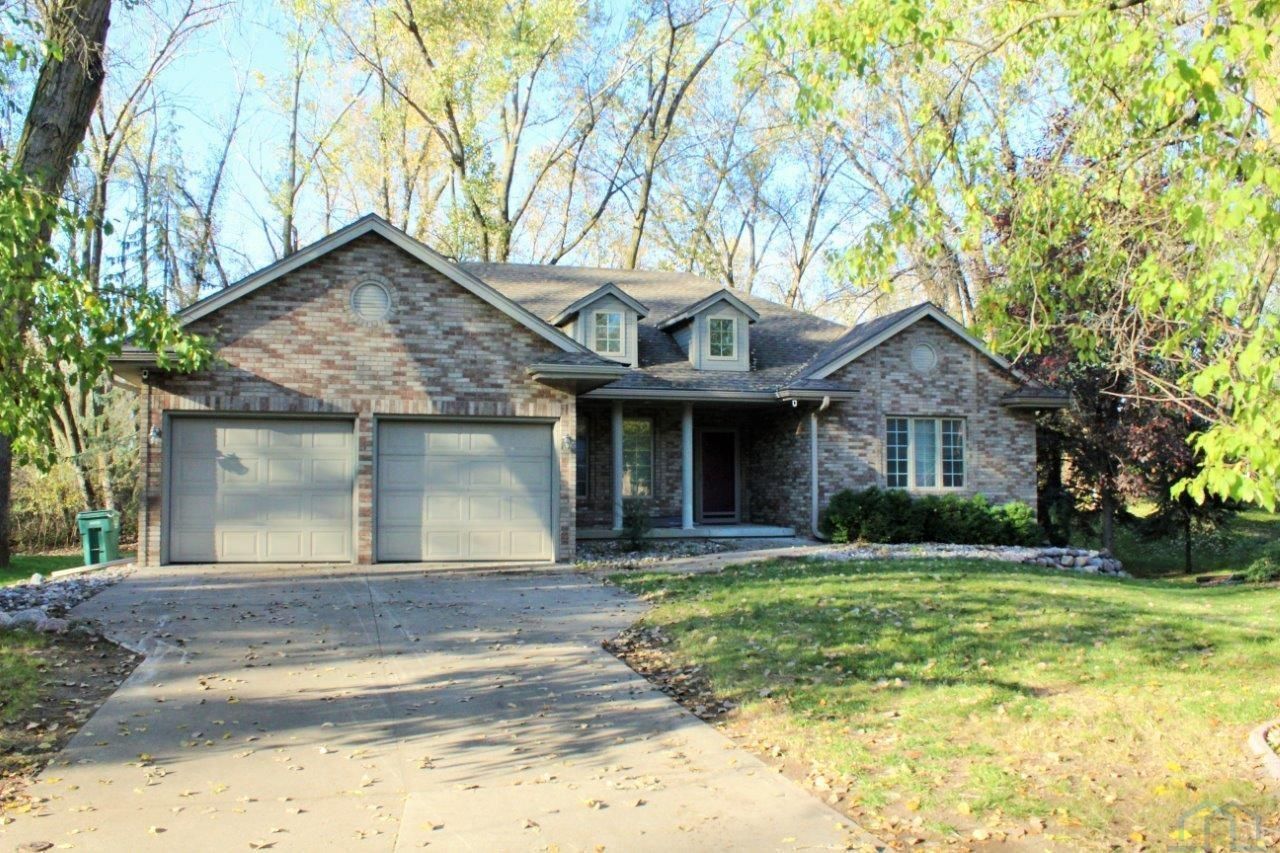
Welcome home to 367 Muirfield Ct in the prestigious Dakota Dunes Country Club!! Ideally situated at the end of a cul-de-sac overlooking the first hole of the Dakota Dunes Golf Course, this spacious 5-bedroom, 3-bath ranch offers the perfect blend of comfort, style, and golf course living. The open-concept main level features new LVT flooring throughout, abundant natural light, and beautiful views. The eat-in kitchen boasts white cabinetry, stainless steel appliances, and a raised island, creating the perfect space for everyday living and entertaining. The spacious living room flows seamlessly into the kitchen and dining areas and features a gas fireplace with a custom wood mantle. The private master suite offers a generous bedroom, walk-in closet, and en-suite bathroom with a walk-in glass shower. Two additional bedrooms, a full bathroom, and a versatile bonus room with French doors complete the main level. The fully finished lower level has been recently refreshed with new carpet and provides plenty of additional living space, including a spacious family room, two legal bedrooms, a game room area, and a full bathroom. Step outside to enjoy the private backyard, perfect for relaxing or entertaining. The expansive deck, mature trees, scenic golf course views, and convenient access to the course create an exceptional outdoor setting. With its desirable cul-de-sac location, functional layout, and beautiful golf course surroundings, this home offers an outstanding opportunity to enjoy all that Dakota Dunes Country Club living has to offer!!!
Property Features
Property Type: Residential - Single Family
Basement: Finished, Full
Cooling: Central
Fireplaces: 1
Fuel Type: Natural Gas
Garage: 2 car attached
Garage: Attached
Heating: Forced Air
Home Style: Ranch
Lot Size: 0.22 Acres
Roof Type: Shingle
Taxes: $6,131
Year Built: 1991
Feature Descriptions
Amenities: Brick Accent, Built-ins, Crown Molding, Deck, Fireplace, Foyer, French Doors, Garage Door Opener, Lawn Sprinkler System, Main Floor Laundry, Master Bath, Master WI Closet, Porch, Skylight, Smoke Detector, Luxury Vinyl / LVT
Basement Rooms: Bedroom, Den, Family, Full Bath
Den: French doors, tons of natural light, could be office space
Dining: New LVT flooring, opens to the living room
Driveway: Concrete
Exterior: Brick, Combination
Full Bath: Master bath with walk in glass shower and heated floors
Full Bath: with tile floors
HOA Fee: 90/Quarterly
Includes: Kitchen appliances
Kitchen: With island and SS appliances
Living: new flooring, gas fireplace
Lot: Cul-De-Sac, Landscaping, Lawn Sprinkler System, Level Lot, Trees
Main Level Rooms: Bedroom, Den, Dining, Full Bath, Kitchen, Living, Master
Master: Master suite with new floors and door to the deck
Parcel: 46127-23.GC.04.1026
Rental: No
Sewer: City
SQFT Below Finished: 1398
SQFT Below Total: 1810
SQFT Below Unfinished: 412
SQFT Main: 1810
SQFT Total Above Grade: 1810
Water: City
Water Softner: None
Local Schools
High School: Dakota Valley
Middle School: Dakota Valley
Elementary School: Dakota Valley
Listed By / Shown By

Listed By
Agency Name: United Real Estate Solutions
Agent Name: Adam Stokes
Agency Phone: (712) 204-1414
Estimate Your Payment
Estimated Payment
$ 3,206.81 per month $2,567.85 Principal & Interest $510.92 Property Tax $128.04 Homeowner's Insurance
367 Muirfield Ct | MLS# 835222
This single family home located at 367 Muirfield Ct, Dakota Dunes, SD 57049 is currently listed for sale by United Real Estate Solutions, with an asking price of $439,000. This property was built in 1991 and has 5 bedrooms with 3208 sq. ft. Search Dakota Dunes real estate on www.unitedrealestatesolutions.com today.