
BEDS3
BATHS3 full
SQUARE FEET2,061
MLS#261013
STATUSPending
PROPERTY TYPEResidential - Single Family
SUBDIVISIONSouthern Hills
SCHOOLSpirit Lake
Property Description
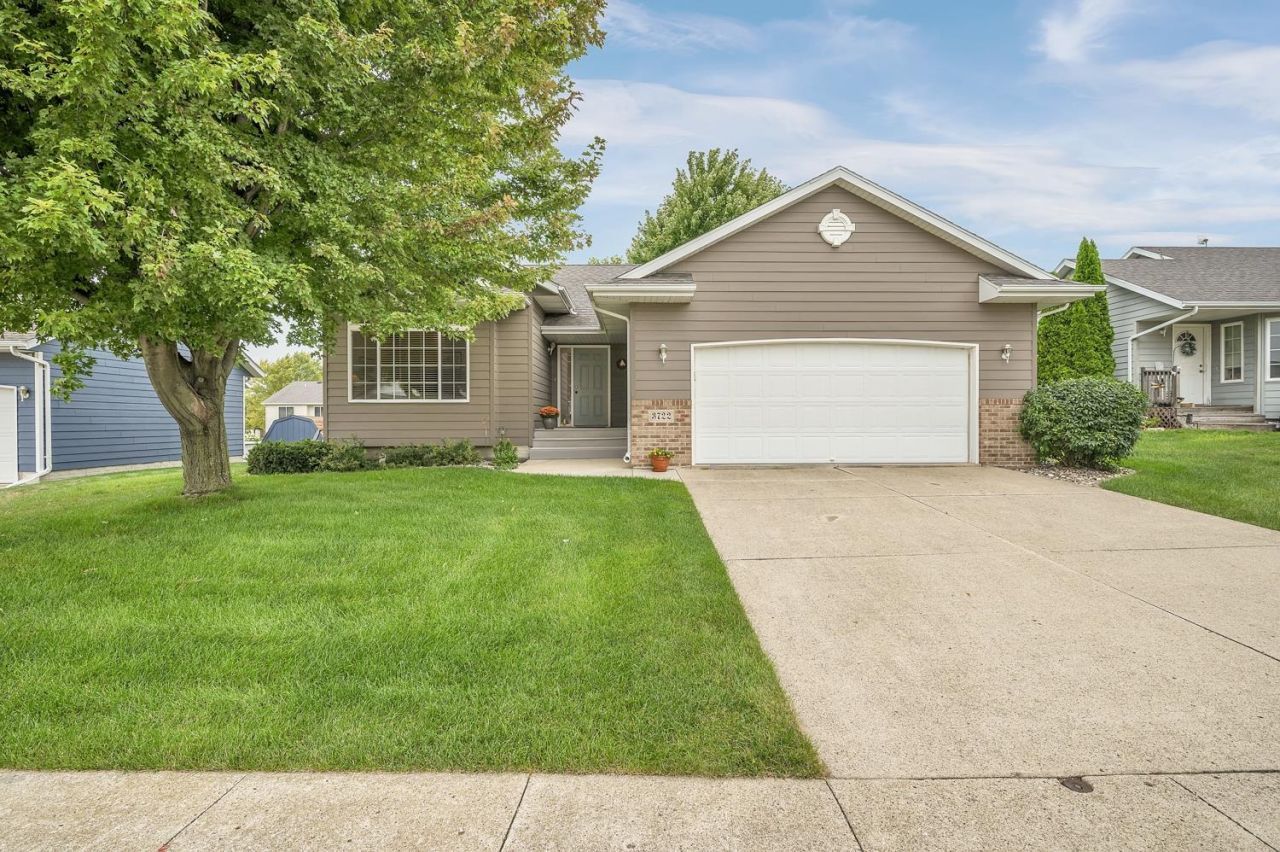
From the moment you walk through the front door, this warm, inviting house makes you feel at home. Located in the desirable Southern Hills neighborhood, you're minutes from Spirit Lake schools, the YMCA, and everything the Lakes Area has to offer. This one-owner home has been lovingly cared for and gently lived in (approximately five months per year). Inside, you'll find 3 bedrooms, 3 bathrooms, and 2 living rooms in a comfortable, functional layout. The kitchen and dining area feature beautiful maple cabinetry and hardwood flooring, and the two main level bathrooms have updated granite countertops. The primary bedroom offers a private en-suite bathroom and a nice walk-in closet while the attached, finished, 2-car garage adds everyday convenience. Thoughtful updates include new carpet and pad on the main level in 2019, new vinyl flooring in the upper-level bathrooms and hallway in 2019, and a freshly painted exterior in 2020. Move-in ready and full of warmth, this home is ready to welcome you home!
Property Features
Property Type: Residential - Single Family
Basement: Yes
Cooling: Central
Fuel Type: Natural Gas
Garage: 2 car attached
Heating: Forced Air, Space/Wall Heater
Home Style: Ranch
Lot Size: 0.19 Acres
Roof Type: Asphalt
Stories: 1.0
Taxes: $3,104
Year Built: 2005
Feature Descriptions
Appliances: Dishwasher, Disposal, Dryer, Microwave, Range/Stove, Refrigerator, Washer
Basement Material: Poured Concrete
Basement Style: Full
Bathroom: 3/4 Basement,3/4 Master, Main Floor Full Bath, Private Master
Construction: Frame/Wood, Stick Built
Days on Site: 37
Dining: Breakfast Bar, Breakfast Nook, Combine with Kitchen, Eat-in, Open Floor Plan
Electric: Breakers
Exterior: Cement Siding
Exterior: Deck, Driveway-Concrete, In-Grnd Sprklr Sys, Porch
Flood Zone: No
Interior: Ceiling Fan(s), Eat-in Kitchen, Garage Door Opener, Hardwood Floors, Kitchen Center Island, Main Floor Bedrooms, Main Floor Laundry, Natural Woodwork, Pantry, Smoke Alarms, Vaulted Ceilings, Walk-in Closet, Washer/Dryer Hkups, Window Coverings
Lot Dimensions: Front:66.12', Rear:66', Side:124.39',
Lot Features: Landscaped, Paved Street(s), Underground Utilities
Mechanicals: Sump Pump, Water Heater-Gas
Parcel #: 07-09-332-009
Property Attached: Yes
Road Frontage: City Street, Curbs & Gutters, Paved, Sidewalks
Sewer: Public Sewer
SQ FT Above Grade Finished: 1163
SQ FT Below Grade Finished: 898
SQ FT Total: 2326
Water: Public/City
Local Schools
School District: Spirit Lake
Listed By / Shown By
Listed By
Agency Name: EXIT Realty Midwest
Agency Contact: PRIM: 712-330-7418
Agent Name: Jill Longest
Shown By
Agency Title: United Real Estate Solutions
Agency Phone: 712-226-6000

Estimate Your Payment
Estimated Payment
$ 2,500.12 per month $2,135.00 Principal & Interest $258.67 Property Tax $106.46 Homeowner's Insurance
3722 Ithaca Avenue | MLS# 261013
This single family home located at 3722 Ithaca Avenue, Spirit Lake, IA 51360 is currently listed for sale with an asking price of $365,000. This property was built in 2005 and has 3 bedrooms and 3 full baths with 2061 sq. ft. Ithaca Avenue is located in the Southern Hills subdivision within the Spirit Lake school district. Search Southern Hills real estate on www.unitedrealestatesolutions.com today.