
BEDS4
BATHS4
SQUARE FEET4,398
MLS#835214
STATUSActive
PROPERTY TYPEResidential - Single Family
Property Description
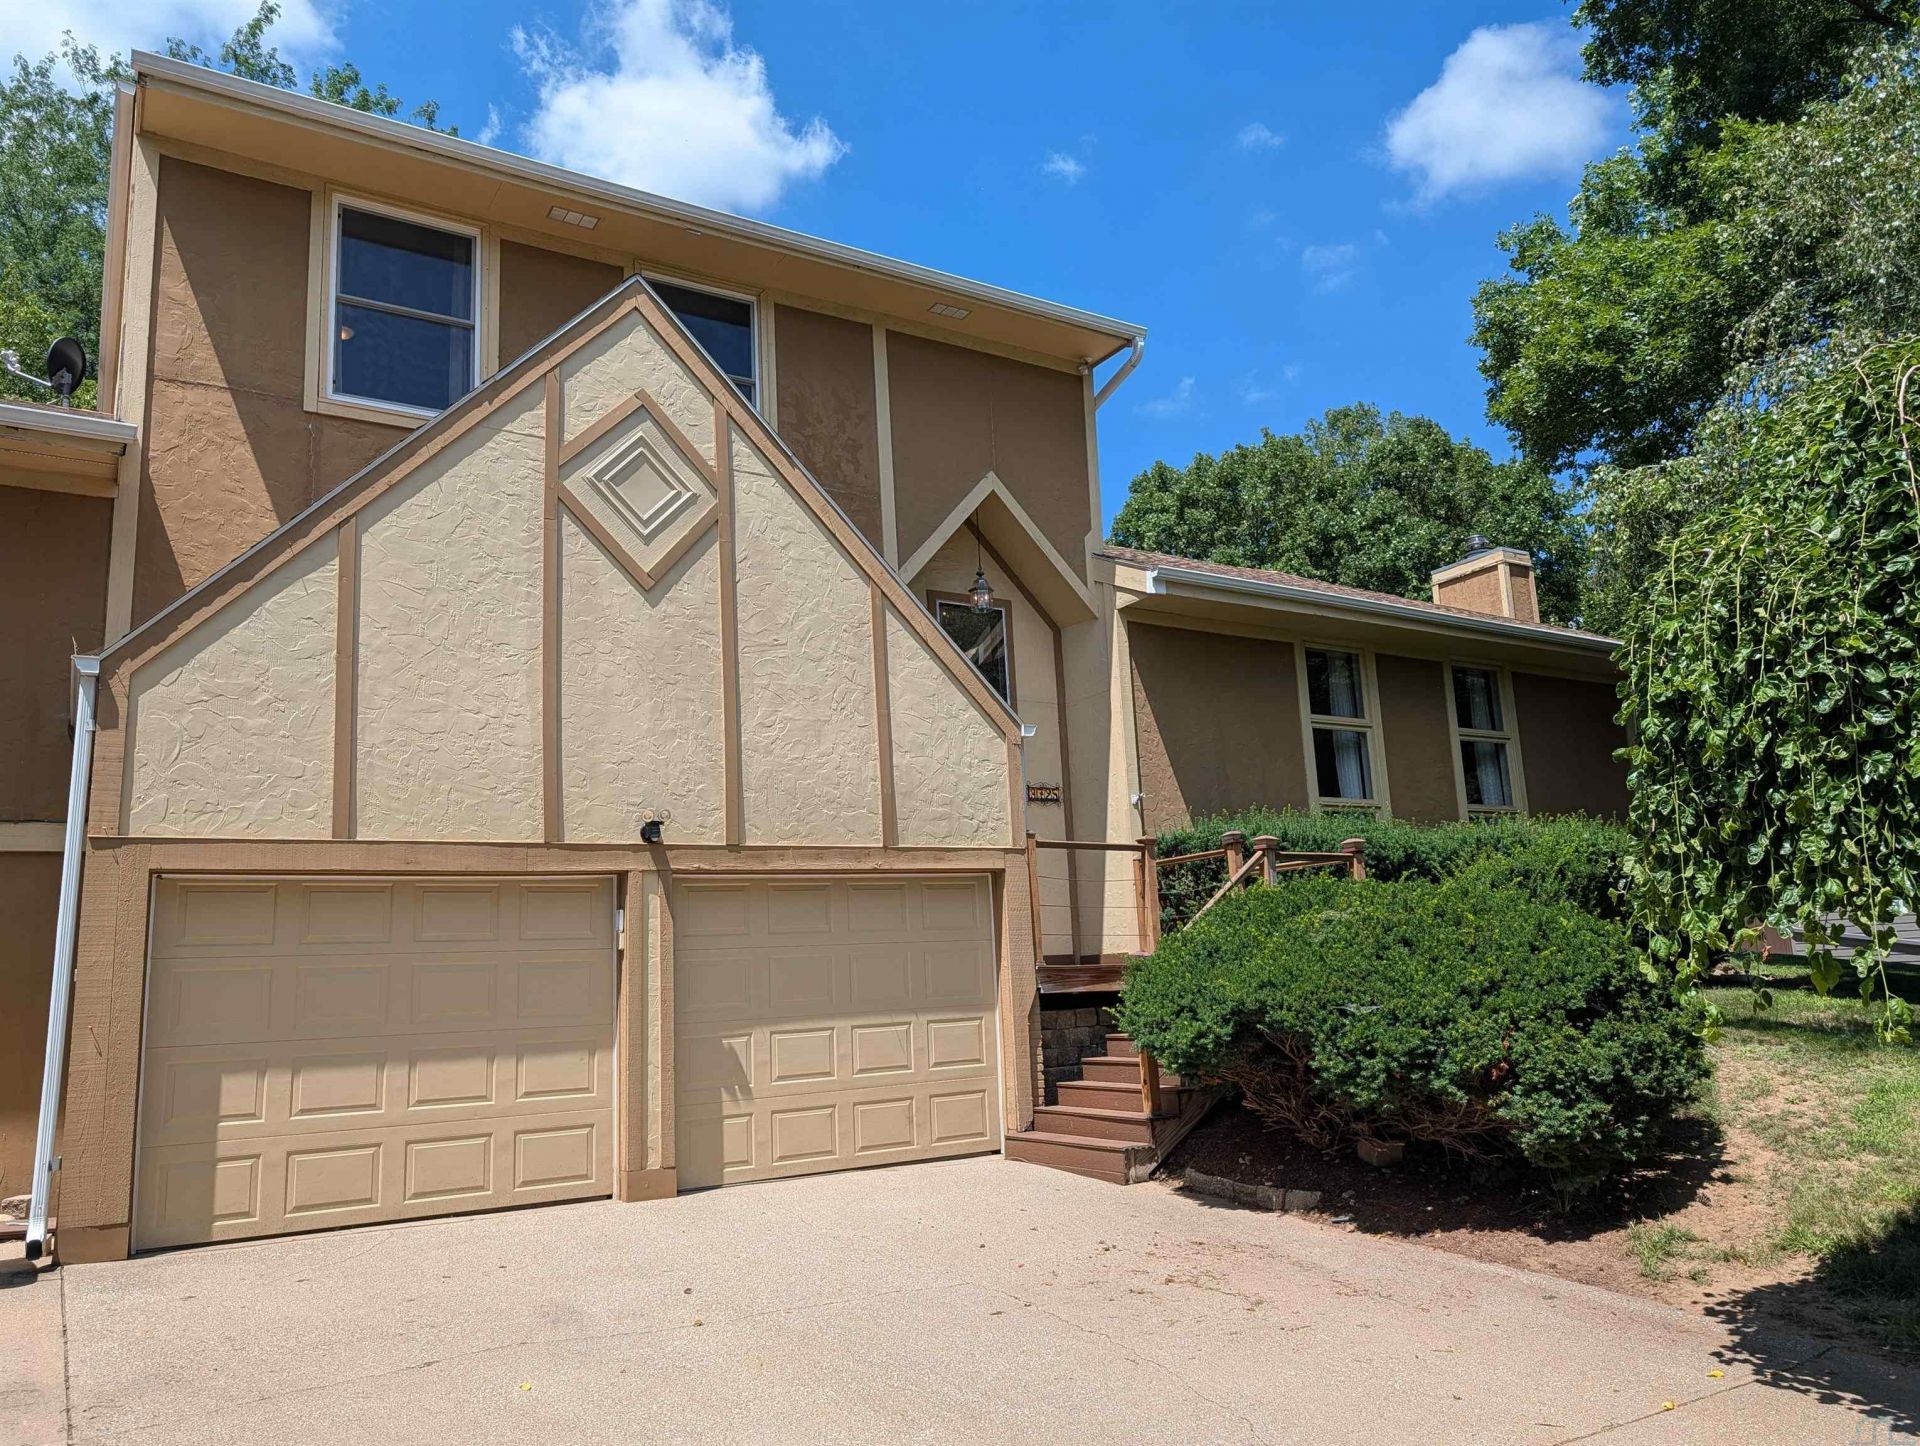
Beautiful NEW POOL LINER installed!! Location, Location, location. Multi level 4 plus home with open concept. Fenced yard with saltwater pool. Livingroom with fireplace, formal dining room and open to the kitchen. Slider from main floor family room to back yard, new flooring in the family room, kitchen, spa room and entry 5 years ago. Kitchen was remodeled 1 year ago with center cooking island with granite counter top, new faucet and new fronts for cabinets. Master suite has 2 walk~in closets, fantastic shower with blue tooth light, heated lights, gas fireplace, cathedral ceiling, slider to the hot tub room with 3\4 bath. First basement is a huge family room space with pool table, tuck under bar area and exercise room. Two other spaces are in the 2nd basement under the master bedroom and hot tub area. Both of these spaces feature tall ceilings, and one has a golf net and the other a ping pong table. This home is made for entertaining. This home is built on about one half acre, pool is 16x26 ( 3~13 ft deep) salt water pool, and a barbeque area to delight your friends and neighbors..
Property Features
Property Type: Residential - Single Family
Basement: Block, Finished, Full
Cooling: Central
Fenced: Yes
Fireplaces: 2
Fuel Type: Natural Gas
Garage: 2 car attached
Garage: Attached, Tuck-Under
Heating: Forced Air,2 Furnaces
Home Style: Multi-Level 4+
Lot Size: 0.47 Acres
Roof Type: Shingle
Taxes: $6,483
Year Built: 1976
Feature Descriptions
3/4 Bath: master bath, heat lights
Amenities: Deck, Fireplace, Foyer, French Doors, Garage Door Opener, Hot Tub, Lawn Sprinkler System, Master Bath, Master WI Closet, New Kitchen, Oversized Garage, Patio, Pool-In Ground, Skylight, Smoke Detector, Storage Shed, Workshop, Covered Deck - Wood, Granite/Quartz, Kitchen Isla
Basement Rooms: Family, Full Bath, Other
Bedroom: Dbl closet
Dining: parquet flooring, open to kitchen
Driveway: Concrete
Exterior: Combination
Hot Tub: Yes
Includes: Appliances, pool table, table tennis, driving range equipment and much more can remain
Kitchen: open floor plan, center island
Living: patio door to the fenced back yard
Living: formal LR, Fireplace, cathedral ceiling
Lot: Fenced Yard, Landscaping, Lawn Sprinkler System, Trees, Other-See Comments
Main Level Rooms: 3/4 Bath, Dining, Kitchen, Living, Master, Other
Master: Bedroom suite w/fireplace, cathedral ceiling, bay window
Other: sitting area by fireplace
Other: Hot tub room, spiral staircase to bsmt
Parcel: 894708451005
Rental: No
Second Floor Rooms: Bedroom, Full Bath
Sewer: City
SQFT Below Finished: 1360
SQFT Below Total: 2224
SQFT Below Unfinished: 864
SQFT Main: 2224
SQFT Total Above Grade: 3038
Swimming Pool: Yes
Water: City
Water Softner: Included
Zoning: res
Local Schools
High School: North High
Middle School: North Middle
Elementary School: Perry Creek
Listed By / Shown By

Listed By
Agency Name: United Real Estate Solutions
Agent Name: Scott Miller
Agency Phone: (712) 251-2121
Estimate Your Payment
Estimated Payment
$ 3,150.17 per month $2,485.96 Principal & Interest $540.25 Property Tax $123.96 Homeowner's Insurance
3725 Lindenwood St | MLS# 835214
This single family home located at 3725 Lindenwood St, Sioux City, IA 51104 is currently listed for sale by United Real Estate Solutions, with an asking price of $425,000. This property was built in 1976 and has 4 bedrooms with 4398 sq. ft. Search Sioux City real estate on www.unitedrealestatesolutions.com today.