
BEDS3
BATHS4
SQUARE FEET2,890
MLS#834088
STATUSActive
PROPERTY TYPEResidential - Townhouse
Property Description
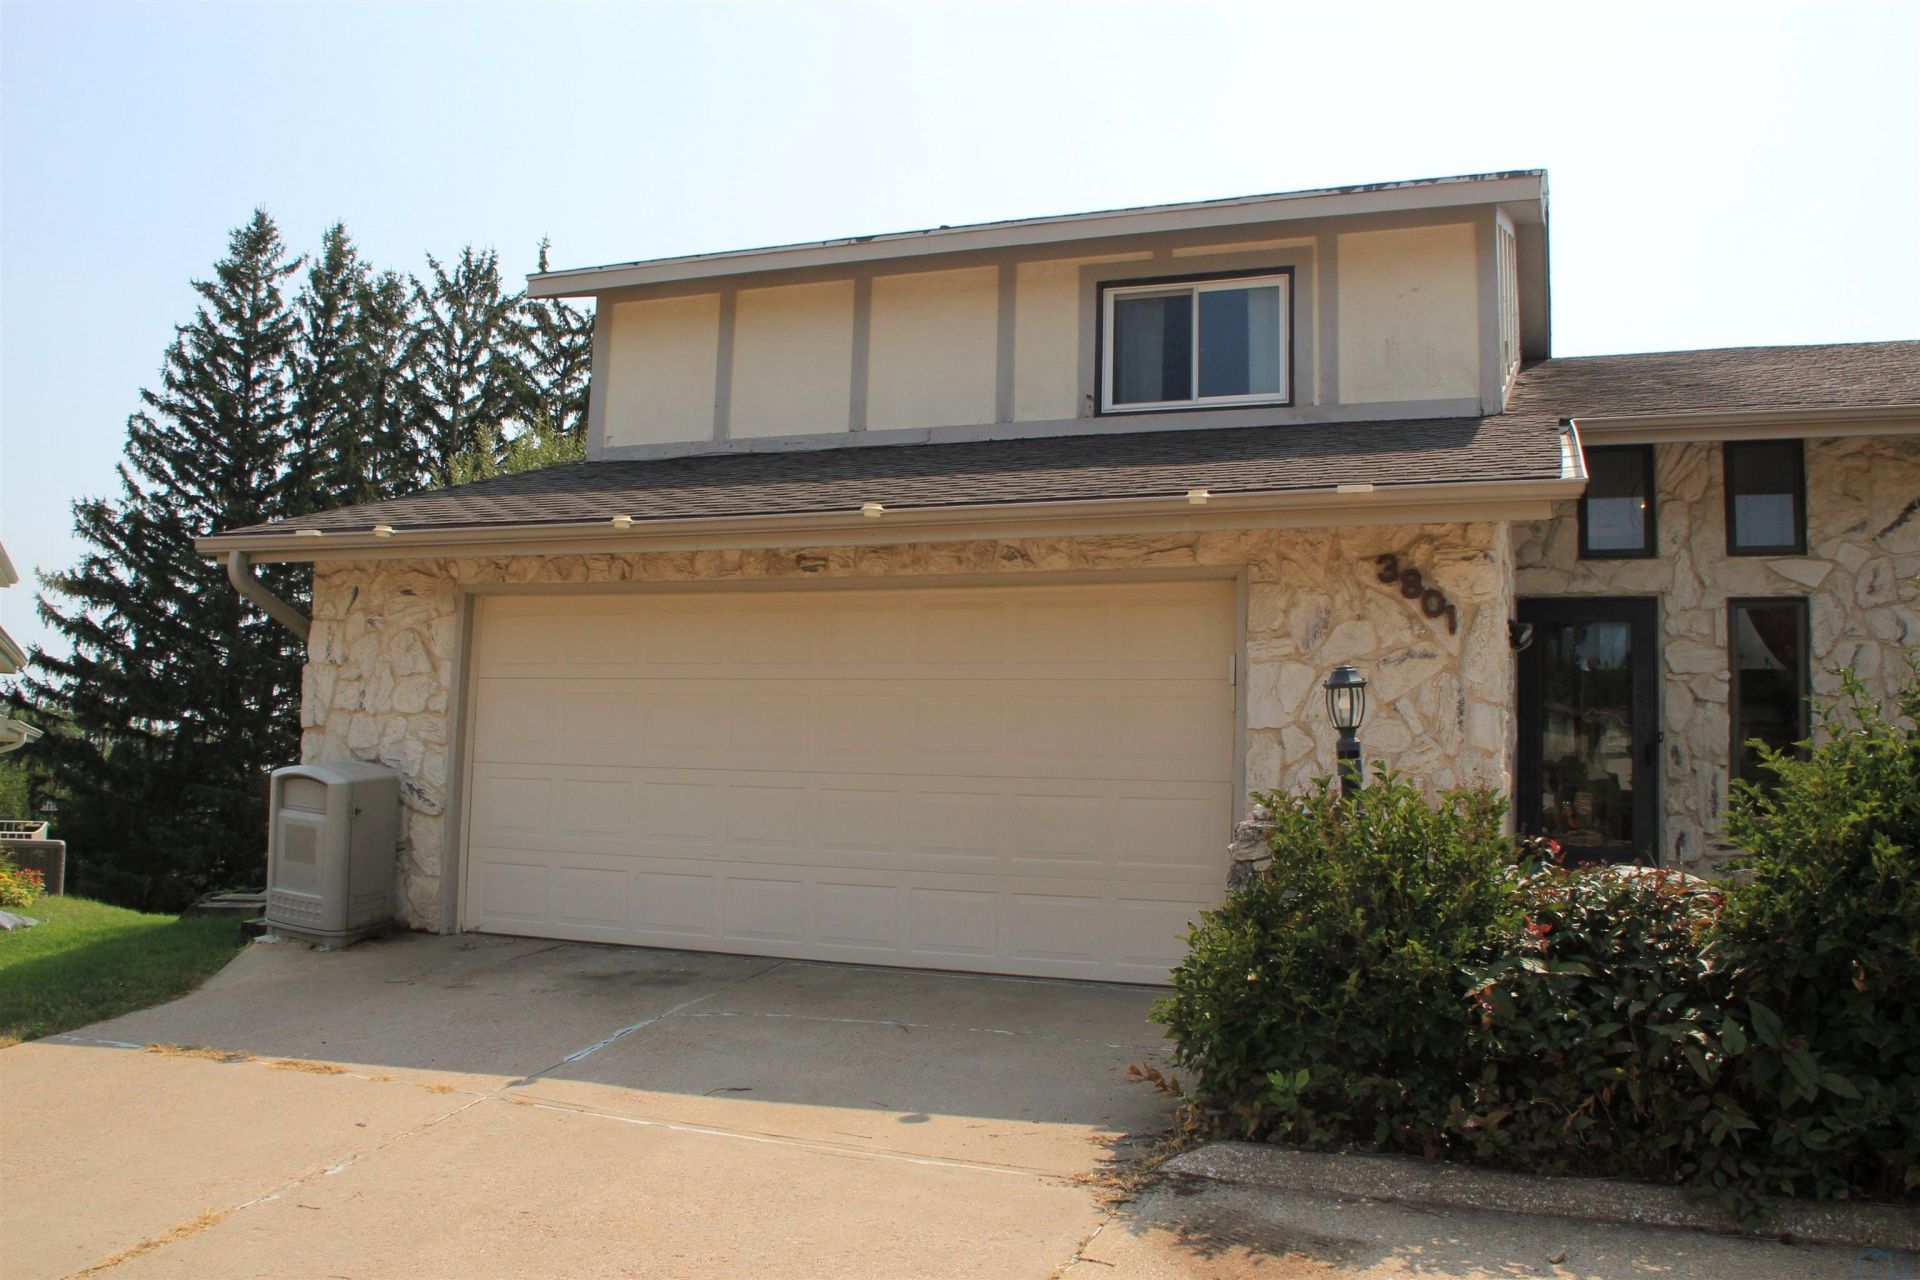
What a location...and what a view!! Welcome to 3801 Chippewa Court, a spacious Northside townhouse offering nearly 3,000 square feet of living space across three beautifully designed levels. Filled with natural light, this home features floor~to~ceiling windows and patio doors on every level, creating bright, inviting spaces and wonderful views. The main floor welcomes you with an open foyer leading into a warm living room with a fireplace, a beautifully updated kitchen featuring abundant cabinetry, quartz countertops, a large breakfast island, and an adjacent dining area plus a convenient half bath. Upstairs, you`ll find a second family room or loft~style living area, an oversized primary suite with a private bath, walk~in closet, and an additional double closet, along with a second bedroom that also enjoys its own private en suite bath. The walkout lower level offers even more flexible living space with a large family room, third bedroom, full bath, and plenty of natural light from the patio doors and oversized garden~level windows. Outside, enjoy a private fenced backyard shaded by mature trees, an attached two~car garage, and a quiet location just minutes from schools, shopping, and everyday conveniences. With an exceptional floor plan, generous room sizes, and incredible living space rarely found in a townhouse, this home offers outstanding value. Come see everything 3801 Chippewa Court has to offer!!!!
Property Features
Property Type: Residential - Townhouse
Basement: Full, Partially Finished, Walkout
Cooling: Central
Fenced: Yes
Fireplaces: 2
Fuel Type: Electric
Garage: Attached
Garage: 2 car attached
Heating: Forced Air, Heat Pump
Home Style: 2 Story
Lot Size: 0.35 Acres
Roof Type: Shingle
Taxes: $4,934
Year Built: 1977
Feature Descriptions
Amenities: Deck, Eat-in Kitchen, Fireplace, Foyer, Garage Door Opener, Master Bath, Master WI Closet, Patio, Walk-out, Granite/Quartz, Kitchen Island
Basement Rooms: 3/4 Bath, Bedroom, Family
Bedroom: Great Bedroom with En Suite Bath. Nice Walk In Closet
Days on Site: 4
Dining: Open to Living Room and Kitchen, Sliders to Deck
Driveway: Concrete
Exterior: Hardboard, Stone
Full Bath: Master Bath with Walk In Closet, Double Closet, Newer Vanity
Half Bath: Convenient Main Floor 1/2 Bath
Includes: Kitchen Appliances, Washer and Dryer, Window Coverings, Shed
Kitchen: Quartz Tops, Large Island, Tons of Cabinets, Open to Dining
Living: Great Room. Fireplace. Patio Door and Window for Views!
Living: Second Floor Living Space, Fireplace, Great Windows & Views
Lot: Cul-De-Sac, Fenced Yard, Garden, Trees
Main Level Rooms: Dining, Kitchen, Living, Other
Master: Large Primary Bedroom. Great Windows. En Suite Bath
Other: 2 Store Open Foyer with Large Entry Closet, Vinyl Flooring
Parcel: 894709479014
Rental: No
Second Floor Rooms: 3/4 Bath, Bedroom, Full Bath, Living, Master
Sewer: City
SQFT Below Finished: 658
SQFT Below Total: 936
SQFT Below Unfinished: 278
SQFT Main: 1032
SQFT Total Above Grade: 2232
Water: City
Water Softner: None
Local Schools
High School: North High
Middle School: North Middle
Elementary School: Perry Creek
Listed By / Shown By
Listed By
Agency Name: Century 21 ProLink
Agency Phone: 712-224-2300
Shown By
Agency Title: United Real Estate Solutions
Agency Phone: 712-226-6000

Estimate Your Payment
Estimated Payment
$ 2,222.76 per month $1,725.55 Principal & Interest $411.17 Property Tax $86.04 Homeowner's Insurance
3801 Chippewa | MLS# 834088
This townhouse located at 3801 Chippewa, Sioux City, IA 51104 is currently listed for sale with an asking price of $295,000. This property was built in 1977 and has 3 bedrooms with 2890 sq. ft. Search Sioux City real estate on www.unitedrealestatesolutions.com today.