
BEDS3
BATHS2 full
SQUARE FEET1,541
MLS#261019
STATUSActive
PROPERTY TYPEResidential - Single Family
SUBDIVISIONThe Dwellings at Indian Hills
SCHOOLSpirit Lake
Property Description
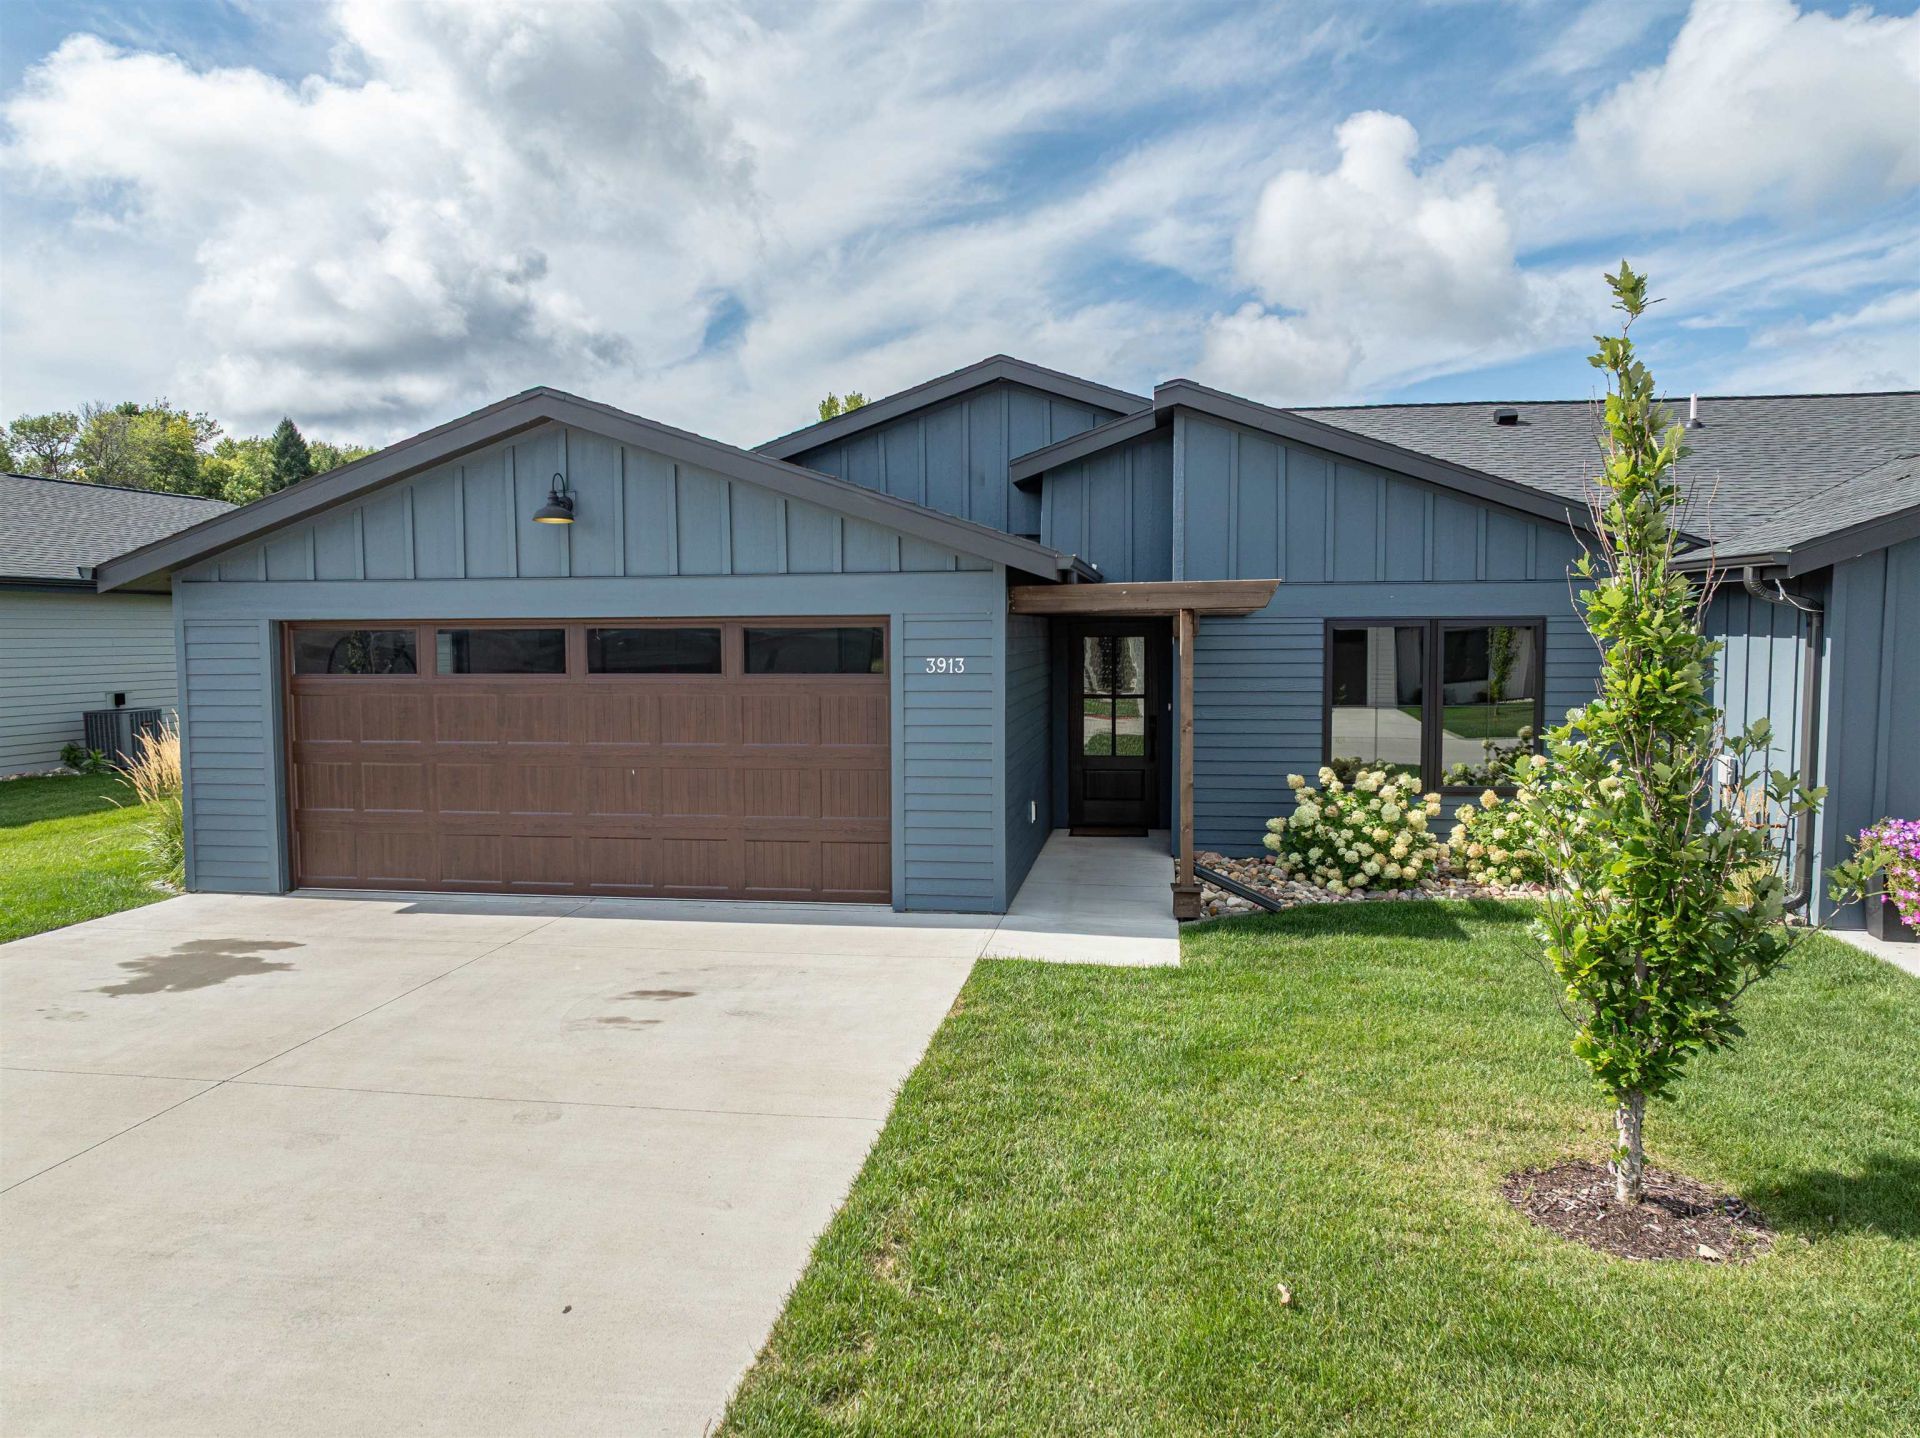
Come home to the green! Ideally positioned overlooking the associationâ??s private par-3 golf hole, this upgraded home at The Dwellings is designed for you to relax and enjoy, inside and out. The three bedroom, two bathroom home features zero-step living, an open layout enhanced by a vaulted ceiling, a primary suite with walk-in closet, tiled showers and kitchen backsplash, and an inviting patio opening to the peaceful green space of the fairway. Thereâ??s added privacy as an end unit, along with a shared pool and clubhouse, plus maintenance-free living with the association handling lawn care and snow removal. The Dwellings is situated next to Indian Hills Golf Club and the Lakes Area Dog Park, putting even more outdoor amenities close to home. All thatâ??s left is to make it yours!
Property Features
Property Type: Residential - Single Family
Cooling: Central
Fuel Type: Natural Gas
Garage: 2 car attached
Heating: Forced Air
Home Style: Ranch
Lot Size: 0.31 Acres
Stories: 1.0
Taxes: $3,790
Year Built: 2022
Feature Descriptions
Appliances: Dishwasher, Dryer, Microwave, Range/Stove, Refrigerator, Washer
Associantion Fee Includes: Lawn Care, Recreation Facility, Shared Amenities, Snow Removal
Association Fee: $200/Monthly
Construction: Frame/Wood
Days on Site: 7
Exterior: Cement Siding
Exterior: Irrigation System
Flood Zone: Unknown
Hoa Name: The Dwellings at Indian Hills Association
Lot Dimensions: NA
Mechanicals: Water Heater-Elec
Parcel #: 0601278070
Pool: In-Ground, Outdoor, Shared
Property Attached: Yes
Restrictions: Pets-Number Limit
Sewer: Public Sewer
SQ FT Above Grade Finished: 1541
SQ FT Total: 1541
Water: Public/City
Room Sizes
Bedroom 1: 13.06 x 13.07 Level - Main
Kitchen: 20.16 x 15.4 Level - Main
Living: 20.18 x 15.4 Level - Main
Bathroom 1: 10.14 x 4.91 Level - Main
Laundry: 10.18 x 5.96 Level - Main
Bedroom 2: 12.41 x 10.48 Level - Main
Primary Bdrm: 11.22 x 12.23 Level - Main
Primary Bath: 7.58 x 6.91 Level - Main
Walk In Closet: 7.62 x 5.19 Level - Main
Local Schools
School District: Spirit Lake
Listed By / Shown By
Listed By
Agency Name: Okoboji Realty
Agency Contact: PRIM: 712-330-9572
Agent Name: Ryan Maris
Shown By
Agency Title: United Real Estate Solutions
Agency Phone: 712-226-6000

Estimate Your Payment
Estimated Payment
$ 2,925.75 per month $2,485.96 Principal & Interest $315.83 Property Tax $123.96 Homeowner's Insurance
3913 Dorothy's Lane | MLS# 261019
This single family home located at 3913 Dorothy's Lane , Spirit Lake, IA 51360 is currently listed for sale with an asking price of $425,000. This property was built in 2022 and has 3 bedrooms and 2 full baths with 1541 sq. ft. Dorothy's Lane is located in the The Dwellings at Indian Hills subdivision within the Spirit Lake school district. Search The Dwellings At Indian Hills real estate on www.unitedrealestatesolutions.com today.