
BEDS5
BATHS2
SQUARE FEET2,870
MLS#834201
STATUSPending
PROPERTY TYPEResidential - Single Family
Property Description
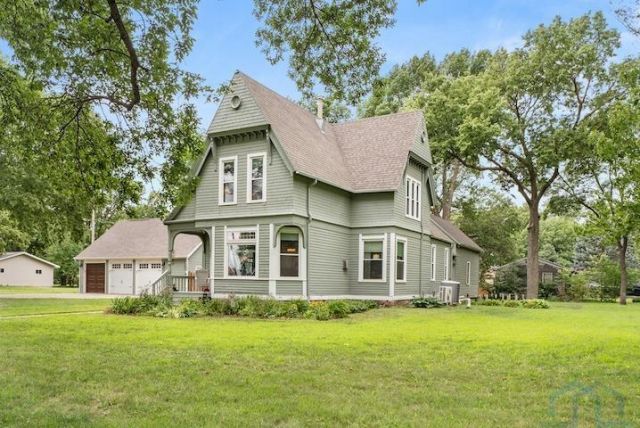
This well-maintained historic home offers character, space, and flexibility throughout. Four bedrooms fill the second floor, each filled with natural light thanks to newer windows, plus generous storage thats a rare find in a home of this age. A main-floor bedroom with en suite bath adds convenient single-level living options. The main level features a living room, formal dining room, kitchen, butlers pantry, and a flexible bonus room suited for a bedroom or sitting area. A back addition adds a spacious eat-in kitchen, an oversized laundry room, and additional storage. A sealed basement beneath the addition could be reopened near the laundry room for future use. This home sits on .65 acres. There is a fenced portion of the backyard which includes a concrete patio and landscaped space between the house and garage, while a firepit area and open yard extend beyond the fence line. The oversized 3-stall garage includes a walk-up storage area above. Conveniently located near Yankton, Vermillion, and Sioux Falls, this property offers small-town living with easy access to nearby amenities...
Property Features
Property Type: Residential - Single Family
Basement: Block, Crawl Space, Unfinished
Cooling: Central
Fenced: Yes
Fireplaces: 2
Fuel Type: Natural Gas
Garage: 3
Garage: Detached
Heating: Forced Air
Home Style: 2 Story
Lot Size: 0.65 Acres
Roof Type: Shingle
Taxes: $3,471
Year Built: 1895
Feature Descriptions
Amenities: Crown Molding, Eat-in Kitchen, Fireplace, Foyer, Garage Door Opener, Hardwood Floors, Main Floor Laundry, Oversized Garage, Patio, Outdoor Fire Area
Bedroom: Tall ceilings and newer windows, carpet.
Bedroom: Tall ceilings and newer windows, carpet.
Days on Site: 18
Den: Could be a bedroom with an en suite bathroom or a den.
Dining: Original hardwood floors. Large windows.
Driveway: Concrete, Gravel
Exterior: Wood Lap
Includes: Fridge, stove top, wall ovens, 2 microwaves, washer and dryer, GDO and remotes.
Kitchen: Large space with eat-in area and butler pantry.
Laundry: Laundry area with plenty of counter space.
Living: Beautiful stained glass transforms and full of light
Lot: Fenced Yard, Landscaping
Main Level Rooms: 3/4 Bath, Den, Dining, Kitchen, Laundry, Living, Other
Other: Currently used as a large closet.
Parcel: 31.100.011.040
Rental: No
Second Floor Rooms: Bedroom, Full Bath
Sewer: City
SQFT Below Total: 997
SQFT Below Unfinished: 997
SQFT Main: 1760
SQFT Total Above Grade: 2870
Water: City
Water Softner: None
Local Schools
High School: Gayville/Volin
Middle School: Gayville/Volin
Elementary School: Gayville/Volin
Listed By / Shown By
Listed By
Agency Name: Maloney Real Estate
Agency Phone: 605-624-3333
Shown By
Agency Title: United Real Estate Solutions
Agency Phone: 712-226-6000

Estimate Your Payment
Estimated Payment
$ 2,082.42 per month $1,708.00 Principal & Interest $289.25 Property Tax $85.17 Homeowner's Insurance
400 Kingsbury | MLS# 834201
This single family home located at 400 Kingsbury, Gayville, SD 57031 is currently listed for sale with an asking price of $292,000. This property was built in 1895 and has 5 bedrooms with 2870 sq. ft. Search Gayville real estate on www.unitedrealestatesolutions.com today.